THIS IS THE ONE YOU'VE BEEN WAITING FOR!! METICIOUSLY CARED FOR & MAINTAINED. THIS 3 BEDROOM, 2 BATH RAISED RANCH WON'T DISSAPPOINT. NEWLY REFINISHED HARDWOOD FLOORS, NEWER WINDOWS, ROOF REPLACED IN 2024, NEWER HVAC, NEWER GARAGE DOOR & MORE!! FULL BASEMENT OFFERS A 2ND KITCHEN & WIDE OPEN SPACE TO ENJOY LARGE GATHERINGS OR THE POTENTIAL TO ADD EXTRA ROOMS!! MAINE SOUTH HIGH SCHOL. LOCATED NEAR O'HARE, DOWNTOWN, SHOPPING & HIGHWAYS. MAKE AN APPOINMENT TODAY
Contingent
Price cut: $5.9K (7/12)
$419,000
5119 N Oriole Ave, Harwood Heights, IL 60706
3beds
1,049sqft
Single Family Residence
Built in 1965
500 Square Feet Lot
$-- Zestimate®
$399/sqft
$-- HOA
What's special
Newer garage doorNewly refinished hardwood floorsNewer windowsNewer hvac
- 101 days
- 47
- 0
Zillow last checked:
Listing updated:
Listed by:
Louie Ruffolo 312-788-4040,
Parkvue Realty Corporation
Source: MRED as distributed by MLS GRID,MLS#: 12653128
Facts & features
Interior
Bedrooms & bathrooms
- Bedrooms: 3
- Bathrooms: 2
- Full bathrooms: 2
Rooms
- Room types: Foyer
Primary bedroom
- Features: Flooring (Hardwood)
- Level: Main
- Area: 130 Square Feet
- Dimensions: 10X13
Bedroom 2
- Features: Flooring (Hardwood)
- Level: Main
- Area: 100 Square Feet
- Dimensions: 10X10
Bedroom 3
- Features: Flooring (Hardwood)
- Level: Main
- Area: 100 Square Feet
- Dimensions: 10X10
Foyer
- Features: Flooring (Ceramic Tile)
- Level: Main
- Area: 16 Square Feet
- Dimensions: 4X4
Kitchen
- Features: Kitchen (Eating Area-Table Space), Flooring (Marble)
- Level: Main
- Area: 171 Square Feet
- Dimensions: 9X19
Living room
- Features: Flooring (Hardwood)
- Level: Main
- Area: 216 Square Feet
- Dimensions: 12X18
Heating
- Natural Gas
Cooling
- Central Air
Features
- Basement: Finished,Full
Interior area
- Total structure area: 0
- Total interior livable area: 1,049 sqft
Property
Parking
- Total spaces: 2
- Parking features: Yes, Detached, Garage
- Garage spaces: 2
Accessibility
- Accessibility features: No Disability Access
Features
- Stories: 1
Lot
- Size: 500 Square Feet
- Dimensions: 20X25
Details
- Parcel number: 12124070020000
- Special conditions: None
Construction
Type & style
- Home type: SingleFamily
- Architectural style: Ranch
- Property subtype: Single Family Residence
Materials
- Brick
Condition
- New construction: No
- Year built: 1965
Utilities & green energy
- Sewer: Public Sewer
- Water: Lake Michigan
Community & HOA
HOA
- Services included: None
Location
- Region: Harwood Heights
Financial & listing details
- Price per square foot: $399/sqft
- Tax assessed value: $310,010
- Annual tax amount: $2,765
- Date on market: 5/19/2026
- Ownership: Fee Simple
Estimated market value
Not available
Estimated sales range
Not available
Not available
Price history
| Date | Event | Price |
|---|---|---|
| 7/26/2026 | Contingent | $419,000$399/sqft |
Source:  MRED as distributed by MLS GRID #12653128 Report a problem MRED as distributed by MLS GRID #12653128 Report a problem | ||
| 7/12/2026 | Price change | $419,000-1.4%$399/sqft |
Source: MRED as distributed by MLS GRID #12653128 Report a problem | ||
| 7/6/2026 | Price change | $424,900-1%$405/sqft |
Source: MRED as distributed by MLS GRID #12653128 Report a problem | ||
| 6/10/2026 | Price change | $429,000-2.3%$409/sqft |
Source: MRED as distributed by MLS GRID #12653128 Report a problem | ||
| 5/30/2026 | Price change | $439,000-2.2%$418/sqft |
Source: MRED as distributed by MLS GRID #12653128 Report a problem | ||
| 5/22/2026 | Listed for sale | $449,000$428/sqft |
Source: MRED as distributed by MLS GRID #12653128 Report a problem | ||
Public tax history
| Year | Property taxes | Tax assessment |
|---|---|---|
| 2024 | $2,766 +4.3% | $31,001 +0% |
| 2023 | $2,651 +4.9% | $30,999 |
| 2022 | $2,526 -10% | $30,999 +33.6% |
| 2021 | $2,806 +10.3% | $23,202 |
| 2020 | $2,544 +3% | $23,202 -10.9% |
| 2019 | $2,469 -11.2% | $26,040 +15.4% |
| 2018 | $2,779 +3.3% | $22,560 |
| 2017 | $2,691 -15.7% | $22,560 |
| 2016 | $3,194 -11.5% | $22,560 +21.4% |
| 2015 | $3,610 +1.3% | $18,578 |
| 2014 | $3,565 -5.1% | $18,578 -6.1% |
| 2013 | $3,756 +20.1% | $19,781 -19.1% |
| 2012 | $3,128 +5.2% | $24,442 |
| 2011 | $2,973 +13% | $24,442 |
| 2010 | $2,630 +8.1% | $24,442 -2% |
| 2009 | $2,432 +0.9% | $24,929 -15% |
| 2008 | $2,410 -5.2% | $29,329 -17.3% |
| 2007 | $2,543 -10.6% | $35,473 +55.1% |
| 2006 | $2,846 +0.9% | $22,868 |
| 2005 | $2,821 -3.6% | $22,868 |
| 2004 | $2,926 -10.3% | $22,868 +6.8% |
| 2003 | $3,262 +6.8% | $21,416 |
| 2002 | $3,053 +6.3% | $21,416 |
| 2001 | $2,872 +3.8% | $21,416 +18.5% |
| 2000 | $2,767 +0% | $18,075 |
| 1999 | $2,767 | $18,075 |
Find assessor info on the county website
Monthly payment
Est. payment
Payment breakdown
Explore the cost of this home by adjusting the details. Changes won't be saved.Climate risks
Neighborhood: 60706
Nearby schools
Schools provided by the listing agent
- Elementary: Pennoyer Elementary School
- Middle: Pennoyer Elementary School
- High: Maine South High School
- District: 79
Source: MRED as distributed by MLS GRID. This data may not be complete. We recommend contacting the local school district to confirm school assignments for this home.
- $385,8003 bd1 ba1.1k sqft5115 N Oriole Ave, Harwood Heights, IL 60706Off Market
- $405,6003 bd1 ba1.1k sqft5121 N Oriole Ave, Harwood Heights, IL 60706Off Market
- $403,4003 bd1 ba1.1k sqft5111 N Oriole Ave, Harwood Heights, IL 60706Off Market
- $357,5002 bd1 ba1.1k sqft5109 N Oriole Ave, Harwood Heights, IL 60706Off Market
Similar homes
- $435,0003 bd3 ba1.1k sqft7265 W Summerdale Ave, Chicago, IL 60656Price Change
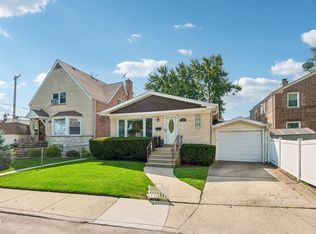 MLS ID #12715640, Matthew Ridley, Baird & Warner. MRED as distributed by MLS GRID
 - $489,9004 bd2 ba1k sqft5009 N Ozark Ave, Norridge, IL 60706Active
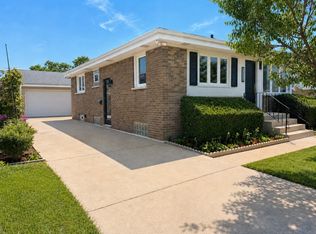 MLS ID #12723447, Ted Krzysztofiak, RE/MAX City. MRED as distributed by MLS GRID
 - $410,0005 bd3 ba1.2k sqft4916 N Rutherford Ave, Chicago, IL 60656Active
 MLS ID #12718398, Blake Kotel, Baird & Warner. MRED as distributed by MLS GRID
 - $430,0003 bd2 ba1.2k sqft3521 Sarah St, Franklin Park, IL 60131Active
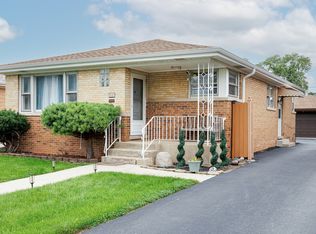 MLS ID #12736728, Yenny Grajales, Chicagoland Brokers, Inc.. MRED as distributed by MLS GRID
