Welcome home to this beautifully maintained 3 - bedroom residence in a desirable Evanston location. The bright, inviting layout features a spacious living room and dining room combination, anchored by the large picture window that floods the space with natural light. Enjoy the eat-in kitchen perfect for casual dining. Beneath the current carpeting, hardwood floors run throughout the main level, waiting to be showcased. The full basement offers exceptional versatility with ample space to add additional bedrooms while still leaving plenty of room for a sprawling family room, a separate laundry area, and a dedicated utility room. Need more storage? The expansive attic space has you covered. Major mechanicals and structural elements provide ultimate peace of mind, with the roof, windows and air conditioner all updated within the past 5 years. Outside, enjoy a large, fully fenced backyard-ideal for entertaining, gardening, or play. Don't miss this gem!
Contingent
Price cut: $23.9K (9/9)
$399,000
515 Asbury Ave, Evanston, IL 60202
3beds
1,054sqft
Single Family Residence
Built in 1954
5,750 Square Feet Lot
$-- Zestimate®
$379/sqft
$-- HOA
What's special
Dedicated utility roomBright inviting layoutExpansive attic spaceSeparate laundry area
- --
- 370
- views
- 23
- saves
Zillow last checked:
Listing updated:
Listed by:
Birdella Davis (708)522-9323,
eXp Realty
Source: MRED as distributed by MLS GRID,MLS#: 12738479
Facts & features
Interior
Bedrooms & bathrooms
- Bedrooms: 3
- Bathrooms: 1
- Full bathrooms: 1
Primary bedroom
- Level: Main
- Area: 156 Square Feet
- Dimensions: 12X13
Bedroom 2
- Level: Main
- Area: 96 Square Feet
- Dimensions: 12X8
Bedroom 3
- Level: Main
- Area: 104 Square Feet
- Dimensions: 13X8
Bar entertainment
- Level: Basement
- Area: 40 Square Feet
- Dimensions: 5X8
Dining room
- Level: Main
- Area: 48 Square Feet
- Dimensions: 6X8
Family room
- Level: Basement
- Area: 910 Square Feet
- Dimensions: 35X26
Kitchen
- Level: Main
- Area: 143 Square Feet
- Dimensions: 11X13
Laundry
- Level: Basement
- Area: 108 Square Feet
- Dimensions: 9X12
Living room
- Features: Flooring (Carpet)
- Level: Main
- Area: 195 Square Feet
- Dimensions: 15X13
Heating
- Natural Gas
Cooling
- Central Air
Features
- Basement: Partially Finished,Full
- Attic: Pull Down Stair
Interior area
- Total structure area: 2,108
- Total interior livable area: 1,054 sqft
Property
Parking
- Total spaces: 2
- Parking features: Brick Driveway, Off Street, Yes
- Has uncovered spaces: Yes
Accessibility
- Accessibility features: No Disability Access
Features
- Stories: 1
Lot
- Size: 5,750 Square Feet
Details
- Parcel number: 11193250040000
- Special conditions: None
Construction
Type & style
- Home type: SingleFamily
- Architectural style: Ranch
- Property subtype: Single Family Residence
Materials
- Brick
Condition
- New construction: No
- Year built: 1954
Utilities & green energy
- Sewer: Public Sewer
- Water: Lake Michigan
Community & HOA
HOA
- Services included: None
Location
- Region: Evanston
Financial & listing details
- Price per square foot: $379/sqft
- Tax assessed value: $370,000
- Annual tax amount: $7,871
- Date on market: 8/23/2026
- Ownership: Fee Simple
Estimated market value
Not available
Estimated sales range
Not available
Not available
Price history
| Date | Event | Price |
|---|---|---|
| 9/22/2026 | Contingent | $399,000$379/sqft |
Source: eXp Realty #12738479 Report a problem | ||
| 9/9/2026 | Price change | $399,000-5.7%$379/sqft |
Source: eXp Realty #12738479 Report a problem | ||
| 8/23/2026 | Listed for sale | $422,900$401/sqft |
Source: eXp Realty #12738479 Report a problem | ||
Public tax history
| Year | Property taxes | Tax assessment |
|---|---|---|
| 2024 | $3,235 +2.6% | $37,000 |
| 2023 | $3,151 +1% | $37,000 |
| 2022 | $3,119 -5.3% | $37,000 +95.8% |
| 2021 | $3,292 -2.3% | $18,901 |
| 2020 | $3,368 +0.7% | $18,901 -9.8% |
| 2019 | $3,346 -19.7% | $20,955 -38.4% |
| 2018 | $4,168 +4.5% | $33,993 |
| 2017 | $3,987 -12.3% | $33,993 |
| 2016 | $4,545 -18.5% | $33,993 +47% |
| 2015 | $5,575 +0.7% | $23,122 |
| 2014 | $5,536 +2.7% | $23,122 |
| 2013 | $5,392 -2.7% | $23,122 -20.7% |
| 2012 | $5,542 +2.1% | $29,141 |
| 2011 | $5,431 +38.9% | $29,141 |
| 2010 | $3,909 +18.6% | $29,141 -14.4% |
| 2009 | $3,295 +1.2% | $34,056 -4% |
| 2008 | $3,255 +6.1% | $35,476 |
| 2007 | $3,068 -34.6% | $35,476 +20.5% |
| 2006 | $4,692 +1.4% | $29,452 |
| 2005 | $4,626 +4.7% | $29,452 |
| 2004 | $4,419 +54.6% | $29,452 +62.3% |
| 2003 | $2,858 +3.2% | $18,143 |
| 2002 | $2,769 +8% | $18,143 |
| 2001 | $2,563 +1.7% | $18,143 +45.2% |
| 2000 | $2,521 +2.8% | $12,492 |
| 1999 | $2,452 | $12,492 |
Find assessor info on the county website
Monthly payment
Est. payment
Payment breakdown
Explore the cost of this home by adjusting the details. Changes won't be saved.Climate risks
Neighborhood: 60202
Nearby schools
Schools provided by the listing agent
- Elementary: Oakton Elementary School
- Middle: Chute Middle School
- High: Evanston Twp High School
- District: 65
Source: MRED as distributed by MLS GRID. This data may not be complete. We recommend contacting the local school district to confirm school assignments for this home.


Similar homes
- $374,9003 bd1 ba1k sqft3806 Harvard Ter, Skokie, IL 60076Active
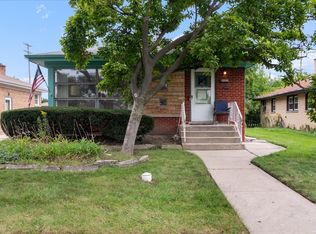 MLS ID #12771267, David Braun, @properties Christie's International Real Estate. MRED as distributed by MLS GRID
 - $435,0003 bd2 ba1.3k sqft9308 Karlov Ave, Skokie, IL 60076Active
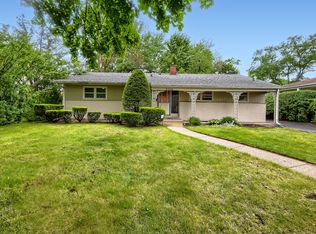 MLS ID #12636512, Cynthia Grush, HomeSmart Connect LLC. MRED as distributed by MLS GRID
 - $495,0003 bd2 ba1.5k sqft3805 W Jarlath St, Lincolnwood, IL 60712New
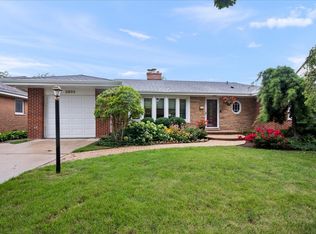 MLS ID #12782989, Phyllis Smith, Century 21 Circle. MRED as distributed by MLS GRID
 - $430,0003 bd2 ba1.2k sqft3521 Sarah St, Franklin Park, IL 60131New
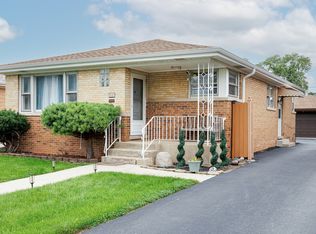 MLS ID #12787240, Yenny Grajales, Chicagoland Brokers, Inc.. MRED as distributed by MLS GRID
