Welcome to this move-in-ready 3 bedroom, 2 bath home. Freshly painted and waiting for your personal touch. Enjoy a bright welcoming interior with plenty of opportunity to make it your own. Conveniently located near major expressways, shopping, dining and everyday amenities. This home offers both comfort and accessibility. Don't miss the chance to make it yours.
Contingent
$450,000
5302 Jarvis Ave, Skokie, IL 60077
3beds
1,344sqft
:
Get pre-qualified$3,356/mo
Single Family Residence
Built in 1954
4,960 Square Feet Lot
$453,100 Zestimate®
$335/sqft
$-- HOA
What's special
- 29 days |
- 978 |
- 51 |
Zillow last checked:
Listing updated:
Listed by:
Vanessa Carlson 800-403-8716,
Illinois Discount Realty
Source: MRED as distributed by MLS GRID,MLS#: 12692893
Facts & features
Interior
Bedrooms & bathrooms
- Bedrooms: 3
- Bathrooms: 2
- Full bathrooms: 2
Rooms
- Room types: No additional rooms
Primary bedroom
- Features: Flooring (Carpet)
- Level: Second
- Area: 154 Square Feet
- Dimensions: 14X11
Bedroom 2
- Features: Flooring (Carpet)
- Level: Second
- Area: 110 Square Feet
- Dimensions: 10X11
Bedroom 3
- Features: Flooring (Carpet)
- Level: Second
- Area: 120 Square Feet
- Dimensions: 12X10
Dining room
- Features: Flooring (Hardwood)
- Level: Main
- Area: 120 Square Feet
- Dimensions: 10X12
Family room
- Features: Flooring (Carpet)
- Level: Basement
- Area: 294 Square Feet
- Dimensions: 21X14
Kitchen
- Features: Kitchen (Eating Area-Table Space), Flooring (Ceramic Tile)
- Level: Main
- Area: 168 Square Feet
- Dimensions: 12X14
Laundry
- Level: Basement
- Area: 204 Square Feet
- Dimensions: 17X12
Living room
- Features: Flooring (Hardwood)
- Level: Main
- Area: 294 Square Feet
- Dimensions: 21X14
Heating
- Natural Gas
Cooling
- Central Air
Appliances
- Included: Range, Dishwasher, Refrigerator, Washer, Dryer, Stainless Steel Appliance(s), Range Hood, Gas Cooktop, Gas Oven
- Laundry: Gas Dryer Hookup
Features
- 1st Floor Full Bath, Separate Dining Room
- Basement: Finished,Walk-Out Access
Interior area
- Total structure area: 0
- Total interior livable area: 1,344 sqft
Property
Parking
- Total spaces: 2
- Parking features: Asphalt, Driveway, Yes
- Has uncovered spaces: Yes
Accessibility
- Accessibility features: No Disability Access
Features
- Patio & porch: Patio
- Fencing: Fenced
Lot
- Size: 4,960 Square Feet
Details
- Parcel number: 10283110290000
- Special conditions: None
- Other equipment: Intercom, Ceiling Fan(s)
Construction
Type & style
- Home type: SingleFamily
- Property subtype: Single Family Residence
Materials
- Vinyl Siding, Brick
- Foundation: Concrete Perimeter
- Roof: Asphalt
Condition
- New construction: No
- Year built: 1954
Utilities & green energy
- Sewer: Public Sewer
- Water: Public
Community & HOA
Community
- Features: Curbs, Sidewalks, Street Lights, Street Paved
- Security: Carbon Monoxide Detector(s)
HOA
- Services included: None
Location
- Region: Skokie
Financial & listing details
- Price per square foot: $335/sqft
- Tax assessed value: $310,000
- Annual tax amount: $6,778
- Date on market: 7/1/2026
- Ownership: Fee Simple
Estimated market value
$453,100
$430,000 - $476,000
$3,238/mo
Price history
| Date | Event | Price |
|---|---|---|
| 7/15/2026 | Contingent | $450,000$335/sqft |
Source:  MRED as distributed by MLS GRID #12692893 Report a problem MRED as distributed by MLS GRID #12692893 Report a problem | ||
| 7/10/2026 | Listed for sale | $450,000$335/sqft |
Source: MRED as distributed by MLS GRID #12692893 Report a problem | ||
| 7/3/2026 | Contingent | $450,000$335/sqft |
Source: MRED as distributed by MLS GRID #12692893 Report a problem | ||
| 7/1/2026 | Listed for sale | $450,000$335/sqft |
Source: MRED as distributed by MLS GRID #12692893 Report a problem | ||
Public tax history
| Year | Property taxes | Tax assessment |
|---|---|---|
| 2024 | -- | $31,000 |
| 2023 | $6,547 +3.4% | $31,000 |
| 2022 | $6,330 -4.6% | $31,000 +7.2% |
| 2021 | $6,635 +3.8% | $28,908 |
| 2020 | $6,394 -1.9% | $28,908 -10% |
| 2019 | $6,516 +11.8% | $32,120 +21.2% |
| 2018 | $5,829 -1.2% | $26,504 |
| 2017 | $5,900 +1.5% | $26,504 |
| 2016 | $5,814 +13.4% | $26,504 +19% |
| 2015 | $5,129 +3.2% | $22,267 |
| 2014 | $4,971 -1.3% | $22,267 |
| 2013 | $5,034 -14.2% | $22,267 -18.4% |
| 2012 | $5,870 +3.2% | $27,272 |
| 2011 | $5,690 +12.5% | $27,272 |
| 2010 | $5,058 -13.3% | $27,272 -20.5% |
| 2009 | $5,837 +11.5% | $34,293 -12% |
| 2008 | $5,233 +13.5% | $38,970 |
| 2007 | $4,608 +17% | $38,970 +34.3% |
| 2006 | $3,940 +6.7% | $29,007 |
| 2005 | $3,693 +4.8% | $29,007 |
| 2004 | $3,526 +9.5% | $29,007 +39.9% |
| 2003 | $3,219 +8.8% | $20,739 |
| 2002 | $2,958 +14.4% | $20,739 |
| 2001 | $2,584 +2% | $20,739 +12.4% |
| 2000 | $2,534 +2.1% | $18,447 |
| 1999 | $2,482 | $18,447 |
Find assessor info on the county website
Monthly payment
Est. payment
Payment breakdown
Explore the cost of this home by adjusting the details. Changes won't be saved.Climate risks
Neighborhood: Fairview
Nearby schools
GreatSchools rating
- 8/10Fairview South Elementary SchoolGrades: PK-8Distance: 0.5 mi
- 6/10Niles West High SchoolGrades: 9-12Distance: 0.9 mi
Schools provided by the listing agent
- District: 72
Source: MRED as distributed by MLS GRID. This data may not be complete. We recommend contacting the local school district to confirm school assignments for this home.
- $486,9003 bd1 ba1.3k sqft5306 Jarvis Ave, Skokie, IL 60077Off Market
- $418,5004 bd2 ba1.3k sqft5260 Jarvis Ave, Skokie, IL 60077Off Market

- $457,3003 bd2 ba1.3k sqft5254 Jarvis Ave, Skokie, IL 60077Off Market
- $407,0003 bd1 ba1.3k sqft5310 Jarvis Ave, Skokie, IL 60077Off Market
- $532,4003 bd1 ba1.3k sqft5314 Jarvis Ave, Skokie, IL 60077Off Market
- $449,0003 bd2 ba1.3k sqft5250 Jarvis Ave, Skokie, IL 60077Off Market
- $499,5004 bd2 ba1.3k sqft5303 Fargo Ave, Skokie, IL 60077Off Market
- $719,1005 bd3 ba3.3k sqft5261 Fargo Ave, Skokie, IL 60077Off Market
A local agent can set up tours, give advice and negotiate with sellers.
Similar homes
- $475,0002 bd2 ba1.3k sqft6209 N Caldwell Ave, Chicago, IL 60646New
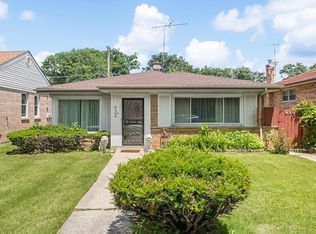 MLS ID #12717852, Niki Syllantavos, Redfin Corporation. MRED as distributed by MLS GRID
 - $469,9003 bd2 ba1.5k sqft5704 N Major Ave, Chicago, IL 60646New
 MLS ID #12716755, Marzena Frausto, Redfin Corporation. MRED as distributed by MLS GRID
 - $449,9003 bd2 ba1k sqft7555 N Neva Ave, Niles, IL 60714Active
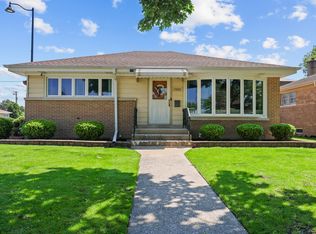 MLS ID #12670612, Young Shin, Barr Agency, Inc. MRED as distributed by MLS GRID
 - $385,0004 bd2 ba1.1k sqft3123 W Howard St, Chicago, IL 60645New
 MLS ID #12718316, Vicky Silvano, CIPS,CRS, Real Broker LLC. MRED as distributed by MLS GRID
 - $475,0003 bd3 ba1.4k sqft7419 W Howard St, Chicago, IL 60631ActiveMLS ID #12678321, Maria DelBoccio, @properties Christie's International Real Estate. MRED as distributed by MLS GRID
- $449,9003 bd2 ba1.2k sqft9120 E Prairie Rd, Evanston, IL 60203ActiveMLS ID #12701331, Michael Lohens, RE/MAX Properties Northwest. MRED as distributed by MLS GRID
- $425,0003 bd2 ba1.3k sqft1130 Carswell Ave, Elk Grove Village, IL 60007NewMLS ID #12711230, Tyler Lewke, Keller Williams Success Realty. MRED as distributed by MLS GRID
- $429,5004 bd2 ba1.3k sqft4850 Michigan Ave, Schiller Park, IL 60176ActiveMLS ID #12712589, Peggy Castle, Century 21 Integra. MRED as distributed by MLS GRID
- $449,0003 bd2 ba1.4k sqft7256 W Thorndale Ave, Chicago, IL 60631ActiveMLS ID #12657212, Nicole Verlotta, eXp Realty. MRED as distributed by MLS GRID
- $379,9003 bd2 ba1.2k sqft839 E Thacker St, Des Plaines, IL 60016NewMLS ID #12719806, Sue Hall, @properties Christie's International Real Estate. MRED as distributed by MLS GRID
- $425,0003 bd2 ba1.1k sqft1159 S Mitchell Ave, Arlington Heights, IL 60005Re-activatedMLS ID #12648745, Karen Pawlak, Baird & Warner. MRED as distributed by MLS GRID
- $485,0003 bd2 ba1.2k sqft124 Harlem Ave, Glenview, IL 60025ActiveMLS ID #12687530, David Betancourt, Redfin Corporation. MRED as distributed by MLS GRID
- $500,0003 bd2 ba1.1k sqft112 N Broadway Ave, Park Ridge, IL 60068ActiveMLS ID #12711340, Phil Kline, arhome realty. MRED as distributed by MLS GRID
- $495,0003 bd2 ba1.7k sqft8516 N Ozanam Ave, Niles, IL 60714ActiveMLS ID #12697079, Nicholas Tsichlis, Midland Realty Group. MRED as distributed by MLS GRID
- $449,0004 bd3 ba1.7k sqft3509 Cuyler Ave, Berwyn, IL 60402NewMLS ID #12718676, George Ristau, Weichert, Realtors - All Pro. MRED as distributed by MLS GRID
- $549,9133 bd2 ba1.1k sqft727 Harms Rd, Glenview, IL 60025ActiveMLS ID #12652629, Jerry Doetsch, Berkshire Hathaway HomeServices Chicago. MRED as distributed by MLS GRID
- $475,0003 bd2 ba1.8k sqft904 S 2nd Ave, Des Plaines, IL 60016Re-activatedMLS ID #12644440, Miguel Ruiz, Baird & Warner. MRED as distributed by MLS GRID
- $429,0004 bd3 ba1.8k sqft1375 Whitcomb Ave, Des Plaines, IL 60018Price ChangeMLS ID #12692360, Kalpana Gohil, Berkshire Hathaway HomeServices American Heritage. MRED as distributed by MLS GRID
- $430,0003 bd2 ba1.4k sqft680 Brantwood Ct, Elk Grove Village, IL 60007NewMLS ID #12702928, Tom Cunningham, Baird & Warner. MRED as distributed by MLS GRID
- $540,0002 bd2 ba1.2k sqft6310 N La Crosse Ave, Chicago, IL 60646ActiveMLS ID #12693573, Rima Muthana, Rima Realty LLC. MRED as distributed by MLS GRID
