Charming all-brick 3-bedroom, 2-bath ranch in the heart of Glenview! This well-maintained home offers beautiful hardwood floors throughout the living room, dining room, and bedrooms. Abundant natural light from large windows, and plenty of closet and pantry storage. The kitchen features new appliances and generous cabinet space. The fully finished basement provides an impressive amount of additional living space and features a second kitchen with refrigerator, stove, sink, and ample cabinetry, along with a full bathroom-perfect for extended family, guests, or flexible living arrangements. The basement also includes a large storage room with a built-in workbench, ideal for hobbies, projects, and organization. Outside, enjoy a lovely backyard and a two-car detached garage. Conveniently located near shopping, restaurants, highways, and everyday amenities, with highly rated Glenview District 34 schools. A wonderful combination of comfort, versatility, and location!
Contingent
$484,900
124 Harlem Ave, Glenview, IL 60025
3beds
1,288sqft
Single Family Residence
Built in 1954
6,098 Square Feet Lot
$-- Zestimate®
$376/sqft
$-- HOA
What's special
Two-car detached garageKitchen features new appliancesLovely backyardGenerous cabinet space
- --
- 89
- views
- 1
- save
Likely to sell faster than
Zillow last checked:
Listing updated:
Listed by:
Emily Chou, CSC 630-484-1206,
Pan Realty LLC
Source: MRED as distributed by MLS GRID,MLS#: 12735938
Facts & features
Interior
Bedrooms & bathrooms
- Bedrooms: 3
- Bathrooms: 2
- Full bathrooms: 2
Rooms
- Room types: Kitchen, Recreation Room
Primary bedroom
- Features: Flooring (Hardwood)
- Level: Main
- Area: 168 Square Feet
- Dimensions: 14X12
Bedroom 2
- Features: Flooring (Hardwood)
- Level: Main
- Area: 140 Square Feet
- Dimensions: 10X14
Bedroom 3
- Features: Flooring (Hardwood)
- Level: Main
- Area: 120 Square Feet
- Dimensions: 10X12
Dining room
- Features: Flooring (Hardwood)
- Level: Main
- Area: 99 Square Feet
- Dimensions: 9X11
Kitchen
- Features: Kitchen (Eating Area-Table Space), Flooring (Other)
- Level: Main
- Area: 132 Square Feet
- Dimensions: 12X11
Kitchen 2nd
- Features: Flooring (Other)
- Level: Basement
- Area: 160 Square Feet
- Dimensions: 8X20
Laundry
- Features: Flooring (Other)
Living room
- Features: Flooring (Hardwood)
- Level: Main
- Area: 270 Square Feet
- Dimensions: 18X15
Recreation room
- Features: Flooring (Carpet)
- Level: Basement
- Area: 480 Square Feet
- Dimensions: 16X30
Heating
- Natural Gas, Forced Air
Cooling
- Central Air
Appliances
- Included: Range, Microwave, Dishwasher, Refrigerator, Washer, Dryer
Features
- Flooring: Hardwood
- Basement: Finished,Full
Interior area
- Total structure area: 1,288
- Total interior livable area: 1,288 sqft
Property
Parking
- Total spaces: 2
- Parking features: Concrete, Garage Door Opener, Yes, Garage Owned, Detached, Garage
- Garage spaces: 2
- Has uncovered spaces: Yes
Accessibility
- Accessibility features: No Disability Access
Features
- Stories: 1
Lot
- Size: 6,098 Square Feet
- Dimensions: 50x126
Details
- Parcel number: 09124400180000
- Special conditions: None
- Other equipment: Ceiling Fan(s), Sprinkler-Lawn
Construction
Type & style
- Home type: SingleFamily
- Property subtype: Single Family Residence
Materials
- Brick
- Foundation: Concrete Perimeter
- Roof: Asphalt
Condition
- New construction: No
- Year built: 1954
Utilities & green energy
- Electric: Circuit Breakers
- Sewer: Public Sewer
- Water: Lake Michigan
Community & HOA
HOA
- Services included: None
Location
- Region: Glenview
Financial & listing details
- Price per square foot: $376/sqft
- Tax assessed value: $390,000
- Annual tax amount: $7,635
- Date on market: 8/27/2026
- Ownership: Fee Simple
Estimated market value
Not available
Estimated sales range
Not available
Not available
Price history
| Date | Event | Price |
|---|---|---|
| 8/1/2026 | Listing removed | $485,000$377/sqft |
Source:  MRED as distributed by MLS GRID #12687530 Report a problem MRED as distributed by MLS GRID #12687530 Report a problem | ||
| 7/14/2026 | Price change | $485,000-1%$377/sqft |
Source: MRED as distributed by MLS GRID #12687530 Report a problem | ||
| 6/24/2026 | Listed for sale | $490,000-1%$380/sqft |
Source: MRED as distributed by MLS GRID #12687530 Report a problem | ||
| 6/24/2026 | Listing removed | $495,000$384/sqft |
Source: MRED as distributed by MLS GRID #12681748 Report a problem | ||
| 6/18/2026 | Listed for sale | $495,000-0.8%$384/sqft |
Source: MRED as distributed by MLS GRID #12681748 Report a problem | ||
| 6/17/2026 | Listing removed | $499,000$387/sqft |
Source: MRED as distributed by MLS GRID #12654824 Report a problem | ||
| 5/22/2026 | Listed for sale | $499,000-3.1%$387/sqft |
Source: MRED as distributed by MLS GRID #12654824 Report a problem | ||
| 5/20/2026 | Listing removed | $515,000$400/sqft |
Source: MRED as distributed by MLS GRID #12613473 Report a problem | ||
| 4/8/2026 | Listed for sale | $515,000-1.9%$400/sqft |
Source: MRED as distributed by MLS GRID #12613473 Report a problem | ||
| 4/8/2026 | Listing removed | $525,000$408/sqft |
Source: MRED as distributed by MLS GRID #12591534 Report a problem | ||
| 3/19/2026 | Listed for sale | $525,000+25.6%$408/sqft |
Source: MRED as distributed by MLS GRID #12591534 Report a problem | ||
| 1/31/2025 | Listing removed | $2,600$2/sqft |
Source: MRED as distributed by MLS GRID #12267029 Report a problem | ||
| 1/9/2025 | Listed for rent | $2,600$2/sqft |
Source: MRED as distributed by MLS GRID #12267029 Report a problem | ||
| 1/6/2025 | Sold | $418,000-1.6%$325/sqft |
Source: MRED as distributed by MLS GRID #12210933 Report a problem | ||
| 11/26/2024 | Contingent | $425,000$330/sqft |
Source: MRED as distributed by MLS GRID #12210933 Report a problem | ||
| 11/23/2024 | Listed for sale | $425,000$330/sqft |
Source: MRED as distributed by MLS GRID #12210933 Report a problem | ||
Public tax history
| Year | Property taxes | Tax assessment |
|---|---|---|
| 2024 | $7,635 +3.9% | $39,000 |
| 2023 | $7,351 +3.5% | $39,000 |
| 2022 | $7,106 +46.7% | $39,000 +54% |
| 2021 | $4,845 -0.2% | $25,321 |
| 2020 | $4,853 -10.2% | $25,321 -21% |
| 2019 | $5,406 +6.1% | $32,052 +9.7% |
| 2018 | $5,094 +4% | $29,222 |
| 2017 | $4,897 -8.5% | $29,222 |
| 2016 | $5,354 +19.8% | $29,222 +27% |
| 2015 | $4,470 +1.4% | $23,004 |
| 2014 | $4,408 +3.7% | $23,004 |
| 2013 | $4,250 -18.5% | $23,004 -20.9% |
| 2012 | $5,218 +1% | $29,064 |
| 2011 | $5,164 +1.6% | $29,064 |
| 2010 | $5,083 +18.3% | $29,064 -15% |
| 2009 | $4,297 -4.5% | $34,203 -12% |
| 2008 | $4,498 +8.6% | $38,866 |
| 2007 | $4,140 -3.1% | $38,866 +24.7% |
| 2006 | $4,275 +7.4% | $31,166 |
| 2005 | $3,979 +4.3% | $31,166 |
| 2004 | $3,815 -2.2% | $31,166 +27.6% |
| 2003 | $3,900 +1.1% | $24,429 |
| 2002 | $3,857 +18.1% | $24,429 |
| 2001 | $3,265 +3% | $24,429 +23.4% |
| 2000 | $3,171 | $19,795 |
| 1999 | $3,171 | $19,795 |
Find assessor info on the county website
Monthly payment
Est. payment
Payment breakdown
Explore the cost of this home by adjusting the details. Changes won't be saved.Climate risks
Neighborhood: 60025
Nearby schools
Schools provided by the listing agent
- Middle: Springman Middle School
- High: Glenbrook South High School
- District: 34
Source: MRED as distributed by MLS GRID. This data may not be complete. We recommend contacting the local school district to confirm school assignments for this home.

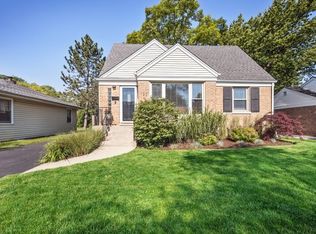
Similar homes
- $499,9003 bd2 ba1k sqft840 Fair Ln, Northbrook, IL 60062Re-activated
 MLS ID #12761956, Mario DiLorenzo, E-PRO,GRI, Keller Williams ONEChicago. MRED as distributed by MLS GRID
 - $435,0003 bd2 ba1.3k sqft9039 Niles Center Rd, Skokie, IL 60076New
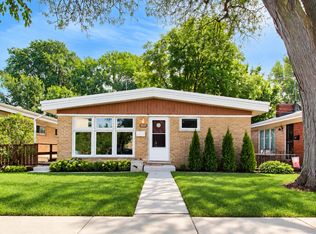 MLS ID #12789012, Amy Bernstein, @properties Christie's International Real Estate. MRED as distributed by MLS GRID
 - $485,0005 bd3 ba1.8k sqft8449 North Branch Trl, Skokie, IL 60077Active
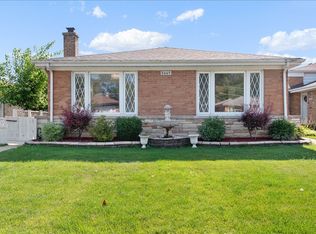 MLS ID #12782914, Jenni Gordon, Compass. MRED as distributed by MLS GRID
 - $585,0003 bd2 ba1.6k sqft1115 Pfingsten Rd, Glenview, IL 60025Active
 MLS ID #12760366, Evangelina Ginsburg, @properties Christie's International Real Estate. MRED as distributed by MLS GRID
