Beautifully updated 4BED/1.1BATH Georgian showcasing a tasteful 2024 remodel with New Flooring, Updated Appliances, and Fresh Cosmetic enhancements throughout. A Main-Floor Bedroom offers excellent flexibility and can easily serve as a Home Office, Den, Playroom, or Guest Room to fit your lifestyle. Enjoy a detached 2-car garage and a spacious yard with plenty of room for outdoor entertaining, gardening, or recreation. This classic home blends timeless character with modern updates, creating a warm and inviting space ready for its next owner!
Contingent
$399,000
1847 Newcastle Ave, Westchester, IL 60154
4beds
1,492sqft
:
Get pre-qualified$3,030/mo
Single Family Residence
Built in 1942
6,664 Square Feet Lot
$-- Zestimate®
$267/sqft
$-- HOA
What's special
Warm and inviting spaceFresh cosmetic enhancements throughoutNew flooringUpdated appliances
- 18 days |
- 741 |
- 47 |
Likely to sell faster than
Zillow last checked:
Listing updated:
Listed by:
David Gust 630-926-8328,
Century 21 Circle
Source: MRED as distributed by MLS GRID,MLS#: 12684664
Facts & features
Interior
Bedrooms & bathrooms
- Bedrooms: 4
- Bathrooms: 2
- Full bathrooms: 1
- 1/2 bathrooms: 1
Rooms
- Room types: No additional rooms
Primary bedroom
- Features: Flooring (Hardwood), Window Treatments (Blinds)
- Level: Second
- Area: 132 Square Feet
- Dimensions: 11X12
Bedroom 2
- Features: Flooring (Hardwood), Window Treatments (Blinds)
- Level: Second
- Area: 120 Square Feet
- Dimensions: 10X12
Bedroom 3
- Features: Flooring (Hardwood), Window Treatments (Blinds)
- Level: Second
- Area: 81 Square Feet
- Dimensions: 9X9
Bedroom 4
- Features: Flooring (Carpet), Window Treatments (Blinds)
- Level: Main
- Area: 176 Square Feet
- Dimensions: 11X16
Dining room
- Features: Flooring (Hardwood)
- Level: Main
- Area: 121 Square Feet
- Dimensions: 11X11
Kitchen
- Features: Kitchen (Eating Area-Breakfast Bar, Galley), Flooring (Engineered Hardwood), Window Treatments (Blinds)
- Level: Main
- Area: 108 Square Feet
- Dimensions: 9X12
Living room
- Features: Flooring (Hardwood), Window Treatments (Blinds)
- Level: Main
- Area: 180 Square Feet
- Dimensions: 12X15
Heating
- Natural Gas
Cooling
- Central Air
Appliances
- Included: Microwave, Dishwasher, Refrigerator, Washer, Dryer, Stainless Steel Appliance(s), Range Hood, Gas Cooktop, Gas Oven, Gas Water Heater
- Laundry: In Unit
Features
- 1st Floor Bedroom, Separate Dining Room
- Flooring: Laminate, Carpet
- Windows: Window Treatments, Drapes
- Basement: Unfinished,Full
Interior area
- Total structure area: 0
- Total interior livable area: 1,492 sqft
Video & virtual tour
Property
Parking
- Total spaces: 2
- Parking features: Concrete, Side Driveway, Garage Door Opener, Yes, Garage Owned, Detached, Garage
- Garage spaces: 2
- Has uncovered spaces: Yes
Accessibility
- Accessibility features: No Disability Access
Features
- Stories: 2
Lot
- Size: 6,664 Square Feet
Details
- Parcel number: 15213110100000
- Special conditions: None
- Other equipment: Ceiling Fan(s)
Construction
Type & style
- Home type: SingleFamily
- Architectural style: Georgian
- Property subtype: Single Family Residence
Materials
- Brick
Condition
- New construction: No
- Year built: 1942
- Major remodel year: 2024
Utilities & green energy
- Sewer: Public Sewer
- Water: Lake Michigan
Community & HOA
HOA
- Services included: None
Location
- Region: Westchester
Financial & listing details
- Price per square foot: $267/sqft
- Tax assessed value: $280,000
- Annual tax amount: $7,710
- Date on market: 7/14/2026
- Ownership: Fee Simple
Estimated market value
Not available
Estimated sales range
Not available
Not available
Price history
| Date | Event | Price |
|---|---|---|
| 7/26/2026 | Contingent | $399,000$267/sqft |
Source:  MRED as distributed by MLS GRID #12684664 Report a problem MRED as distributed by MLS GRID #12684664 Report a problem | ||
| 7/14/2026 | Listed for sale | $399,000+3.6%$267/sqft |
Source: MRED as distributed by MLS GRID #12684664 Report a problem | ||
| 10/27/2025 | Listing removed | $385,000$258/sqft |
Source: MRED as distributed by MLS GRID #12428775 Report a problem | ||
| 10/20/2025 | Price change | $385,000-0.5%$258/sqft |
Source: MRED as distributed by MLS GRID #12428775 Report a problem | ||
| 9/26/2025 | Price change | $387,000-3.3%$259/sqft |
Source: MRED as distributed by MLS GRID #12428775 Report a problem | ||
| 8/29/2025 | Price change | $400,000-3.4%$268/sqft |
Source: MRED as distributed by MLS GRID #12428775 Report a problem | ||
| 7/26/2025 | Listed for sale | $413,999+33.5%$277/sqft |
Source: MRED as distributed by MLS GRID #12428775 Report a problem | ||
| 9/19/2023 | Sold | $310,000+3.4%$208/sqft |
Source: MRED as distributed by MLS GRID #11836204 Report a problem | ||
| 9/6/2023 | Pending sale | $299,900$201/sqft |
Source: MRED as distributed by MLS GRID #11836204 Report a problem | ||
| 7/25/2023 | Contingent | $299,900$201/sqft |
Source: MRED as distributed by MLS GRID #11836204 Report a problem | ||
| 7/19/2023 | Listed for sale | $299,900+27.6%$201/sqft |
Source: MRED as distributed by MLS GRID #11836204 Report a problem | ||
| 8/7/2002 | Sold | $235,000+32%$158/sqft |
Source: Public Record Report a problem | ||
| 7/2/1999 | Sold | $178,000$119/sqft |
Source: Public Record Report a problem | ||
Public tax history
| Year | Property taxes | Tax assessment |
|---|---|---|
| 2024 | $6,803 +5% | $28,000 |
| 2023 | $6,478 +15% | $28,000 +27.9% |
| 2022 | $5,634 +2.8% | $21,888 |
| 2021 | $5,480 +1.1% | $21,888 |
| 2020 | $5,420 +3.1% | $21,888 -0.7% |
| 2019 | $5,257 +1.4% | $22,038 |
| 2018 | $5,186 +1.6% | $22,038 |
| 2017 | $5,103 +0.1% | $22,038 +10.3% |
| 2016 | $5,097 +2% | $19,972 |
| 2015 | $4,995 +2% | $19,972 |
| 2014 | $4,895 -3.6% | $19,972 -12.5% |
| 2013 | $5,078 +2.5% | $22,830 |
| 2012 | $4,955 +3% | $22,830 |
| 2011 | $4,811 +20.4% | $22,830 -8.9% |
| 2010 | $3,997 +9% | $25,067 |
| 2009 | $3,668 +6.6% | $25,067 -5% |
| 2008 | $3,441 +0.1% | $26,387 +6.4% |
| 2007 | $3,438 +3.7% | $24,805 |
| 2006 | $3,315 +2.1% | $24,805 |
| 2005 | $3,246 +1.5% | $24,805 +35.8% |
| 2004 | $3,199 +1.7% | $18,265 |
| 2003 | $3,146 -7.6% | $18,265 |
| 2002 | $3,406 +27.8% | $18,265 +12.9% |
| 2001 | $2,665 +1.7% | $16,180 |
| 2000 | $2,620 -1.5% | $16,180 |
| 1999 | $2,660 | $16,180 |
Find assessor info on the county website
Monthly payment
Est. payment
Payment breakdown
Explore the cost of this home by adjusting the details. Changes won't be saved.Climate risks
Neighborhood: 60154
Nearby schools
GreatSchools rating
- NAWestchester Primary SchoolGrades: PK-2Distance: 1 mi
- 8/10Westchester Middle SchoolGrades: 6-8Distance: 0.2 mi
- NAProviso West High SchoolGrades: 9-12Distance: 1.7 mi
Schools provided by the listing agent
- Elementary: Westchester Primary School
- Middle: Westchester Middle School
- High: Proviso West High School
- District: 92.5
Source: MRED as distributed by MLS GRID. This data may not be complete. We recommend contacting the local school district to confirm school assignments for this home.
- $334,1002 bd1 ba1k sqft1841 Newcastle Ave, Westchester, IL 60154Off Market
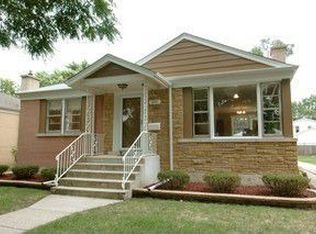
- $418,5004 bd1 ba1.6k sqft1851 Newcastle Ave, Westchester, IL 60154Off Market
- $355,7006,650 Square Feet1837 Newcastle Ave, Westchester, IL 60154Off Market
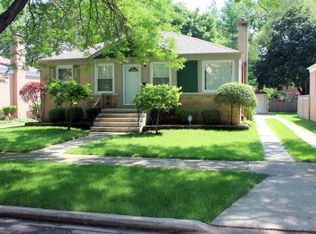
- $438,5003 bd2 ba1.8k sqft1857 Newcastle Ave, Westchester, IL 60154Sold
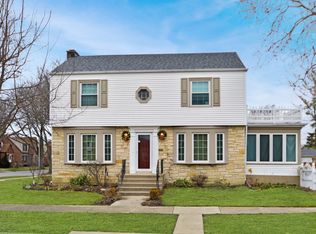
- $471,7004 bd2 ba2.2k sqft1846 Portsmouth Ave, Westchester, IL 60154Off Market
- $478,1003 bd1 ba2.2k sqft1850 Portsmouth Ave, Westchester, IL 60154Off Market
- $349,4003 bd1 ba1.2k sqft1842 Portsmouth Ave, Westchester, IL 60154Off Market
- $391,5003 bd2 ba1.4k sqft1831 Newcastle Ave, Westchester, IL 60154Off Market
A local agent can set up tours, give advice and negotiate with sellers.
Similar homes
- $425,0004 bd2 ba1.5k sqft125 W Adams St, Villa Park, IL 60181New
 MLS ID #12719680, Victoria Holmes, Berkshire Hathaway HomeServices Chicago. MRED as distributed by MLS GRID
 - $390,0004 bd3 ba1.8k sqft3037 Ernst St, Franklin Park, IL 60131Re-activated
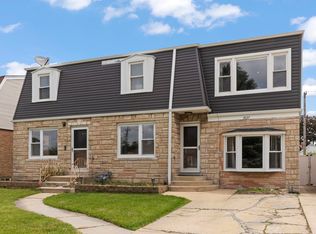 MLS ID #12634483, Noel Marrero, Keller Williams Infinity. MRED as distributed by MLS GRID
 - $399,9004 bd3 ba2k sqft1820 S 3rd Ave, Maywood, IL 60153Active
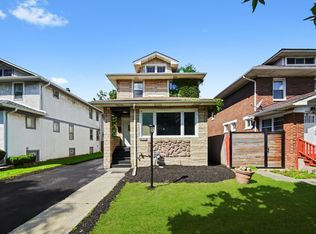 MLS ID #12713920, Luis Lopez, Extreme Realty. MRED as distributed by MLS GRID
 - $407,9993 bd2 ba1.4k sqft1229 Maple Ave, Berwyn, IL 60402New
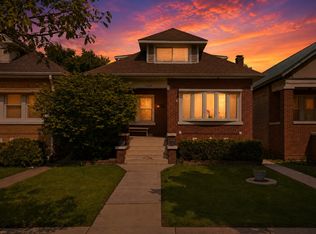 MLS ID #12718121, Ivan Bermudez, Listing Leaders Northwest, Inc. MRED as distributed by MLS GRID
 - $385,0003 bd3 ba2k sqft606 S 2nd Ave, Maywood, IL 60153NewMLS ID #12719352, Greg Cirone, xr realty. MRED as distributed by MLS GRID
- $430,0004 bd3 ba1.9k sqft716 S 7th Ave, Maywood, IL 60153ActiveMLS ID #12711212, Jennifer Holmes, Homes Realty & Property Management. MRED as distributed by MLS GRID
- $325,0003 bd2 ba1.6k sqft3105 Saint Charles Rd, Bellwood, IL 60104NewMLS ID #12675583, Heidi Rogers, ABR,GRI, Baird & Warner. MRED as distributed by MLS GRID
- $449,9004 bd2 ba1.3k sqft1414 S 60th Ct, Cicero, IL 60804NewMLS ID #12716262, Bernardo Casas, Duarte Realty Company. MRED as distributed by MLS GRID
- $384,0006 bd2 ba1.4k sqft635 S 18th Ave, Maywood, IL 60153ActiveMLS ID #12684047, Gloria Ulloa, RE/MAX 1st Service. MRED as distributed by MLS GRID
- $379,9004 bd2 ba1k sqft5024 S Lockwood Ave, Chicago, IL 60638NewMLS ID #12720781, Raquel Alfaro, AMR Real Estate. MRED as distributed by MLS GRID
- $389,0003 bd1 ba1.5k sqft2840 Washington St, Franklin Park, IL 60131ActiveMLS ID #12709426, Donna Raven, RE/MAX City. MRED as distributed by MLS GRID
- $399,9003 bd2 ba1.8k sqft135 N 16th Ave, Melrose Park, IL 60160ActiveMLS ID #12649985, Rocio Rodriguez, Solaris Enterprises Inc. MRED as distributed by MLS GRID
- $399,9504 bd3 ba1.8k sqft6117 W 80th St, Burbank, IL 60459ActiveMLS ID #12713241, Marc Koronkiewicz, Ellsbury Group LLC. MRED as distributed by MLS GRID
- $399,9005 bd2 ba1.8k sqft4324 S Keating Ave, Chicago, IL 60632ActiveMLS ID #12714788, Alexa Pavlik, eXp Realty. MRED as distributed by MLS GRID
- $379,9005 bd2 ba1.8k sqft5943 W Huron St, Chicago, IL 60644ActiveMLS ID #12706321, Leyla Jimenez, RE/MAX LOYALTY. MRED as distributed by MLS GRID
- $429,9004 bd2 ba2k sqft1232 Gunderson Ave, Berwyn, IL 60402ActiveMLS ID #12700431, Luis Ortiz, RE/MAX Partners. MRED as distributed by MLS GRID
- $425,0003 bd2 ba1.3k sqft1130 Carswell Ave, Elk Grove Village, IL 60007NewMLS ID #12711230, Tyler Lewke, Keller Williams Success Realty. MRED as distributed by MLS GRID
- $399,9004 bd3 ba1.1k sqft3717 W Marquette Rd, Chicago, IL 60629ActiveMLS ID #12689972, Marcelo Damian, RE/MAX Mi Casa. MRED as distributed by MLS GRID
- $350,0004 bd2 ba1.5k sqft7307 W College Dr, Palos Heights, IL 60463ActiveMLS ID #12714299, Jen Fay, Re/Max Premier. MRED as distributed by MLS GRID
- $380,0003 bd3 ba1.6k sqft4335 Prospect Ave, Downers Grove, IL 60515ActiveMLS ID #12662994, Zahara Bazigos, Keller Williams Infinity. MRED as distributed by MLS GRID
