Historic character, thoughtful updates, and exceptional Evanston walkability come together in this light-filled home east of Ridge, directly across from Firefighter's Park. Major improvements include central HVAC with heat pump (2026), newer roof (2020), updated electrical and plumbing, newer kitchen appliances (2025), chimney work (2023), lighting, and home-automation/network wiring. Inside, soaring 10-foot ceilings, hardwood floors, original moldings, and beautifully preserved natural wood trim showcase the home's historic character. The main level offers spacious living and dining rooms, two bedrooms, and a full guest bathroom. Upstairs features refinished hardwood floors, skylights, the primary suite, updated slate bath with RH fixtures, a large tandem room, and flexible den ideal for an office, dressing room, or creative space. A screened porch overlooks the private backyard, and the basement with exterior access provides laundry, workshop space, and substantial storage. Just minutes from Northwestern University, CTA and Metra stations, downtown Evanston, and the lakefront, this home is especially well suited for buyers who value historic architecture, substantial improvements, and a highly walkable location.
Active
$739,000
1013 Simpson St, Evanston, IL 60201
3beds
1,668sqft
Single Family Residence
Built in 1888
3,500 Square Feet Lot
$-- Zestimate®
$443/sqft
$-- HOA
What's special
Original moldingsLight-filled homePrivate backyardLarge tandem roomHardwood floorsRefinished hardwood floors
- --
- 2,743
- views
- 153
- saves
Zillow last checked:
Listing updated:
Listed by:
Edelyn Y Xie 513-580-8829,
REALEX REALTY
Source: MRED as distributed by MLS GRID,MLS#: 12723235
Facts & features
Interior
Bedrooms & bathrooms
- Bedrooms: 3
- Bathrooms: 2
- Full bathrooms: 2
Rooms
- Room types: Tandem Room, Den, Pantry, Screened Porch, Foyer, Bonus Room
Primary bedroom
- Features: Flooring (Hardwood), Bathroom (Full)
- Level: Second
- Area: 192 Square Feet
- Dimensions: 16X12
Bedroom 2
- Features: Flooring (Hardwood)
- Level: Main
- Area: 88 Square Feet
- Dimensions: 11X8
Bedroom 3
- Features: Flooring (Hardwood)
- Level: Main
- Area: 128 Square Feet
- Dimensions: 16X8
Bonus room
- Features: Flooring (Carpet)
- Level: Basement
- Area: 242 Square Feet
- Dimensions: 22X11
Den
- Features: Flooring (Hardwood)
- Level: Second
- Area: 156 Square Feet
- Dimensions: 13X12
Dining room
- Features: Flooring (Hardwood)
- Level: Main
- Area: 187 Square Feet
- Dimensions: 11X17
Foyer
- Features: Flooring (Hardwood)
- Level: Main
- Area: 45 Square Feet
- Dimensions: 9X5
Kitchen
- Features: Kitchen (Island, Pantry-Walk-in), Flooring (Hardwood)
- Level: Main
- Area: 156 Square Feet
- Dimensions: 12X13
Laundry
- Level: Basement
- Area: 48 Square Feet
- Dimensions: 8X6
Living room
- Features: Flooring (Hardwood)
- Level: Main
- Area: 154 Square Feet
- Dimensions: 11X14
Pantry
- Features: Flooring (Hardwood)
- Level: Main
- Area: 28 Square Feet
- Dimensions: 7X4
Screened porch
- Features: Flooring (Other)
- Level: Main
- Area: 99 Square Feet
- Dimensions: 11X9
Other
- Features: Flooring (Hardwood)
- Level: Second
- Area: 204 Square Feet
- Dimensions: 17X12
Heating
- Natural Gas, Forced Air, Heat Pump
Cooling
- Central Air
Appliances
- Included: Range, Microwave, Dishwasher, Refrigerator, Washer, Dryer
- Laundry: In Unit
Features
- 1st Floor Bedroom, High Ceilings, Historic/Period Mlwk, Separate Dining Room, Pantry
- Flooring: Hardwood
- Windows: Skylight(s)
- Basement: Partially Finished,Exterior Entry,Full
Interior area
- Total structure area: 2,580
- Total interior livable area: 1,668 sqft
- Finished area below ground: 204
Property
Parking
- Total spaces: 1
- Parking features: Garage Door Opener, Yes, Detached, Garage
- Garage spaces: 1
- Has uncovered spaces: Yes
Accessibility
- Accessibility features: No Disability Access
Features
- Stories: 2
- Patio & porch: Screened
- Fencing: Fenced
Lot
- Size: 3,500 Square Feet
- Dimensions: 35X100
Details
- Parcel number: 11071190320000
- Special conditions: None
Construction
Type & style
- Home type: SingleFamily
- Architectural style: Traditional
- Property subtype: Single Family Residence
Materials
- Aluminum Siding
- Foundation: Concrete Perimeter
- Roof: Asphalt
Condition
- New construction: No
- Year built: 1888
Utilities & green energy
- Sewer: Public Sewer
- Water: Lake Michigan
Community & HOA
Community
- Features: Curbs, Sidewalks, Street Lights, Street Paved
HOA
- Services included: None
Location
- Region: Evanston
Financial & listing details
- Price per square foot: $443/sqft
- Tax assessed value: $510,000
- Annual tax amount: $11,925
- Date on market: 8/6/2026
- Ownership: Fee Simple
Estimated market value
Not available
Estimated sales range
Not available
Not available
Price history
| Date | Event | Price |
|---|---|---|
| 12/31/2009 | Sold | $398,000-6.4%$239/sqft |
Source:  MRED as distributed by MLS GRID #07227322 Report a problem MRED as distributed by MLS GRID #07227322 Report a problem | ||
| 9/15/2009 | Price change | $425,000-4.4%$255/sqft |
Source: Prairie Shore Properties #07227322 Report a problem | ||
| 8/16/2009 | Price change | $444,500-4.8%$266/sqft |
Source: Prairie Shore Properties #07227322 Report a problem | ||
| 5/31/2009 | Listed for sale | $467,000$280/sqft |
Source: Prairie Shore Properties #07227322 Report a problem | ||
Public tax history
| Year | Property taxes | Tax assessment |
|---|---|---|
| 2024 | $11,925 +3.3% | $51,000 |
| 2023 | $11,544 +4.4% | $51,000 |
| 2022 | $11,052 +6.4% | $51,000 +20.1% |
| 2021 | $10,386 +0.8% | $42,466 |
| 2020 | $10,307 +2.2% | $42,466 -8.6% |
| 2019 | $10,083 +9.1% | $46,462 +25% |
| 2018 | $9,239 +2.5% | $37,156 |
| 2017 | $9,013 +2.8% | $37,156 |
| 2016 | $8,771 +14.7% | $37,156 +19.3% |
| 2015 | $7,647 +0.8% | $31,144 |
| 2014 | $7,589 +2.6% | $31,144 |
| 2013 | $7,399 +4.9% | $31,144 -3.7% |
| 2012 | $7,056 -3.3% | $32,357 |
| 2011 | $7,297 +0.5% | $32,357 |
| 2010 | $7,262 -2% | $32,357 -22.5% |
| 2009 | $7,410 +10.3% | $41,770 -4% |
| 2008 | $6,719 +8% | $43,511 |
| 2007 | $6,223 -9.7% | $43,511 +18.1% |
| 2006 | $6,891 +9.8% | $36,856 |
| 2005 | $6,276 +3.5% | $36,856 |
| 2004 | $6,066 -6.7% | $36,856 +17.6% |
| 2003 | $6,504 +2.8% | $31,338 |
| 2002 | $6,325 +35.6% | $31,338 |
| 2001 | $4,663 +1.7% | $31,338 +46.9% |
| 2000 | $4,583 | $21,337 |
| 1999 | $4,583 | $21,337 |
Find assessor info on the county website
Monthly payment
Est. payment
Payment breakdown
Explore the cost of this home by adjusting the details. Changes won't be saved.Climate risks
Neighborhood: Noyes and Foster
Nearby schools
Schools provided by the listing agent
- Elementary: Orrington Elementary School
- Middle: Haven Middle School
- High: Evanston Twp High School
- District: 65
Source: MRED as distributed by MLS GRID. This data may not be complete. We recommend contacting the local school district to confirm school assignments for this home.
Similar homes
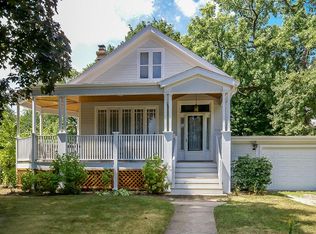

- $650,0003 bd2 ba2.3k sqft2545 Greeley Ave, Evanston, IL 60201Active
 MLS ID #12678464, Lynn Chamberlin, Jameson Sotheby's International Realty. MRED as distributed by MLS GRID
 - $699,0003 bd2 ba1.6k sqft1947 Lake Ave, Wilmette, IL 60091Active
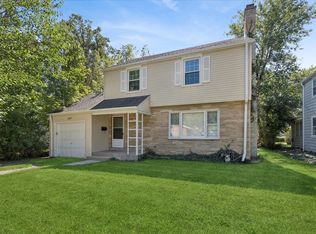 MLS ID #12755846, Stephanie Sullivan, Baird & Warner. MRED as distributed by MLS GRID
 - $649,0005 bd3 ba1.7k sqft9138 Belleforte Ave, Morton Grove, IL 60053New
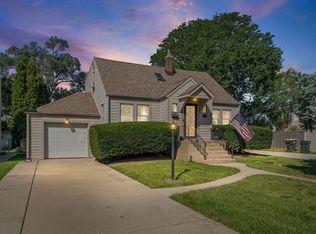 MLS ID #12771729, Laura Tibu, PSA,RENE, HomeSmart Connect LLC. MRED as distributed by MLS GRID
 - $759,0004 bd3 ba1.9k sqft901 Cherokee Rd, Wilmette, IL 60091Re-activated
 MLS ID #12732318, Margit Nikitas, Berkshire Hathaway HomeServices Chicago. MRED as distributed by MLS GRID
