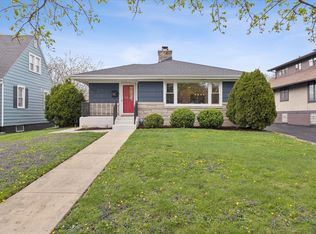
Welcome to 940 N Oak Park Avenue, a fully renovated brick raised ranch offering 3 bedrooms, 2 full bathrooms, a finished basement, and thoughtfully designed living space in Oak Park.The main level features 2 bedrooms, a renovated full bathroom, and open living and dining areas with refinished hardwood floors, crown molding, and a distinctive arched doorway. A freestanding cone-style wood-burning fireplace sits on a marble hearth against a shiplap accent wall with custom built-in shelving, creating a striking focal point. The kitchen combines modern finishes with everyday functionality. Highlights include custom gray shaker cabinetry, waterfall-edge quartz countertops, a black hexagon tile backsplash, farmhouse apron-front sink, open wood shelving, and a stainless steel appliance package. The kitchen is equipped with a gas range and vent hood, French-door refrigerator, dishwasher, and built-in beverage fridge. An arched mudroom nook just off the kitchen provides a built-in bench, coat hooks, and additional storage for shoes, bags, and outerwear. The main-level bathroom features a soaking tub and shower combination with a glass panel, white subway tile, black hexagon flooring, floating wood shelves, and a mid-century-inspired walnut vanity topped with quartz. An olive accent wall adds warmth and character. The finished basement expands the home with a third bedroom, second full bathroom, spacious recreation room, separate flex room, and dedicated laundry and utility area. The lower-level bathroom includes a full bathtub and shower, making the space well suited for guests, extended living, a home office, fitness area, or additional recreation. Recent improvements include updated plumbing and an updated water connection. Outside, the fenced backyard offers mature landscaping and a paver patio with space for outdoor dining, gardening, play, and entertaining. Located near Oak Park schools, parks, shopping, dining, public transportation, and neighborhood amenities.
New
$649,999
940 N Oak Park Ave, Oak Park, IL 60302
3beds
2,423sqft
:
Get pre-qualified$4,848/mo
Single Family Residence
Built in 1954
6,200 Square Feet Lot
$-- Zestimate®
$268/sqft
$-- HOA
What's special
Freestanding cone-style wood-burning fireplaceFinished basementThoughtfully designed living spaceMature landscapingFenced backyardDistinctive arched doorwayOlive accent wall
- --
- on Zillow |
- 685
- views |
- 32
- saves |
Likely to sell faster than
Zillow last checked:
Listing updated:
Listed by:
Tina Hollins 708-424-4000,
Coldwell Banker Realty
Source: MRED as distributed by MLS GRID,MLS#: 12723549
Facts & features
Interior
Bedrooms & bathrooms
- Bedrooms: 3
- Bathrooms: 2
- Full bathrooms: 2
Rooms
- Room types: No additional rooms
Primary bedroom
- Features: Flooring (Hardwood)
- Level: Main
- Area: 204 Square Feet
- Dimensions: 12X17
Bedroom 2
- Features: Flooring (Hardwood)
- Level: Main
- Area: 168 Square Feet
- Dimensions: 12X14
Bedroom 3
- Features: Flooring (Hardwood)
- Level: Main
- Area: 144 Square Feet
- Dimensions: 12X12
Dining room
- Features: Flooring (Hardwood)
- Level: Main
- Area: 168 Square Feet
- Dimensions: 12X14
Family room
- Features: Flooring (Luxury Vinyl)
- Level: Basement
- Area: 195 Square Feet
- Dimensions: 13X15
Kitchen
- Features: Kitchen (Eating Area-Table Space, Custom Cabinetry, Granite Counters, SolidSurfaceCounter, Updated Kitchen), Flooring (Hardwood)
- Level: Main
- Area: 242 Square Feet
- Dimensions: 22X11
Laundry
- Level: Basement
- Area: 204 Square Feet
- Dimensions: 12X17
Living room
- Features: Flooring (Hardwood)
- Level: Main
- Area: 266 Square Feet
- Dimensions: 14X19
Heating
- Forced Air
Cooling
- Central Air
Appliances
- Included: Range, Microwave, Dishwasher, Refrigerator, Washer, Dryer
- Laundry: Gas Dryer Hookup, Electric Dryer Hookup, In Unit, Laundry Closet, Sink
Features
- 1st Floor Bedroom, 1st Floor Full Bath, Built-in Features, Open Floorplan, Granite Counters, Separate Dining Room, Pantry, Quartz Counters
- Flooring: Hardwood
- Doors: Storm Door(s)
- Windows: Screens, ENERGY STAR Qualified Windows
- Basement: Finished,Egress Window,Rec/Family Area,Sleeping Area,Full
- Number of fireplaces: 1
- Fireplace features: Wood Burning, Living Room
Interior area
- Total structure area: 2,423
- Total interior livable area: 2,423 sqft
- Finished area below ground: 959
Property
Parking
- Total spaces: 2
- Parking features: Concrete, Side Driveway, Garage Door Opener, Garage, Yes, Garage Owned, Detached
- Garage spaces: 2
- Has uncovered spaces: Yes
Accessibility
- Accessibility features: No Disability Access
Features
- Stories: 1
- Patio & porch: Patio
Lot
- Size: 6,200 Square Feet
- Dimensions: 50X124
Details
- Parcel number: 16062240030000
- Special conditions: Corporate Relo
Construction
Type & style
- Home type: SingleFamily
- Architectural style: Raised Ranch
- Property subtype: Single Family Residence
Materials
- Brick
- Foundation: Concrete Perimeter
- Roof: Asphalt
Condition
- New construction: No
- Year built: 1954
- Major remodel year: 2022
Utilities & green energy
- Sewer: Storm Sewer
- Water: Public
Community & HOA
Community
- Features: Curbs, Sidewalks, Street Lights, Street Paved
HOA
- Services included: None
Location
- Region: Oak Park
Financial & listing details
- Price per square foot: $268/sqft
- Tax assessed value: $550,000
- Annual tax amount: $18,707
- Date on market: 8/4/2026
- Ownership: Fee Simple
Estimated market value
Not available
Estimated sales range
Not available
Not available
Price history
| Date | Event | Price |
|---|---|---|
| 8/4/2026 | Listing removed | $649,999$268/sqft |
Source:  MRED as distributed by MLS GRID #12713372 Report a problem MRED as distributed by MLS GRID #12713372 Report a problem | ||
| 7/24/2026 | Listed for sale | $649,999+17.1%$268/sqft |
Source: MRED as distributed by MLS GRID #12713372 Report a problem | ||
| 7/25/2023 | Listing removed | -- |
Source: Zillow Rentals Report a problem | ||
| 7/7/2023 | Listed for rent | $3,900$2/sqft |
Source: Zillow Rentals Report a problem | ||
| 10/19/2022 | Listing removed | -- |
Source: Zillow Rental Manager Report a problem | ||
| 9/24/2022 | Listed for rent | $3,900$2/sqft |
Source: Zillow Rental Manager Report a problem | ||
| 4/14/2022 | Sold | $555,000+58.6%$229/sqft |
Source: MRED as distributed by MLS GRID #11324576 Report a problem | ||
| 7/21/2016 | Sold | $350,000-5.1%$144/sqft |
Source: MRED as distributed by MLS GRID #09138007 Report a problem | ||
| 6/1/2016 | Pending sale | $369,000$152/sqft |
Source: Baird & Warner Inc. #09138007 Report a problem | ||
| 5/24/2016 | Price change | $369,000-1.6%$152/sqft |
Source: Baird & Warner Inc. #09138007 Report a problem | ||
| 3/1/2016 | Price change | $375,000-2.6%$155/sqft |
Source: Baird & Warner Inc. #09138007 Report a problem | ||
| 2/12/2016 | Listed for sale | $385,000+2.7%$159/sqft |
Source: Baird & Warner Inc. #09138007 Report a problem | ||
| 3/26/2015 | Listing removed | $375,000$155/sqft |
Source: Baird & Warner Real Estate #08862463 Report a problem | ||
| 3/17/2015 | Listed for sale | $375,000+48.5%$155/sqft |
Source: Baird & Warner Real Estate #08862463 Report a problem | ||
| 10/20/2011 | Sold | $252,500$104/sqft |
Source: Baird & Warnerc #07804403_60302 Report a problem | ||
Public tax history
| Year | Property taxes | Tax assessment |
|---|---|---|
| 2024 | $18,707 +4.3% | $55,000 |
| 2023 | $17,930 +53.4% | $55,000 +62.4% |
| 2022 | $11,691 +2.3% | $33,866 |
| 2021 | $11,426 +1.7% | $33,866 |
| 2020 | $11,230 -18.3% | $33,866 -13.7% |
| 2019 | $13,748 +3.9% | $39,263 |
| 2018 | $13,230 -6.7% | $39,263 |
| 2017 | $14,181 +54.9% | $39,263 +55.5% |
| 2016 | $9,158 +12.2% | $25,250 |
| 2015 | $8,160 +7.4% | $25,250 |
| 2014 | $7,601 -4% | $25,250 -6.3% |
| 2013 | $7,915 -9.7% | $26,950 |
| 2012 | $8,768 +3.8% | $26,950 |
| 2011 | $8,447 -28.7% | $26,950 -43.7% |
| 2010 | $11,849 +45.1% | $47,886 |
| 2009 | $8,164 +3.7% | $47,886 -7% |
| 2008 | $7,872 -1.1% | $51,491 +30.9% |
| 2007 | $7,961 -6.3% | $39,326 -6.1% |
| 2006 | $8,495 +1.8% | $41,862 |
| 2005 | $8,345 +29.1% | $41,862 +28.3% |
| 2004 | $6,463 +1.3% | $32,637 |
| 2003 | $6,381 -10.5% | $32,637 |
| 2002 | $7,133 +26.6% | $32,637 +37% |
| 2001 | $5,635 +3.4% | $23,822 |
| 2000 | $5,451 +0% | $23,822 |
| 1999 | $5,451 | $23,822 |
Find assessor info on the county website
Monthly payment
Est. payment
Payment breakdown
Explore the cost of this home by adjusting the details. Changes won't be saved.Climate risks
Neighborhood: 60302
Nearby schools
GreatSchools rating
- 9/10Horace Mann Elementary SchoolGrades: K-5Distance: 0.2 mi
- 7/10Percy Julian Middle SchoolGrades: 6-8Distance: 1.6 mi
- 10/10Oak Park & River Forest High SchoolGrades: 9-12Distance: 0.9 mi
Schools provided by the listing agent
- Elementary: Horace Mann Elementary School
- Middle: Percy Julian Middle School
- High: Oak Park & River Forest High Sch
- District: 97
Source: MRED as distributed by MLS GRID. This data may not be complete. We recommend contacting the local school district to confirm school assignments for this home.
- $1,076,8005 bd3 ba3.3k sqft936 N Oak Park Ave, Oak Park, IL 60302Off Market
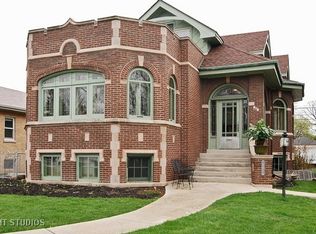
- $636,2004 bd2 ba1.9k sqft944 N Oak Park Ave, Oak Park, IL 60302Off Market
- $635,0003 bd4 ba2.6k sqft932 N Oak Park Ave, Oak Park, IL 60302Sold
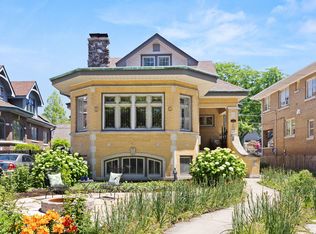
- $1,122,5005 bd5 ba3k sqft948 N Oak Park Ave, Oak Park, IL 60302Off Market
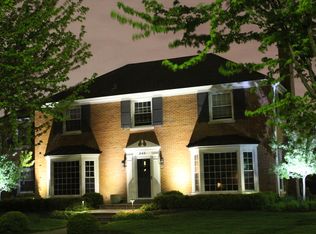
- $797,2003 bd2 ba2k sqft941 N Euclid Ave, Oak Park, IL 60302Off Market
- $816,8003 bd2 ba2.3k sqft937 N Euclid Ave, Oak Park, IL 60302Off Market
- $790,0003 bd3 ba2.3k sqft928 N Oak Park Ave, Oak Park, IL 60302Off Market
- $912,4003 bd2 ba2k sqft945 N Euclid Ave, Oak Park, IL 60302Off Market
A local agent can set up tours, give advice and negotiate with sellers.
A local lender can help you make sure your offer is ready when you are.
Similar homes
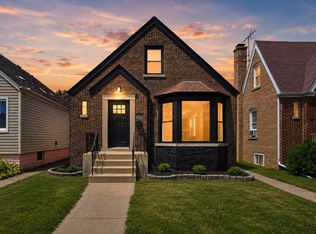
- $599,0005 bd3 ba2.6k sqft3250 N Olcott Ave, Chicago, IL 60634New
 MLS ID #12726927, Peter Dubiel, HomeSmart Connect LLC. MRED as distributed by MLS GRID
 - $624,9003 bd2 ba1.3k sqft123 E Columbia Ave, Elmhurst, IL 60126New
 MLS ID #12727558, Tim Schiller, @properties Christie's International Real Estate. MRED as distributed by MLS GRID
 - $624,9993 bd2 ba2.9k sqft216 W Kimbell Ave, Elmhurst, IL 60126New
 MLS ID #12728283, Oscar Medina, eXp Realty. MRED as distributed by MLS GRID
 - $729,9004 bd3 ba2.6k sqft1641 N Springfield Ave, Chicago, IL 60647New
 MLS ID #12724616, Martha Lozano, RE/MAX City. MRED as distributed by MLS GRID
 - $549,9004 bd3 ba3k sqft4329 N Oriole Ave, Norridge, IL 60706NewMLS ID #12727698, Jessica Beslagic, @properties Christies International Real Estate. MRED as distributed by MLS GRID
- $599,0004 bd3 ba2.4k sqft5845 W Cornelia Ave, Chicago, IL 60634NewMLS ID #12701425, Alexandre Stoykov, Compass. MRED as distributed by MLS GRID
- $574,9005 bd4 ba2.5k sqft4852 W Melrose St, Chicago, IL 60641NewMLS ID #12726489, Adam Rodriguez, Re/Max Premier. MRED as distributed by MLS GRID
- $549,0006 bd4 ba3k sqft2436 Grove Ave, Berwyn, IL 60402NewMLS ID #12726994, Victor H Tierrafria, RE/MAX Premier. MRED as distributed by MLS GRID
- $649,9993 bd3 ba1.7k sqft202 N Prospect Manor Ave, Mount Prospect, IL 60056NewMLS ID #12717156, Kelly Janowiak, @properties Christie's International Real Estate. MRED as distributed by MLS GRID
- $565,0005 bd3 ba2.2k sqft207 N Main St, Lombard, IL 60148NewMLS ID #12726530, Tatiana Hernandez, Keller Williams Premiere Properties. MRED as distributed by MLS GRID
- $469,9004 bd3 ba1.3k sqft1644 N 73rd Ct, Elmwood Park, IL 60707NewMLS ID #12723719, Laura Catrambone-Gerace, Coldwell Banker Stratford Place. MRED as distributed by MLS GRID
- $665,0004 bd3 ba1.6k sqft75 Brookdale Ln, Palatine, IL 60067Price ChangeMLS ID #12724192, Steve Budzik, ICandy Realty LLC. MRED as distributed by MLS GRID
- $515,0004 bd3 ba1.8k sqft1040 Dunlop Ave, Forest Park, IL 60130NewMLS ID #12690996, William Mombela, Redfin Corporation. MRED as distributed by MLS GRID
- $649,9996 bd4 ba2.6k sqft2645 Cuyler Ave, Berwyn, IL 60402ActiveMLS ID #12669789, Luis Ortiz, RE/MAX Partners. MRED as distributed by MLS GRID
- $719,0004 bd3 ba2.1k sqft4903 N Moody Ave, Chicago, IL 60630ActiveMLS ID #12719255, Theodora Karlos, Berkshire Hathaway HomeServices Starck Real Estate. MRED as distributed by MLS GRID
- $529,0005 bd2 ba2.1k sqft3230 N Neva Ave, Chicago, IL 60634ActiveMLS ID #12679093, Beverly Covyeau, Chicagoland Brokers, Inc.. MRED as distributed by MLS GRID
- $699,9005 bd2 ba2.4k sqft5755 W Eddy St, Chicago, IL 60634ActiveMLS ID #12709699, Edwin Adorno, Hometown Real Estate Group LLC. MRED as distributed by MLS GRID
- $424,0003 bd3 ba2k sqft3341 W Iowa St, Chicago, IL 60651NewMLS ID #12724177, Armando Vargas, SFR, Berkshire Hathaway HomeServices Chicago. MRED as distributed by MLS GRID
- $669,0004 bd4 ba1.8k sqft3548 Clinton Ave, Berwyn, IL 60402ActiveMLS ID #12714691, Javier Alday, Realty of America, LLC. MRED as distributed by MLS GRID
- $649,9005 bd4 ba3.5k sqft1531 Wenonah Ave, Berwyn, IL 60402ActiveMLS ID #12682083, Luis Ortiz, RE/MAX Partners. MRED as distributed by MLS GRID
