Perhaps you heard the buzz on your socials about this jumbo octagon bungalow, with its wide swaths of floral beds bursting into bloom throughout the season. Now on the market, this lovely home offers many other domestic pleasures, from the breathtaking art glass windows in the front rooms to the capacious roof deck in the back--and every room in between. The spacious, elegant living room is ringed with vintage stained glass and graced with a multi-sided stone fireplace. This leads to a large beautiful dining room that will become the new, best destination for gatherings of friends and family. In the center of the home, a large family room with built-in media center flanks the other side of the fireplace. The modern stainless-and-granite kitchen includes a peninsula, double oven, plentiful cabinetry, and a bright eat-in area that opens to patio doors, leading to the roof deck. The primary bedroom boasts a WIC and updated bath with a luxurious steam shower. There's also a lovely full hall bath. Upstairs, you'll find two more large bedrooms with lots of closet space and a third full bath. Now let's talk about the finished lower level and its enormous footprint: hardwood floors and high ceilings create unlimited possibilities here. Imagine what you can do with this much nice square footage--multiple office spaces, pool table, perhaps a guest room, a site for Super Bowl parties, the preferred social center for all the teens. Speaking of social centers, there's that 500+ sq. ft. roof deck over the garage. Grill, chill, spill the tea for hours in the sunshine or the twilight. Please note: for homeowners who would like even more green space, the garage is accessible from the alley, so the front driveway could easily be eliminated, to create a beautiful side yard. Please see the home next door to the north for ideas on how you might plan your own private retreat. Come today to see this one-of-a-kind, very special and beautiful home!
Closed
$635,000
932 N Oak Park Ave, Oak Park, IL 60302
3beds
2,650sqft
Single Family Residence
Built in 1927
6,200 Square Feet Lot
$764,500 Zestimate®
$240/sqft
$6,379 Estimated rent
Home value
$764,500
$719,000 - $818,000
$6,379/mo
Zestimate® history
Owner options
List your home for rent
$6,379/mo
Rent Zestimate®
Find your next renter with Zillow Rental Manager. Plus, with online applications, you can quickly screen prospective tenants – for free.
$6,379/mo
Rent Zestimate®
Refinance and save
$4,506/mo
Est. payment
Refinancing to a lower rate could help reduce your monthly payments and save thousands over the life of the loan.
$4,506/mo
Est. payment
Explore your selling options
Work with a Zillow partner agent
Leverage their expertise and Zillow's premium Showcase listings to get your home seen by more buyers.
Get startedList with your own agent
Get your home in front of millions of buyers by listing it on Zillow.
Learn how to do itSell it yourself
Take full control of how buyers see your home on Zillow by listing For Sale by Owner (FSBO).
List your homeWhat's special
Zillow last checked:
Listing updated:
Listed by:
Elizabeth Franken 708-848-5550,
Berkshire Hathaway HomeServices Chicago
Bought with:
Steven Green
Baird & Warner
Source: MRED as distributed by MLS GRID,MLS#: 12047614
Facts & features
Interior
Bedrooms & bathrooms
- Bedrooms: 3
- Bathrooms: 4
- Full bathrooms: 3
- 1/2 bathrooms: 1
Rooms
- Room types: Eating Area, Recreation Room, Deck
Primary bedroom
- Features: Flooring (Hardwood), Bathroom (Full)
- Level: Main
- Area: 169 Square Feet
- Dimensions: 13X13
Bedroom 2
- Features: Flooring (Hardwood)
- Level: Second
- Area: 286 Square Feet
- Dimensions: 11X26
Bedroom 3
- Features: Flooring (Hardwood)
- Level: Second
- Area: 297 Square Feet
- Dimensions: 11X27
Deck
- Features: Flooring (Other)
- Level: Main
- Area: 420 Square Feet
- Dimensions: 21X20
Dining room
- Features: Flooring (Hardwood), Window Treatments (Some Stained Glass)
- Level: Main
- Area: 255 Square Feet
- Dimensions: 15X17
Eating area
- Features: Flooring (Ceramic Tile)
- Level: Main
- Area: 72 Square Feet
- Dimensions: 8X9
Family room
- Features: Flooring (Hardwood)
- Level: Main
- Area: 224 Square Feet
- Dimensions: 16X14
Kitchen
- Features: Kitchen (Eating Area-Table Space), Flooring (Ceramic Tile)
- Level: Main
- Area: 208 Square Feet
- Dimensions: 13X16
Laundry
- Level: Basement
- Area: 702 Square Feet
- Dimensions: 26X27
Living room
- Features: Flooring (Hardwood), Window Treatments (Some Stained Glass)
- Level: Main
- Area: 380 Square Feet
- Dimensions: 19X20
Recreation room
- Features: Flooring (Hardwood)
- Level: Basement
- Area: 1386 Square Feet
- Dimensions: 33X42
Heating
- Natural Gas
Cooling
- Central Air
Features
- Basement: Finished,Full
- Number of fireplaces: 3
- Fireplace features: Double Sided, Family Room, Living Room, Basement
Interior area
- Total structure area: 4,738
- Total interior livable area: 2,650 sqft
- Finished area below ground: 1,386
Property
Parking
- Total spaces: 2
- Parking features: Garage Door Opener, Garage, On Site, Garage Owned, Detached
- Garage spaces: 2
- Has uncovered spaces: Yes
Accessibility
- Accessibility features: No Disability Access
Features
- Stories: 1.5
Lot
- Size: 6,200 Square Feet
Details
- Parcel number: 16062240050000
- Special conditions: None
Construction
Type & style
- Home type: SingleFamily
- Architectural style: Bungalow
- Property subtype: Single Family Residence
Materials
- Brick
Condition
- New construction: No
- Year built: 1927
- Major remodel year: 2010
Utilities & green energy
- Electric: Circuit Breakers
- Water: Lake Michigan
Community & HOA
HOA
- Services included: None
Location
- Region: Oak Park
Financial & listing details
- Price per square foot: $240/sqft
- Tax assessed value: $529,230
- Annual tax amount: $17,253
- Date on market: 6/12/2024
- Listing terms: Conventional
- Ownership: Fee Simple
Price history
| Date | Event | Price |
|---|---|---|
| 8/12/2024 | Sold | $635,000-2.2%$240/sqft |
Source:  MRED as distributed by MLS GRID #12047614 Report a problem MRED as distributed by MLS GRID #12047614 Report a problem | ||
| 7/13/2024 | Contingent | $649,000$245/sqft |
Source: MRED as distributed by MLS GRID #12047614 Report a problem | ||
| 7/10/2024 | Price change | $649,000-3.9%$245/sqft |
Source: MRED as distributed by MLS GRID #12047614 Report a problem | ||
| 6/12/2024 | Listed for sale | $675,000+32.1%$255/sqft |
Source: MRED as distributed by MLS GRID #12047614 Report a problem | ||
| 4/1/2020 | Sold | $511,000-2.7%$193/sqft |
Source: MRED as distributed by MLS GRID #10588264 Report a problem | ||
| 2/3/2020 | Pending sale | $525,000$198/sqft |
Source: Berkshire Hathaway HomeServices Chicago #10588264 Report a problem | ||
| 1/24/2020 | Price change | $525,000-4.4%$198/sqft |
Source: Berkshire Hathaway HomeServices Chicago #10588264 Report a problem | ||
| 12/7/2019 | Listed for sale | $549,000$207/sqft |
Source: Berkshire Hathaway HomeServices Chicago #10588264 Report a problem | ||
| 10/11/2019 | Pending sale | $549,000$207/sqft |
Source: Berkshire Hathaway HomeServices KoenigRubloff Realty Group #10588264 Report a problem | ||
| 9/20/2019 | Price change | $549,000-2.8%$207/sqft |
Source: Berkshire Hathaway HomeServices KoenigRubloff Realty Group #10588264 Report a problem | ||
| 8/22/2019 | Price change | $565,000-5.7%$213/sqft |
Source: Berkshire Hathaway HomeServices KoenigRubloff Realty Group #10588264 Report a problem | ||
| 5/19/2019 | Price change | $599,000-2.6%$226/sqft |
Source: Berkshire Hathaway HomeServices KoenigRubloff Realty Group #10325507 Report a problem | ||
| 5/10/2019 | Price change | $615,000-0.6%$232/sqft |
Source: Berkshire Hathaway HomeServices KoenigRubloff Realty Group #10325507 Report a problem | ||
| 4/18/2019 | Price change | $619,000-2.5%$234/sqft |
Source: Berkshire Hathaway HomeServices KoenigRubloff Realty Group #10325507 Report a problem | ||
| 3/30/2019 | Listed for sale | $635,000+55.6%$240/sqft |
Source: Berkshire Hathaway HomeServices KoenigRubloff #10325507 Report a problem | ||
| 8/27/2013 | Sold | $408,000$154/sqft |
Source: Public Record Report a problem | ||
| 5/30/2013 | Listed for sale | $408,000-2.3%$154/sqft |
Source: Home Owners Realty, INC. #07941957 Report a problem | ||
| 4/11/2013 | Listing removed | $417,500$158/sqft |
Source: Home Owners Realty, INC. #07941957 Report a problem | ||
| 2/2/2013 | Price change | $417,500-1.8%$158/sqft |
Source: Home Owners Realty, INC. #07941957 Report a problem | ||
| 11/28/2012 | Price change | $425,000-2.3%$160/sqft |
Source: Home Owners Realty, INC. #07941957 Report a problem | ||
| 9/30/2012 | Price change | $435,000-2.2%$164/sqft |
Source: Home Owners Realty, INC. #07941957 Report a problem | ||
| 9/1/2012 | Price change | $445,000-2.2%$168/sqft |
Source: Home Owners Realty, INC. #07941957 Report a problem | ||
| 7/28/2012 | Price change | $455,000-2.2%$172/sqft |
Source: Home Owners Realty, INC. #07941957 Report a problem | ||
| 6/2/2012 | Price change | $465,000-3.1%$175/sqft |
Source: Home Owners Realty, INC. #07941957 Report a problem | ||
| 2/29/2012 | Price change | $480,000-2%$181/sqft |
Source: Home Owners Realty, INC. #07941957 Report a problem | ||
| 7/29/2011 | Listed for sale | $490,000+30.7%$185/sqft |
Source: Home Owners Realty, INC. #07772745 Report a problem | ||
| 11/18/1999 | Sold | $375,000$142/sqft |
Source: Public Record Report a problem | ||
Public tax history
| Year | Property taxes | Tax assessment |
|---|---|---|
| 2024 | $16,880 -2.2% | $52,923 |
| 2023 | $17,253 +16.1% | $52,923 +36.8% |
| 2022 | $14,857 +2.6% | $38,690 |
| 2021 | $14,478 +6.4% | $38,690 -4.2% |
| 2020 | $13,603 -10.8% | $40,367 -6.5% |
| 2019 | $15,251 -4.4% | $43,182 |
| 2018 | $15,946 +2.2% | $43,182 |
| 2017 | $15,597 -19% | $43,182 -9.7% |
| 2016 | $19,255 +11.6% | $47,840 |
| 2015 | $17,252 +7.6% | $47,840 |
| 2014 | $16,031 -7.3% | $47,840 -14.2% |
| 2013 | $17,288 -0.2% | $55,752 |
| 2012 | $17,327 +11.2% | $55,752 |
| 2011 | $15,588 +11% | $55,752 +2.9% |
| 2010 | $14,040 +8.3% | $54,183 |
| 2009 | $12,964 +7.7% | $54,183 -7% |
| 2008 | $12,037 +15.5% | $58,262 +24.8% |
| 2007 | $10,419 +3.6% | $46,674 |
| 2006 | $10,058 +2.4% | $46,674 |
| 2005 | $9,820 +2.6% | $46,674 +23.9% |
| 2004 | $9,575 +2.2% | $37,661 |
| 2003 | $9,368 +3.9% | $37,661 |
| 2002 | $9,014 +9.9% | $37,661 +25.1% |
| 2001 | $8,203 +15.5% | $30,096 |
| 2000 | $7,102 +8.6% | $30,096 |
| 1999 | $6,542 | $30,096 |
Find assessor info on the county website
Neighborhood: 60302
Nearby homes
- $787,4003 bd3 ba2.3k sqft928 N Oak Park Ave, Oak Park, IL 60302Off Market
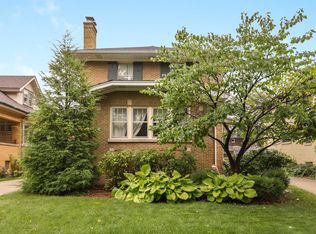
- $1,076,8005 bd3 ba3.3k sqft936 N Oak Park Ave, Oak Park, IL 60302Off Market
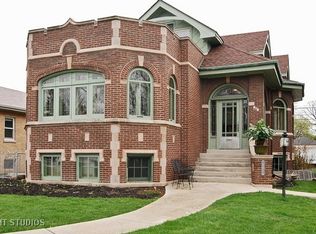
- $649,9993 bd2 ba2.4k sqft940 N Oak Park Ave, Oak Park, IL 60302For Sale

- $833,1004 bd2 ba2.3k sqft924 N Oak Park Ave, Oak Park, IL 60302Off Market
- $805,0004 bd2 ba2.1k sqft933 N Euclid Ave, Oak Park, IL 60302Off Market
- $926,2005 bd2 ba2.6k sqft929 N Euclid Ave, Oak Park, IL 60302Off Market
- $809,8003 bd2 ba2.3k sqft937 N Euclid Ave, Oak Park, IL 60302Off Market
- $919,5004 bd2 ba2.3k sqft920 N Oak Park Ave, Oak Park, IL 60302Off Market
Nearby schools
GreatSchools rating
- 9/10Horace Mann Elementary SchoolGrades: K-5Distance: 0.2 mi
- 7/10Percy Julian Middle SchoolGrades: 6-8Distance: 1.6 mi
- 10/10Oak Park & River Forest High SchoolGrades: 9-12Distance: 0.9 mi
Schools provided by the listing agent
- Elementary: Horace Mann Elementary School
- Middle: Percy Julian Middle School
- High: Oak Park & River Forest High Sch
- District: 97
Source: MRED as distributed by MLS GRID. This data may not be complete. We recommend contacting the local school district to confirm school assignments for this home.
Get a cash offer in 3 minutes
Find out how much your home could sell for in as little as 3 minutes with a no-obligation cash offer.
Estimated market value
$764,500
Get a cash offer in 3 minutes
Find out how much your home could sell for in as little as 3 minutes with a no-obligation cash offer.
Estimated market value
$764,500
- Illinois
- Cook County
- Oak Park
- 60302
- 932 N Oak Park Ave
Nearby cities
Nearby zip codes
Other Oak Park Topics
