Welcome to 1129 Sunnybrook Drive, beautifully maintained and ideally located in the highly sought-after Wil-O-Way Subdivision! Just blocks from the scenic Riverwalk and bike/walking paths, with Downtown Naperville just a short walk away, this home offers the perfect blend of comfort, convenience and location. The inviting interior features an updated kitchen with center island and dining area, a brick fireplace in the spacious family room, and generously sized living and dining rooms. Thoughtful updates and features include a newer roof, gutter guards, an epoxy-coated garage floor, and custom closet organizers in the bedrooms. Thoughtfully cared for and truly move-in ready, the home also offers wonderful outdoor living with a brick paver driveway and beautiful brick paver rear patio. Enjoy all that Naperville has to offer from this exceptional location, including award-winning Naperville School District 203.
New
$690,000
1129 Sunnybrook Dr, Naperville, IL 60540
3beds
2,186sqft
Single Family Residence
Built in 1981
10,018 Square Feet Lot
$-- Zestimate®
$316/sqft
$-- HOA
What's special
Brick paver drivewayEpoxy-coated garage floorNewer roofGutter guards
- --
- 793
- views
- 50
- saves
Likely to sell faster than
Zillow last checked:
Listing updated:
Listed by:
Gretchen Pawlowski, ABR,CSC,SRS 630-842-3343,
john greene, Realtor
Source: MRED as distributed by MLS GRID,MLS#: 12743279
Facts & features
Interior
Bedrooms & bathrooms
- Bedrooms: 3
- Bathrooms: 3
- Full bathrooms: 2
- 1/2 bathrooms: 1
Rooms
- Room types: No additional rooms
Primary bedroom
- Features: Flooring (Carpet), Window Treatments (Blinds), Bathroom (Full)
- Level: Second
- Area: 204 Square Feet
- Dimensions: 12X17
Bedroom 2
- Features: Flooring (Carpet), Window Treatments (Blinds)
- Level: Second
- Area: 143 Square Feet
- Dimensions: 11X13
Bedroom 3
- Features: Flooring (Carpet)
- Level: Second
- Area: 120 Square Feet
- Dimensions: 10X12
Dining room
- Features: Flooring (Carpet), Window Treatments (Blinds)
- Level: Main
- Area: 234 Square Feet
- Dimensions: 13X18
Family room
- Features: Flooring (Carpet), Window Treatments (Blinds)
- Level: Main
- Area: 260 Square Feet
- Dimensions: 13X20
Kitchen
- Features: Kitchen (Eating Area-Table Space, Island, Pantry-Closet), Flooring (Hardwood), Window Treatments (Blinds)
- Level: Main
- Area: 252 Square Feet
- Dimensions: 12X21
Laundry
- Features: Flooring (Ceramic Tile)
- Level: Main
- Area: 42 Square Feet
- Dimensions: 6X7
Living room
- Features: Flooring (Carpet), Window Treatments (Blinds)
- Level: Main
- Area: 143 Square Feet
- Dimensions: 13X11
Heating
- Natural Gas
Cooling
- Central Air
Appliances
- Included: Range, Microwave, Dishwasher, Refrigerator, Washer, Dryer, Disposal, Stainless Steel Appliance(s), Water Softener Owned, Range Hood, Humidifier
- Laundry: Main Level
Features
- Walk-In Closet(s), Bookcases
- Flooring: Hardwood
- Basement: Unfinished,Full
- Number of fireplaces: 1
- Fireplace features: Gas Log, Family Room
Interior area
- Total structure area: 0
- Total interior livable area: 2,186 sqft
Property
Parking
- Total spaces: 2.5
- Parking features: Brick Driveway, Garage Door Opener, Yes, Garage Owned, Attached, Garage
- Attached garage spaces: 2.5
- Has uncovered spaces: Yes
Accessibility
- Accessibility features: No Disability Access
Features
- Stories: 2
- Patio & porch: Patio
Lot
- Size: 10,018 Square Feet
- Dimensions: 82 x 117
- Features: Landscaped, Mature Trees
Details
- Additional structures: None
- Parcel number: 0714407006
- Special conditions: None
- Other equipment: Water-Softener Owned, Ceiling Fan(s), Sump Pump, Sprinkler-Lawn
Construction
Type & style
- Home type: SingleFamily
- Architectural style: Traditional
- Property subtype: Single Family Residence
Materials
- Cedar
- Foundation: Concrete Perimeter
- Roof: Asphalt
Condition
- New construction: No
- Year built: 1981
Utilities & green energy
- Sewer: Public Sewer
- Water: Lake Michigan
Community & HOA
Community
- Features: Park, Curbs, Sidewalks
HOA
- Services included: None
Location
- Region: Naperville
Financial & listing details
- Price per square foot: $316/sqft
- Tax assessed value: $193,033
- Annual tax amount: $11,410
- Date on market: 8/28/2026
- Ownership: Fee Simple
Estimated market value
Not available
Estimated sales range
Not available
Not available
Price history
| Date | Event | Price |
|---|---|---|
| 7/8/2014 | Sold | $185,000$85/sqft |
Source: Public Record Report a problem | ||
Public tax history
| Year | Property taxes | Tax assessment |
|---|---|---|
| 2024 | $10,857 +6.3% | $193,033 +11.3% |
| 2023 | $10,216 +5.1% | $173,450 +7.4% |
| 2022 | $9,724 +3.8% | $161,490 +3.7% |
| 2021 | $9,369 +0.3% | $155,730 |
| 2020 | $9,339 +3.9% | $155,730 +5.1% |
| 2019 | $8,988 +1.5% | $148,120 +1.3% |
| 2018 | $8,854 +2.2% | $146,270 +3.5% |
| 2017 | $8,660 +2.7% | $141,310 +4.2% |
| 2016 | $8,436 +0.1% | $135,610 +5.3% |
| 2015 | $8,427 -0.6% | $128,760 +2.3% |
| 2014 | $8,475 +0.7% | $125,810 -0.7% |
| 2013 | $8,419 +3.9% | $126,680 -2% |
| 2012 | $8,106 +1% | $129,300 -6.4% |
| 2011 | $8,028 +4.4% | $138,190 -1.8% |
| 2010 | $7,687 +2.2% | $140,740 -4% |
| 2009 | $7,524 +3.2% | $146,610 +1.8% |
| 2008 | $7,289 +4.5% | $144,020 +5.8% |
| 2007 | $6,973 +6% | $136,120 +8.3% |
| 2006 | $6,579 +7.6% | $125,650 +10.8% |
| 2005 | $6,112 +8% | $113,400 +11.1% |
| 2004 | $5,657 +3% | $102,110 +6.8% |
| 2003 | $5,492 +7.8% | $95,610 +8.3% |
| 2002 | $5,092 +12.5% | $88,310 +12% |
| 2001 | $4,525 +12.2% | $78,840 +4.4% |
| 2000 | $4,035 | $75,520 |
Find assessor info on the county website
Monthly payment
Est. payment
Payment breakdown
Explore the cost of this home by adjusting the details. Changes won't be saved.Climate risks
Neighborhood: Wil-O-Way Park
Nearby schools
Schools provided by the listing agent
- Elementary: Elmwood Elementary School
- Middle: Lincoln Junior High School
- High: Naperville Central High School
- District: 203
Source: MRED as distributed by MLS GRID. This data may not be complete. We recommend contacting the local school district to confirm school assignments for this home.
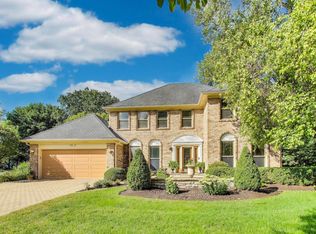

Similar homes
- $659,0003 bd3 ba1.8k sqft1528 Bonaventure Dr, Naperville, IL 60563New
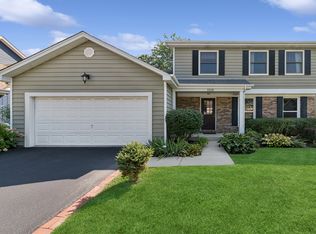 MLS ID #12729261, William White, Baird & Warner. MRED as distributed by MLS GRID
 - $567,0004 bd3 ba1.9k sqft2504 Fairbanks Ct, Naperville, IL 60540Active
 MLS ID #12726637, Puneet Kapoor, Keller Williams Infinity. MRED as distributed by MLS GRID
 - $949,0004 bd3 ba2.4k sqft1533 Heatherton Ct, Naperville, IL 60563Active
 MLS ID #12744275, Laura Bougadis, john greene, Realtor. MRED as distributed by MLS GRID
 - $--3 bd3 ba1.7k sqft1318 E Braymore Cir, Naperville, IL 60564Auction
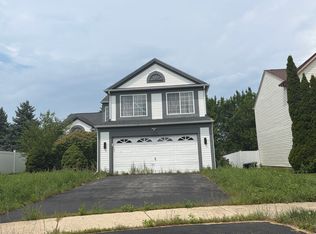 Auction.com 2
