Welcome to 877 Bonnie Brae Lane in Bolingbrook! Situated on a desirable corner lot, this beautifully maintained 4 bed, 3.5 bath home offers over 2,800 square feet of living space as well as an additional 1,100 sq feet of finished basement space and an impressive list of updates inside and out! Freshly painted throughout the interior and exterior in 2022, this home features updated light fixtures and recessed lighting, along with a refreshed kitchen boasting quartz countertops and newer appliances, including the dishwasher, microwave, and electric cooktop (2022). The kitchen opens to the family room showcasing a cozy wood-burning fireplace that adds warmth and character. The first floor also offers a dining room, laundry room and office/den space. Make your way upstairs to 4 spacious bedrooms with the primary suite offering 2 large walk-in closets. The finished basement offers additional living and entertainment space, complete with a full bathroom. This space is perfect for guests, recreation, or a home office setup. Step outside to your own backyard retreat, featuring a newer fence (2022), stained in 2024, and an above ground pool installed in 2024, perfect for relaxing or entertaining during the warmer months. The pool also features a heater and was just serviced in 2026. The attached 2-car garage includes a new insulated garage door and smart opener (2025). Major updates provide added peace of mind, including an architectural shingle roof (2020), high-efficiency furnace and A/C (2018), ProLine commercial-grade water heater (2024), windows (2013), and exterior door (2018). Located in an established neighborhood with school bus service available, this home offers the perfect combination of space, comfort, and thoughtful improvements. This home is ready for its next owners to move right in and enjoy!
Contingent
$580,000
877 Bonnie Brae Ln, Bolingbrook, IL 60440
4beds
2,814sqft
Single Family Residence
Built in 1988
0.31 Acres Lot
$-- Zestimate®
$206/sqft
$10/mo HOA
What's special
Desirable corner lotBackyard retreatLaundry roomDining room
- 30 days
- 1,258
- 151
Likely to sell faster than
Zillow last checked:
Listing updated:
Listed by:
Kristy Garcia (708)491-3707,
Coldwell Banker Realty
Source: MRED as distributed by MLS GRID,MLS#: 12783778
Facts & features
Interior
Bedrooms & bathrooms
- Bedrooms: 4
- Bathrooms: 4
- Full bathrooms: 3
- 1/2 bathrooms: 1
Rooms
- Room types: Office
Primary bedroom
- Features: Flooring (Hardwood), Bathroom (Full, Double Sink, Whirlpool & Sep Shwr)
- Level: Second
- Area: 306 Square Feet
- Dimensions: 17X18
Bedroom 2
- Features: Flooring (Hardwood)
- Level: Main
- Area: 143 Square Feet
- Dimensions: 13X11
Bedroom 3
- Features: Flooring (Hardwood)
- Level: Second
- Area: 143 Square Feet
- Dimensions: 13X11
Bedroom 4
- Features: Flooring (Hardwood)
- Level: Second
- Area: 180 Square Feet
- Dimensions: 15X12
Dining room
- Features: Flooring (Hardwood)
- Level: Main
- Area: 182 Square Feet
- Dimensions: 14X13
Family room
- Features: Flooring (Hardwood)
- Level: Main
- Area: 216 Square Feet
- Dimensions: 18X12
Kitchen
- Features: Kitchen (Eating Area-Table Space, Island, Pantry-Closet)
- Level: Main
- Area: 288 Square Feet
- Dimensions: 18X16
Laundry
- Level: Main
- Area: 42 Square Feet
- Dimensions: 7X6
Living room
- Features: Flooring (Hardwood)
- Level: Main
- Area: 204 Square Feet
- Dimensions: 17X12
Office
- Features: Flooring (Hardwood)
- Level: Main
- Area: 154 Square Feet
- Dimensions: 14X11
Heating
- Has Heating (Unspecified Type)
Cooling
- Central Air
Appliances
- Included: Double Oven, Microwave, Dishwasher, Refrigerator, Washer, Dryer
- Laundry: Main Level
Features
- Walk-In Closet(s), Separate Dining Room
- Flooring: Hardwood
- Basement: Finished,Crawl Space,Storage Space,Partial
- Number of fireplaces: 1
- Fireplace features: Wood Burning, Family Room
Interior area
- Total structure area: 1,121
- Total interior livable area: 2,814 sqft
- Finished area below ground: 1,121
Video & virtual tour
Property
Parking
- Total spaces: 2
- Parking features: Asphalt, Garage Door Opener, Yes, Garage Owned, Attached, Garage
- Attached garage spaces: 2
- Has uncovered spaces: Yes
Accessibility
- Accessibility features: No Disability Access
Features
- Stories: 2
- Patio & porch: Deck
- Exterior features: Lighting
- Pool features: Above Ground
- Fencing: Partial
Lot
- Size: 0.31 Acres
- Dimensions: 111x175x76x85
- Features: Corner Lot
Details
- Additional structures: Pergola, Shed(s)
- Parcel number: 1202022130010000
- Special conditions: None
- Other equipment: Ceiling Fan(s), Fan-Whole House, Sump Pump
Construction
Type & style
- Home type: SingleFamily
- Architectural style: Traditional
- Property subtype: Single Family Residence
Materials
- Vinyl Siding, Brick
- Roof: Asphalt
Condition
- New construction: No
- Year built: 1988
Utilities & green energy
- Sewer: Public Sewer
- Water: Public
Community & HOA
Community
- Subdivision: St Andrews Woods
HOA
- Has HOA: Yes
- Services included: Other
- HOA fee: $10 monthly
Location
- Region: Bolingbrook
Financial & listing details
- Price per square foot: $206/sqft
- Tax assessed value: $471,828
- Annual tax amount: $14,533
- Date on market: 10/21/2026
- Ownership: Fee Simple w/ HO Assn.
Estimated market value
Not available
Estimated sales range
Not available
Not available
Price history
| Date | Event | Price |
|---|---|---|
| 10/13/2006 | Sold | $415,000$147/sqft |
Source: Public Record Report a problem | ||
Public tax history
| Year | Property taxes | Tax assessment |
|---|---|---|
| 2024 | $13,786 +6.4% | $157,276 +11.1% |
| 2023 | $12,951 +7.8% | $141,512 +10.9% |
| 2022 | $12,018 +5.4% | $127,581 +6.9% |
| 2021 | $11,406 +3.1% | $119,291 +3.4% |
| 2020 | $11,062 +3.2% | $115,368 +5% |
| 2019 | $10,717 +4.1% | $109,874 +4.5% |
| 2018 | $10,300 -2.9% | $105,163 -1.9% |
| 2017 | $10,605 -2.6% | $107,183 -0.2% |
| 2016 | $10,889 +1.2% | $107,400 +4.3% |
| 2015 | $10,765 | $103,000 |
| 2014 | $10,765 +3% | $103,000 |
| 2013 | $10,446 -0.6% | $103,000 -8.2% |
| 2012 | $10,507 +6.2% | $112,200 -7% |
| 2011 | $9,892 +11.1% | $120,700 |
| 2010 | $8,904 +5.5% | $120,700 |
| 2009 | $8,441 -5.1% | $120,700 -12% |
| 2008 | $8,892 | $137,100 +9.3% |
| 2007 | -- | $125,400 +10% |
| 2006 | $7,507 -4.9% | $114,000 |
| 2005 | $7,894 +20.4% | $114,000 +22.6% |
| 2004 | $6,555 +3.7% | $93,000 +4.7% |
| 2003 | $6,323 -5.4% | $88,800 +0.5% |
| 2002 | $6,686 +11.2% | $88,400 +15.9% |
| 2001 | $6,013 +5.1% | $76,300 |
| 2000 | $5,722 | $76,300 |
Find assessor info on the county website
Monthly payment
Est. payment
Payment breakdown
Explore the cost of this home by adjusting the details. Changes won't be saved.Climate risks
Neighborhood: 60440
Nearby schools
Schools provided by the listing agent
- Elementary: Wood View Elementary School
- Middle: Brooks Middle School
- High: Bolingbrook High School
- District: 365U
Source: MRED as distributed by MLS GRID. This data may not be complete. We recommend contacting the local school district to confirm school assignments for this home.
- $495,5004 bd3 ba2.7k sqft881 Bonnie Brae Ln, Bolingbrook, IL 60440Off Market
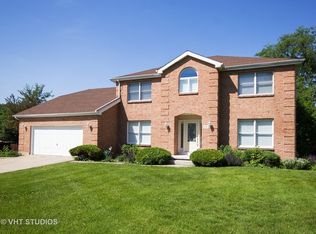
- $354,2003 bd2 ba1.1k sqft869 Tam O Shanter Cir, Bolingbrook, IL 60440Off Market
- $482,0004 bd2 ba2.5k sqft876 Bonnie Brae Ln, Bolingbrook, IL 60440Off Market
- $452,7003 bd3 ba2.1k sqft876 Tam O Shanter Cir, Bolingbrook, IL 60440Off Market

Similar homes
- $699,9996 bd5 ba3.6k sqft8 Ennis Ct, Bolingbrook, IL 60440New
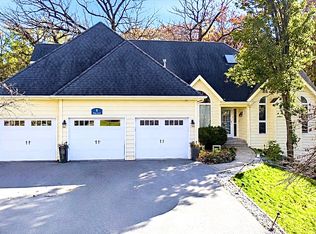 MLS ID #12811119, Stephon Alford, HomeSmart Connect LLC. MRED as distributed by MLS GRID
- $600,0004 bd3 ba2.6k sqft23W321 Woodcrest Ct E, Naperville, IL 60540Active
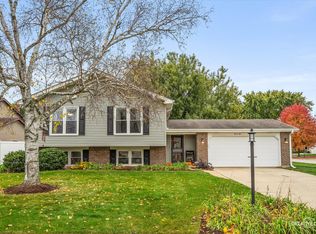 MLS ID #12793896, Elyse Moore, Keller Williams Infinity. MRED as distributed by MLS GRID
- $599,0004 bd3 ba2.4k sqft16724 W 127th St, Lemont, IL 60439Active
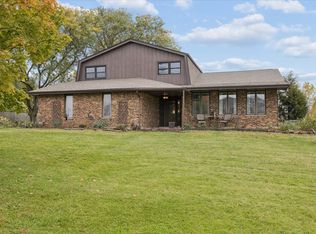 MLS ID #12789506, Helen Lalonde, ABR,CSC,PSA,RENE,SRES,SRS, @properties Christie's International Real Estate. MRED as distributed by MLS GRID
- $574,9004 bd4 ba2.3k sqft14 Timberline Ct, Lemont, IL 60439Active
 MLS ID #12792420, Christina Barbaro, Keller Williams Preferred Rlty. MRED as distributed by MLS GRID
