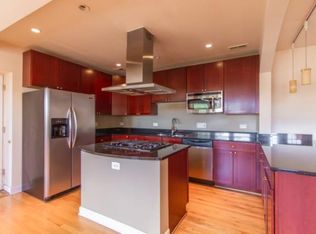
Steps from the lakefront, this sun-filled 3-bedroom, 2 bath home offers the best of East Lakeview living in an intimate 3-unit building. The south-facing living room with gas fireplace and hardwood floors throughout creates a warm, light-filled space ideal for both everyday living and entertaining. The thoughtfully designed floor plan features generously sized rooms, stainless steel appliances, in-unit washer/dryer, Private balcony plus additional deck space, and a dedicated parking space included. For a buyer with a vision, extra approx 800 sq feet lower-level duplex down space available to be built out!!! If not use it for storage. it's there with additional storage locker.
Re-activated
$639,000
645 W Bittersweet Pl #1, Chicago, IL 60613
3beds
1,750sqft
Condominium, Single Family Residence
Built in 1912
-- sqft lot
$-- Zestimate®
$365/sqft
$375/mo HOA
What's special
Gas fireplaceGenerously sized roomsHardwood floors throughoutStainless steel appliances
- --
- 195
- views
- 14
- saves
Likely to sell faster than
Zillow last checked:
Listing updated:
Listed by:
Andrea Granias (312)804-9496,
Compass,
Kieran Conlon,
Compass
Source: MRED as distributed by MLS GRID,MLS#: 12702944
Facts & features
Interior
Bedrooms & bathrooms
- Bedrooms: 3
- Bathrooms: 2
- Full bathrooms: 2
Rooms
- Room types: Balcony/Porch/Lanai, Deck, Foyer, Storage, Other Room
Primary bedroom
- Features: Flooring (Hardwood), Bathroom (Full, Double Sink, Whirlpool & Sep Shwr)
- Area: 225 Square Feet
- Dimensions: 15X15
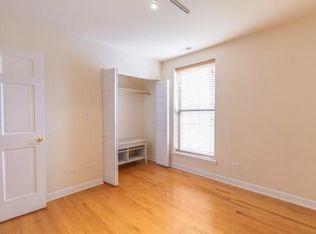
Bedroom 2
- Features: Flooring (Hardwood)
- Area: 192 Square Feet
- Dimensions: 16X12
Bedroom 3
- Features: Flooring (Hardwood)
- Area: 110 Square Feet
- Dimensions: 11X10
Balcony porch lanai
- Area: 130 Square Feet
- Dimensions: 26X5
Deck
- Area: 230 Square Feet
- Dimensions: 23X10
Dining room
- Features: Flooring (Hardwood)
- Area: 132 Square Feet
- Dimensions: 12X11
Foyer
- Features: Flooring (Hardwood)
- Area: 55 Square Feet
- Dimensions: 11X5
Kitchen
- Features: Kitchen (Island, Granite Counters, Updated Kitchen), Flooring (Hardwood)
- Area: 143 Square Feet
- Dimensions: 13X11
Laundry
- Features: Flooring (Marble)
- Area: 35 Square Feet
- Dimensions: 7X5
Living room
- Features: Flooring (Hardwood)
- Area: 330 Square Feet
- Dimensions: 22X15
Other
- Area: 1044 Square Feet
- Dimensions: 36X29
Storage
- Area: 30 Square Feet
- Dimensions: 6X5
Heating
- Has Heating (Unspecified Type)
Cooling
- Central Air
Appliances
- Included: Range, Microwave, Dishwasher, Refrigerator, Washer, Dryer, Disposal
- Laundry: Washer Hookup, In Unit
Features
- Storage, High Ceilings, Open Floorplan, Dining Combo, Granite Counters
- Flooring: Hardwood
- Windows: Window Treatments
- Basement: Unfinished,Partial
- Number of fireplaces: 1
- Fireplace features: Gas Log
Interior area
- Total structure area: 2,694
- Total interior livable area: 1,750 sqft
Property
Parking
- Total spaces: 1
- Parking features: Yes, Owned
Accessibility
- Accessibility features: No Disability Access
Features
- Patio & porch: Deck
- Exterior features: Balcony
Details
- Parcel number: 14163050291001
- Special conditions: None
Construction
Type & style
- Home type: Condo
- Property subtype: Condominium, Single Family Residence
Materials
- Brick
- Roof: Rubber
Condition
- New construction: No
- Year built: 1912
- Major remodel year: 2007
Utilities & green energy
- Electric: Circuit Breakers, 200+ Amp Service
- Sewer: Storm Sewer
- Water: Lake Michigan, Public
Community & HOA
HOA
- Has HOA: Yes
- Services included: Water, Insurance, Exterior Maintenance, Scavenger
- HOA fee: $375 monthly
Location
- Region: Chicago
Financial & listing details
- Price per square foot: $365/sqft
- Tax assessed value: $490,620
- Annual tax amount: $9,856
- Date on market: 10/20/2026
- Ownership: Condo
Estimated market value
Not available
Estimated sales range
Not available
Not available
Price history
| Date | Event | Price |
|---|---|---|
| 10/20/2026 | Listed for sale | $639,000$365/sqft |
Source:  MRED as distributed by MLS GRID #12702944 Report a problem MRED as distributed by MLS GRID #12702944 Report a problem | ||
| 9/23/2026 | Listing removed | $639,000$365/sqft |
Source: MRED as distributed by MLS GRID #12702944 Report a problem | ||
| 9/16/2026 | Listed for sale | $639,000$365/sqft |
Source: MRED as distributed by MLS GRID #12702944 Report a problem | ||
| 8/24/2026 | Listing removed | $639,000$365/sqft |
Source: MRED as distributed by MLS GRID #12702944 Report a problem | ||
| 7/29/2026 | Price change | $639,000-0.9%$365/sqft |
Source: MRED as distributed by MLS GRID #12702944 Report a problem | ||
| 7/13/2026 | Listed for sale | $645,000$369/sqft |
Source: MRED as distributed by MLS GRID #12702944 Report a problem | ||
| 4/30/2026 | Listing removed | $4,950$3/sqft |
Source: Zillow Rentals Report a problem | ||
| 4/28/2026 | Listed for rent | $4,950-22%$3/sqft |
Source: Zillow Rentals Report a problem | ||
| 4/13/2026 | Listing removed | $645,000$369/sqft |
Source: MRED as distributed by MLS GRID #12569196 Report a problem | ||
| 2/16/2026 | Listed for sale | $645,000+1.6%$369/sqft |
Source: MRED as distributed by MLS GRID #12569196 Report a problem | ||
| 2/3/2026 | Listing removed | $6,350$4/sqft |
Source: MRED as distributed by MLS GRID #12550190 Report a problem | ||
| 1/21/2026 | Price change | $6,350-2.3%$4/sqft |
Source: MRED as distributed by MLS GRID #12550190 Report a problem | ||
| 1/19/2026 | Listed for rent | $6,500$4/sqft |
Source: MRED as distributed by MLS GRID #12550190 Report a problem | ||
| 12/8/2025 | Listing removed | $635,000$363/sqft |
Source: MRED as distributed by MLS GRID #12489346 Report a problem | ||
| 10/23/2025 | Price change | $635,000-1.6%$363/sqft |
Source: MRED as distributed by MLS GRID #12489346 Report a problem | ||
| 10/6/2025 | Listed for sale | $645,000$369/sqft |
Source: MRED as distributed by MLS GRID #12489346 Report a problem | ||
| 5/27/2025 | Listing removed | $645,000$369/sqft |
Source: MRED as distributed by MLS GRID #12371782 Report a problem | ||
| 5/21/2025 | Listed for sale | $645,000-0.6%$369/sqft |
Source: MRED as distributed by MLS GRID #12371782 Report a problem | ||
| 5/19/2025 | Listing removed | $649,000$371/sqft |
Source: MRED as distributed by MLS GRID #12362568 Report a problem | ||
| 5/17/2025 | Price change | $649,000-0.9%$371/sqft |
Source: MRED as distributed by MLS GRID #12362568 Report a problem | ||
| 4/17/2025 | Listed for sale | $655,000$374/sqft |
Source: MRED as distributed by MLS GRID #12340811 Report a problem | ||
| 4/17/2025 | Listing removed | $655,000$374/sqft |
Source: MRED as distributed by MLS GRID #12334344 Report a problem | ||
| 4/9/2025 | Listed for sale | $655,000+1.6%$374/sqft |
Source: MRED as distributed by MLS GRID #12334344 Report a problem | ||
| 3/5/2025 | Listing removed | $645,000$369/sqft |
Source: MRED as distributed by MLS GRID #12264680 Report a problem | ||
| 1/5/2025 | Listed for sale | $645,000+21.7%$369/sqft |
Source: MRED as distributed by MLS GRID #12264680 Report a problem | ||
| 1/25/2007 | Sold | $529,900$303/sqft |
Source: MRED as distributed by MLS GRID #06290578 Report a problem | ||
Public tax history
| Year | Property taxes | Tax assessment |
|---|---|---|
| 2024 | $9,857 +16.8% | $49,062 +22.7% |
| 2023 | $8,439 +2.6% | $39,999 |
| 2022 | $8,227 +2.3% | $39,999 |
| 2021 | $8,043 -0.3% | $39,999 +10.5% |
| 2020 | $8,065 +0.6% | $36,202 -9.3% |
| 2019 | $8,016 +1.7% | $39,899 |
| 2018 | $7,881 -18.6% | $39,899 -11.3% |
| 2017 | $9,687 +7.5% | $44,999 |
| 2016 | $9,013 +9.3% | $44,999 |
| 2015 | $8,246 -4.9% | $44,999 -3.7% |
| 2014 | $8,672 +8.1% | $46,739 |
| 2013 | $8,022 +1% | $46,739 |
| 2012 | $7,939 +21.3% | $46,739 +10.2% |
| 2011 | $6,543 -0.9% | $42,399 |
| 2010 | $6,603 -11.2% | $42,399 -11.1% |
| 2009 | $7,438 -2.2% | $47,699 -10% |
| 2008 | $7,602 | $52,993 |
Find assessor info on the county website
Monthly payment
Est. payment
Payment breakdown
Explore the cost of this home by adjusting the details. Changes won't be saved.Climate risks
Neighborhood: Uptown
Nearby schools

Similar homes
- $560,0003 bd2 ba1.6k sqft4149 N Kenmore Ave APT 2N, Chicago, IL 60613Active
 MLS ID #12596976, Anca Boros, @properties Christie's International Real Estate. MRED as distributed by MLS GRID
 - $739,0003 bd3 ba2.2k sqft3800 N Lake Shore Dr #3D, Chicago, IL 60613Active
 MLS ID #12742418, Evelyn Fred, Baird & Warner. MRED as distributed by MLS GRID
 - $749,9003 bd3 ba2k sqft4350 N Broadway St APT 1002, Chicago, IL 60613Active
 MLS ID #12769709, Alex Wolking, Keller Williams ONEChicago. MRED as distributed by MLS GRID
 - $779,9003 bd3 ba2.6k sqft4421 N Beacon St APT 1S, Chicago, IL 60640New
 MLS ID #12790063, Mark C Fischer, Redfin Corporation. MRED as distributed by MLS GRID
