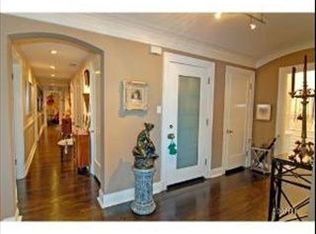
A rare offering in one of Lake View East's most storied and highly sought-after lakefront addresses, this expansive three bedroom, two-and-a-half bath residence delivers a level of scale, light, and character that simply cannot be replicated in new construction. From the moment you step inside, the sense of space is immediate - soaring ceilings, deep crown moldings, and beautiful hardwood floors flowing throughout every room set a tone of quiet, timeless luxury. The formal living room is a showstopper, anchored by an original carved stone fireplace [gas] and framed by oversized leaded-glass windows that pour natural light across the space from morning through evening. It's a room built for both grand entertaining and easy, everyday living. Just beyond, the formal dining room comfortably seats a party of twelve beneath a crystal chandelier, offering an effortlessly elegant backdrop for holiday gatherings, dinner parties, and milestone celebrations for years to come. Each of the three bedrooms is ensuite, a rare and coveted feature that offers privacy and flexibility for family, guests, or live-in help alike. The third bedroom is especially versatile, boasting its own half bath while doubling as a convenient office and in-unit laundry room. This thoughtful layout blends vintage grace with modern practicality. Beyond the walls of this remarkable residence, the building itself delivers true luxury living without compromise. Amenities include a well-equipped fitness center, private storage, and a beautifully appointed outdoor patio complete with several grills - ideal for warm-weather entertaining just steps from your front door. Ideally positioned in the heart of Lake View East, residents enjoy unmatched proximity to Lake Michigan, the lakefront trail, neighborhood parks, and some of the city's finest dining and shopping - all within a highly walkable, transit-friendly setting. Spacious, sun-filled, and quietly grand, this is vintage Chicago living at its very best - an exceptional opportunity in a building that rarely turns over and a residence that is truly one of a kind.
New
Price cut: $50.9K (8/5)
$749,000
3800 N Lake Shore Dr #3D, Chicago, IL 60613
3beds
2,200sqft
:
Get pre-qualified$7,710/mo
Condominium, Single Family Residence
Built in 1927
-- sqft lot
$-- Zestimate®
$340/sqft
$2,021/mo HOA
What's special
Soaring ceilingsDeep crown moldingsCrystal chandelier
- 2 days |
- 360 |
- 19 |
Zillow last checked:
Listing updated:
Listed by:
Evelyn Fred 773-981-2005,
Baird & Warner
Source: MRED as distributed by MLS GRID,MLS#: 12725126
Facts & features
Interior
Bedrooms & bathrooms
- Bedrooms: 3
- Bathrooms: 3
- Full bathrooms: 2
- 1/2 bathrooms: 1
Rooms
- Room types: Foyer
Primary bedroom
- Features: Flooring (Hardwood), Bathroom (Full)
- Level: Main
- Area: 216 Square Feet
- Dimensions: 12X18
Bedroom 2
- Features: Flooring (Hardwood)
- Level: Main
- Area: 204 Square Feet
- Dimensions: 12X17
Bedroom 3
- Features: Flooring (Hardwood)
- Level: Main
- Area: 121 Square Feet
- Dimensions: 11X11
Dining room
- Features: Flooring (Hardwood)
- Level: Main
- Area: 300 Square Feet
- Dimensions: 20X15
Foyer
- Features: Flooring (Marble)
- Level: Main
- Area: 105 Square Feet
- Dimensions: 15X07
Kitchen
- Features: Kitchen (Eating Area-Breakfast Bar, Pantry-Closet), Flooring (Hardwood)
- Level: Main
- Area: 300 Square Feet
- Dimensions: 20X15
Living room
- Features: Flooring (Hardwood)
- Level: Main
- Area: 540 Square Feet
- Dimensions: 30X18
Heating
- Natural Gas, Forced Air, Radiant Floor
Cooling
- Central Air, Small Duct High Velocity
Appliances
- Included: Range, Microwave, Dishwasher, Refrigerator, Washer, Dryer, Stainless Steel Appliance(s)
- Laundry: Washer Hookup, In Unit, In Bathroom
Features
- Elevator, Storage, Built-in Features, Walk-In Closet(s), Bookcases, Historic/Period Mlwk, Open Floorplan, Granite Counters, Separate Dining Room
- Flooring: Hardwood
- Basement: None
- Number of fireplaces: 1
- Fireplace features: Gas Log, Gas Starter, Living Room
Interior area
- Total structure area: 0
- Total interior livable area: 2,200 sqft
Property
Parking
- Total spaces: 1
- Parking features: Heated Garage, Yes, Leased, Attached, Garage
- Attached garage spaces: 1
Accessibility
- Accessibility features: No Disability Access
Features
- Patio & porch: Patio
- Exterior features: Dog Run, Outdoor Grill
- On waterfront: Yes
- Waterfront features: Lake Front
Lot
- Features: Corner Lot, Landscaped
Details
- Additional structures: Garage(s)
- Parcel number: 14211030301052
- Special conditions: List Broker Must Accompany
Construction
Type & style
- Home type: Condo
- Property subtype: Condominium, Single Family Residence
Materials
- Brick, Limestone
- Foundation: Concrete Perimeter
Condition
- New construction: No
- Year built: 1927
- Major remodel year: 2012
Utilities & green energy
- Electric: Circuit Breakers
- Sewer: Public Sewer
- Water: Lake Michigan
Community & HOA
Community
- Features: Park
HOA
- Has HOA: Yes
- Amenities included: Bike Room/Bike Trails, Coin Laundry, Elevator in Residence, Exercise Room, Storage, On Site Manager/Engineer, Party Room, Receiving Room, Service Elevator(s)
- Services included: Heat, Water, Cable TV, Exercise Facilities, Exterior Maintenance, Lawn Care, Scavenger
- HOA fee: $2,021 monthly
Location
- Region: Chicago
Financial & listing details
- Price per square foot: $340/sqft
- Tax assessed value: $613,980
- Annual tax amount: $12,335
- Date on market: 8/5/2026
- Ownership: Condo
Estimated market value
Not available
Estimated sales range
Not available
Not available
Price history
| Date | Event | Price |
|---|---|---|
| 8/5/2026 | Price change | $749,000-6.4%$340/sqft |
Source: MRED as distributed by MLS GRID #12725126 Report a problem | ||
| 7/21/2026 | Listed for sale | $799,900+22.1%$364/sqft |
Source:  MRED as distributed by MLS GRID #12704375 Report a problem MRED as distributed by MLS GRID #12704375 Report a problem | ||
| 4/12/2021 | Sold | $655,000$298/sqft |
Source: Public Record Report a problem | ||
| 1/6/2021 | Sold | $655,000+21.3%$298/sqft |
Source: MRED as distributed by MLS GRID #10964847 Report a problem | ||
| 9/10/2020 | Price change | $540,000-4.4%$245/sqft |
Source: Compass #10784740 Report a problem | ||
| 7/16/2020 | Price change | $565,000-2.6%$257/sqft |
Source: Compass #10784740 Report a problem | ||
| 6/10/2020 | Price change | $579,900-1.7%$264/sqft |
Source: Compass #10707233 Report a problem | ||
| 5/2/2020 | Listed for sale | $590,000$268/sqft |
Source: Compass #10707233 Report a problem | ||
| 4/2/2020 | Pending sale | $590,000$268/sqft |
Source: Compass #10707233 Report a problem | ||
| 1/28/2020 | Listed for sale | $590,000+5.9%$268/sqft |
Source: Compass #10621240 Report a problem | ||
| 5/4/2018 | Sold | $556,900+1.3%$253/sqft |
Source: MRED as distributed by MLS GRID #09870671 Report a problem | ||
| 3/6/2018 | Pending sale | $549,900$250/sqft |
Source: Berkshire Hathaway HomeServices KoenigRubloff Realty Group #09870671 Report a problem | ||
| 3/1/2018 | Listed for sale | $549,900+140.7%$250/sqft |
Source: Berkshire Hathaway HomeServices KoenigRubloff #09870671 Report a problem | ||
| 8/22/2011 | Sold | $228,500-21.2%$104/sqft |
Source: Baird & Warnerc #07808478_60613_3D Report a problem | ||
| 7/6/2011 | Pending sale | $290,000$132/sqft |
Source: Baird & Warner - Gold Coast #07808478 Report a problem | ||
| 5/18/2011 | Listed for sale | $290,000$132/sqft |
Source: Baird & Warner - Gold Coast #07808478 Report a problem | ||
Public tax history
| Year | Property taxes | Tax assessment |
|---|---|---|
| 2024 | $12,335 +4.4% | $61,398 +9.6% |
| 2023 | $11,815 +2.6% | $55,999 |
| 2022 | $11,518 +2.3% | $55,999 |
| 2021 | $11,261 -3.2% | $55,999 +7.2% |
| 2020 | $11,637 +4.7% | $52,239 -5.6% |
| 2019 | $11,113 +1.7% | $55,313 |
| 2018 | $10,926 +35.9% | $55,313 +27.4% |
| 2017 | $8,042 +2.6% | $43,432 |
| 2016 | $7,842 +9.9% | $43,432 |
| 2015 | $7,135 -1% | $43,432 +4.8% |
| 2014 | $7,209 +2.2% | $41,424 |
| 2013 | $7,056 -7.4% | $41,424 -2.4% |
| 2012 | $7,619 +19.7% | $42,461 -2% |
| 2011 | $6,365 -12.5% | $43,316 -12.6% |
| 2010 | $7,274 +7% | $49,553 |
| 2009 | $6,802 -4.3% | $49,553 -12% |
| 2008 | $7,111 +6.2% | $56,284 |
| 2007 | $6,695 +12.4% | $56,284 |
| 2006 | $5,959 +11.4% | $56,284 +40.5% |
| 2005 | $5,348 +2.4% | $40,049 |
| 2004 | $5,222 +3.4% | $40,049 |
| 2003 | $5,051 +9.9% | $40,049 +46.2% |
| 2002 | $4,595 +4.6% | $27,400 |
| 2001 | $4,394 +10.3% | $27,400 |
| 2000 | $3,984 -9.4% | $27,400 +20.5% |
| 1999 | $4,398 | $22,738 |
Find assessor info on the county website
Monthly payment
Est. payment
Payment breakdown
Explore the cost of this home by adjusting the details. Changes won't be saved.Climate risks
Neighborhood: Lake View
Nearby schools
GreatSchools rating
- 5/10Greeley Elementary SchoolGrades: PK-8Distance: 0.3 mi
- 3/10Lake View High SchoolGrades: 9-12Distance: 1.2 mi
Schools provided by the listing agent
- District: 299
Source: MRED as distributed by MLS GRID. This data may not be complete. We recommend contacting the local school district to confirm school assignments for this home.
- $1,512,2304 bd5 ba3.7k sqft3800 N Lake Shore Dr, Winnetka, IL 60613Off Market
- $424,000-- bd-- ba-- sqft3800 N Lake Shore Dr #1A, Chicago, IL 60613Off Market
- $1,084,1004 bd3 ba3.3k sqft3800 N Lake Shore Dr #2A, Chicago, IL 60613Off Market

- $927,0003 bd3 ba-- sqft3800 N Lake Shore Dr #3A, Chicago, IL 60613Off Market
- $1,083,0004 bd3 ba3.3k sqft3800 N Lake Shore Dr #4A, Chicago, IL 60613Off Market
- $794,500-- bd-- ba-- sqft3800 N Lake Shore Dr #5A, Chicago, IL 60613Off Market
- $1,425,5003 bd3 ba3.5k sqft3800 N Lake Shore Dr #6A, Chicago, IL 60613Off Market
- $1,488,6003 bd3 ba3.3k sqft3800 N Lake Shore Dr #2, Chicago, IL 60613Off Market
- $839,520-- bd-- ba-- sqft3800 N Lake Shore Dr #3, Chicago, IL 60613Off Market
A local agent can set up tours, give advice and negotiate with sellers.
Similar homes
- $750,0003 bd3 ba2.2k sqft636 W Grace St #1W, Chicago, IL 60613New
 MLS ID #12722002, Mary Ellen Apostolopoulos, ABR, Compass. MRED as distributed by MLS GRID
 - $585,0003 bd2 ba1.7k sqft4215 N Sheridan Rd APT 1N, Chicago, IL 60613New
 MLS ID #12727470, Jeremiah S Fisher, Compass. MRED as distributed by MLS GRID
 - $655,0002 bd2 ba1.5k sqft3614 N Fremont St APT 3, Chicago, IL 60613New
 MLS ID #12722439, Jacquelynn Gordon, Compass. MRED as distributed by MLS GRID
 - $800,0003 bd3 ba2.2k sqft1123 W Grace St APT 1E, Chicago, IL 60613Active
 MLS ID #12700599, Nancy Huetteman, Redfin Corporation. MRED as distributed by MLS GRID
 - $775,0003 bd3 ba1.8k sqft1453 W Irving Park Rd APT 305, Chicago, IL 60613ActiveMLS ID #12712954, Michael Shenfeld, Jameson Sotheby's Intl Realty. MRED as distributed by MLS GRID
- $639,0003 bd2 ba1.7k sqft645 W Bittersweet Pl #1, Chicago, IL 60613ActiveMLS ID #12702944, Andrea Granias, Compass. MRED as distributed by MLS GRID
- $820,0004 bd4 ba3.2k sqft844 W Agatite Ave APT 2W, Chicago, IL 60640NewMLS ID #12726586, Livia Gutierrez, Baird & Warner. MRED as distributed by MLS GRID
- $389,5002 bd2 ba1.4k sqft841 W Belle Plaine Ave #3, Chicago, IL 60613NewMLS ID #12717805, Angel Navarro, RE/MAX 10 Lincoln Park. MRED as distributed by MLS GRID
- $384,9002 bd2 ba1.6k sqft3750 N Lake Shore Dr APT 1D, Chicago, IL 60613ActiveMLS ID #12722111, Joe Tyler Gerber, Baird & Warner. MRED as distributed by MLS GRID
- $550,0003 bd4 ba3k sqft3920 N Lake Shore Dr APT 3S, Chicago, IL 60613ActiveMLS ID #12690949, Hadley Rue, Baird & Warner. MRED as distributed by MLS GRID
- $699,9992 bd2 ba1.6k sqft626 W Wrightwood Ave Side 1E, Chicago, IL 60614NewMLS ID #12727098, Cory Tanzer, Option Premier LLC. MRED as distributed by MLS GRID
- $850,0003 bd3 ba1.6k sqft2020 N Lincoln Park W Unit 28AB, Chicago, IL 60614NewMLS ID #12722521, Edward Motto, Coldwell Banker Realty. MRED as distributed by MLS GRID
- $750,0005 bd3 ba2.3k sqft1721 W Foster Ave, Chicago, IL 60640NewMLS ID #12722256, Maria Fernandez, ABR, Baird & Warner. MRED as distributed by MLS GRID
- $699,9002 bd3 ba1.3k sqft4317 N Paulina St #104, Chicago, IL 60613NewMLS ID #12724913, Timothy Sheahan, Compass. MRED as distributed by MLS GRID
- $799,0002 bd3 ba2.3k sqft1729 W George St, Chicago, IL 60657NewMLS ID #12703483, Nancy Tassone, Jameson Sotheby's Intl Realty. MRED as distributed by MLS GRID
- $399,0003 bd3 ba2.1k sqft415 W Aldine Ave APT 6A, Chicago, IL 60657NewMLS ID #12724515, Ruby Park, Coldwell Banker Realty. MRED as distributed by MLS GRID
- $750,0002 bd2 ba1.3k sqft3946 N Ravenswood Ave APT 603, Chicago, IL 60613ActiveMLS ID #12659558, Steven Jurgens, 312 Estates LLC. MRED as distributed by MLS GRID
- $799,0003 bd3 ba2.1k sqft2943 N Lincoln Ave APT 212, Chicago, IL 60657ActiveMLS ID #12696616, Kristin Gonnella, Coldwell Banker Realty. MRED as distributed by MLS GRID
- $950,0003 bd3 ba2.5k sqft1823 N Halsted St #1, Chicago, IL 60614NewMLS ID #12726081, Lyn Wise, @properties Christie's International Real Estate. MRED as distributed by MLS GRID
- $985,0004 bd3 ba2.4k sqft(Undisclosed Address), Chicago, IL 60614NewMLS ID #12725280, Melissa Siegal, @properties Christie's International Real Estate. MRED as distributed by MLS GRID
