Don't miss this rare opportunity to own a beautiful 3-bedroom, 3-bathroom condo in the heart of East Lakeview. This exceptional residence offers a private and secure entry, with only two residences per elevator bay, providing an added level of privacy and exclusivity. The building offers an impressive array of amenities, including a party room, children's playroom, bike room, large laundry room, on-site maintenance, and abundant storage. Monthly assessments conveniently include heat, water, cable, and internet. Ideally situated between Lake Michigan and Broadway, this prime East Lakeview location puts the best of Chicago right outside your doorstep. Enjoy easy access to Lake Michigan beaches, Belmont Harbor, Wrigley Field, parks, restaurants, entertainment, public transportation, and nearby golf and tennis facilities. This is a truly exceptional opportunity to enjoy spacious city living in one of Chicago's most desirable neighborhoods.
Contingent
Price cut: $45K (9/10)
$350,000
415 W Aldine Ave APT 6A, Chicago, IL 60657
3beds
2,180sqft
Condominium, Single Family Residence
Built in 1927
-- sqft lot
$342,800 Zestimate®
$161/sqft
$1,599/mo HOA
What's special
Private and secure entryAbundant storage
- 53 days
- 1,035
- 48
Likely to sell faster than
Zillow last checked:
Listing updated:
Listed by:
Ruby Park (224)628-1132,
Coldwell Banker Realty,
Giannpaolo Viola,
Coldwell Banker Realty
Source: MRED as distributed by MLS GRID,MLS#: 12745341
Facts & features
Interior
Bedrooms & bathrooms
- Bedrooms: 3
- Bathrooms: 3
- Full bathrooms: 3
Rooms
- Room types: No additional rooms
Primary bedroom
- Features: Flooring (Hardwood), Bathroom (Full)
- Level: Main
- Area: 224 Square Feet
- Dimensions: 16X14
Bedroom 2
- Features: Flooring (Hardwood)
- Level: Main
- Area: 192 Square Feet
- Dimensions: 16X12
Bedroom 3
- Features: Flooring (Hardwood)
- Level: Main
- Area: 108 Square Feet
- Dimensions: 12X09
Dining room
- Features: Flooring (Hardwood)
- Level: Main
- Area: 280 Square Feet
- Dimensions: 20X14
Kitchen
- Features: Kitchen (Galley, Pantry-Butler), Flooring (Ceramic Tile)
- Level: Main
- Area: 160 Square Feet
- Dimensions: 20X08
Living room
- Features: Flooring (Hardwood)
- Level: Main
- Area: 345 Square Feet
- Dimensions: 23X15
Heating
- Steam, Radiator(s), Radiant Floor
Cooling
- Small Duct High Velocity
Appliances
- Included: Range, Microwave, Dishwasher, Refrigerator
Features
- Elevator, Storage, Flexicore
- Flooring: Hardwood
- Windows: Screens
- Basement: None
- Number of fireplaces: 1
- Fireplace features: Decorative, Living Room
Interior area
- Total structure area: 0
- Total interior livable area: 2,180 sqft
Property
Accessibility
- Accessibility features: No Disability Access
Lot
- Features: Common Grounds
Details
- Parcel number: 14213120451005
- Special conditions: List Broker Must Accompany
Construction
Type & style
- Home type: Condo
- Property subtype: Condominium, Single Family Residence
Materials
- Brick, Limestone
- Foundation: Concrete Perimeter, Stone
- Roof: Tar/Gravel
Condition
- New construction: No
- Year built: 1927
- Major remodel year: 2012
Utilities & green energy
- Electric: Circuit Breakers
- Sewer: Public Sewer
- Water: Lake Michigan
Community & HOA
HOA
- Has HOA: Yes
- Amenities included: Bike Room/Bike Trails, Coin Laundry, Elevator in Residence, Storage, Party Room, Service Elevator(s)
- Services included: Heat, Water, Insurance, Cable TV, Exterior Maintenance, Scavenger, Snow Removal
- HOA fee: $1,599 monthly
Location
- Region: Chicago
Financial & listing details
- Price per square foot: $161/sqft
- Tax assessed value: $469,160
- Annual tax amount: $7,916
- Date on market: 8/28/2026
- Ownership: Condo
Estimated market value
$342,800
$326,000 - $360,000
$5,463/mo
Price history
| Date | Event | Price |
|---|---|---|
| 9/25/2026 | Contingent | $350,000$161/sqft |
Source:  MRED as distributed by MLS GRID #12745341 Report a problem MRED as distributed by MLS GRID #12745341 Report a problem | ||
| 9/10/2026 | Price change | $350,000-11.4%$161/sqft |
Source: MRED as distributed by MLS GRID #12745341 Report a problem | ||
| 8/28/2026 | Listed for sale | $395,000-1%$181/sqft |
Source: MRED as distributed by MLS GRID #12745341 Report a problem | ||
| 8/28/2026 | Listing removed | $399,000$183/sqft |
Source: MRED as distributed by MLS GRID #12724515 Report a problem | ||
| 8/5/2026 | Listed for sale | $399,000+10.8%$183/sqft |
Source: MRED as distributed by MLS GRID #12724515 Report a problem | ||
| 5/27/2010 | Sold | $360,000+6.8%$165/sqft |
Source: Agent Provided Report a problem | ||
| 1/21/2003 | Sold | $337,000$155/sqft |
Source: Public Record Report a problem | ||
Public tax history
| Year | Property taxes | Tax assessment |
|---|---|---|
| 2024 | $7,917 +6.5% | $46,916 +13.9% |
| 2023 | $7,432 +3.1% | $41,193 |
| 2022 | $7,206 +1.8% | $41,193 |
| 2021 | $7,078 -0.5% | $41,193 +9.8% |
| 2020 | $7,110 +1.4% | $37,502 -8.7% |
| 2019 | $7,012 -13.6% | $41,075 |
| 2018 | $8,114 +54.7% | $41,075 +34.9% |
| 2017 | $5,245 -14% | $30,441 |
| 2016 | $6,097 +9.3% | $30,441 |
| 2015 | $5,578 +4% | $30,441 +5.3% |
| 2014 | $5,366 +20.9% | $28,919 |
| 2013 | $4,440 +0.4% | $28,919 |
| 2012 | $4,422 -0.9% | $28,919 -11.3% |
| 2011 | $4,461 -1.8% | $32,601 -4.8% |
| 2010 | $4,542 +6.6% | $34,231 -7.1% |
| 2009 | $4,262 +7.8% | $36,830 +7.4% |
| 2008 | $3,955 +10.8% | $34,283 |
| 2007 | $3,571 -27.5% | $34,283 |
| 2006 | $4,922 -9.1% | $34,283 +3.5% |
| 2005 | $5,412 +1% | $33,119 |
| 2004 | $5,357 +35.5% | $33,119 |
| 2003 | $3,954 +16.5% | $33,119 +59.8% |
| 2002 | $3,396 +4.9% | $20,722 |
| 2001 | $3,238 +1.8% | $20,722 |
| 2000 | $3,181 -0.3% | $20,722 +11.7% |
| 1999 | $3,190 | $18,558 |
Find assessor info on the county website
Monthly payment
Est. payment
Payment breakdown
Explore the cost of this home by adjusting the details. Changes won't be saved.Climate risks
Neighborhood: Lake View
Nearby schools
Schools provided by the listing agent
- Elementary: Nettelhorst Elementary School
- Middle: Nettelhorst Elementary School
- High: Lake View High School
- District: 299
Source: MRED as distributed by MLS GRID. This data may not be complete. We recommend contacting the local school district to confirm school assignments for this home.
- $467,400-- bd-- ba-- sqft415 W Aldine Ave APT 3A, Chicago, IL 60657Off Market
- $467,400-- bd-- ba-- sqft415 W Aldine Ave APT 4A, Chicago, IL 60657Off Market
- $612,6003 bd3 ba2.1k sqft415 W Aldine Ave APT 5A, Chicago, IL 60657Off Market

- $583,9003 bd3 ba2.1k sqft415 W Aldine Ave APT 7A, Chicago, IL 60657Off Market
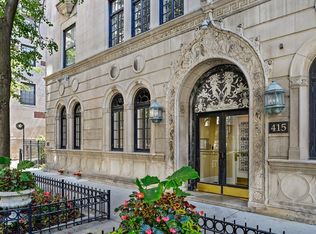
Similar homes
- $399,0002 bd1 ba1.2k sqft3300 N Lake Shore Dr APT 8D, Chicago, IL 60657Active
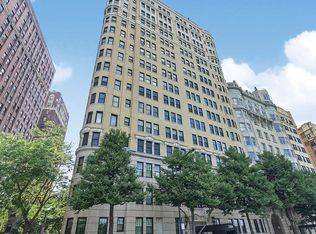 MLS ID #12762863, Jeremiah S Fisher, Compass. MRED as distributed by MLS GRID
 - $329,9002 bd2 ba1.6k sqft3512 W Leland Ave #1, Chicago, IL 60625New
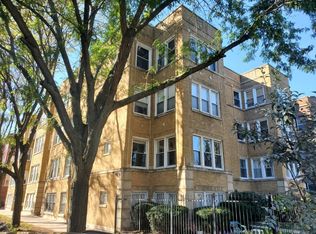 MLS ID #12789999, Loyda Paredes, ProCasa Realty, Ltd.. MRED as distributed by MLS GRID
 - $345,0003 bd2 ba1.2k sqft7078 N Wolcott Ave APT G, Chicago, IL 60626Active
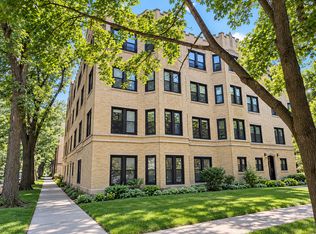 MLS ID #12685190, Karina Salinas, CRS, Realty of America, LLC. MRED as distributed by MLS GRID
 - $315,0004 bd2 ba1.7k sqft5700 N Artesian Ave #1S, Chicago, IL 60659Active
 MLS ID #12777377, Tiffeny Meyers, Baird & Warner. MRED as distributed by MLS GRID
