Experience timeless charm in this spacious first-floor vintage condo located on iconic Hyde Park Boulevard in a well-maintained six-unit building. Offering approximately 2,400 square feet, this home blends classic architectural details with an unbeatable location in one of Chicago's most desirable neighborhoods. Inside, you'll find four generously sized bedrooms, two full bathrooms, beautiful hardwood floors throughout, and abundant natural light streaming through five large windows. The inviting living room showcases original built-in bookshelves flanking a beautiful fireplace, creating a warm and elegant gathering space. Additional highlights include a sunroom, formal dining room, spacious galley kitchen, and a rear porch leading to one dedicated parking space. Situated just minutes from Lake Michigan, the University of Chicago, the Obama Presidential Center, the Museum of Science and Industry, Metra and CTA transportation, and university shuttle routes, this home offers exceptional convenience. Enjoy easy access to Hyde Park's vibrant shopping, dining, grocery stores, neighborhood theaters, historic parks, and scenic lakefront trails. Known for its walkability and bike-friendly streets, Hyde Park provides the perfect balance of urban amenities and natural beauty. This property is being sold AS-IS, presenting a fantastic opportunity for buyers to update and customize this classic residence to their own taste while preserving its vintage character. With its generous floor plan, original architectural details, and premier Hyde Park location, this home offers exceptional potential for an owner-occupant or investor alike.
Price change
$385,000
5330 S Hyde Park Blvd APT 1S, Chicago, IL 60615
4beds
2,400sqft
:
Get pre-qualified$3,735/mo
Condominium, Single Family Residence
Built in 1908
-- sqft lot
$-- Zestimate®
$160/sqft
$785/mo HOA
What's special
Four generously sized bedroomsClassic architectural detailsSpacious first-floor vintage condoSpacious galley kitchenFormal dining roomRear porchBeautiful hardwood floors throughout
- --
- on Zillow |
- 723
- views |
- 16
- saves |
Zillow last checked:
Listing updated:
Listed by:
Danny Ross 708-774-9087,
HomeSmart Connect LLC
Source: MRED as distributed by MLS GRID,MLS#: 12704296
Facts & features
Interior
Bedrooms & bathrooms
- Bedrooms: 4
- Bathrooms: 2
- Full bathrooms: 2
Rooms
- Room types: Enclosed Porch
Primary bedroom
- Features: Flooring (Hardwood), Window Treatments (Curtains/Drapes), Bathroom (Full)
- Level: Main
- Area: 182 Square Feet
- Dimensions: 13X14
Bedroom 2
- Features: Flooring (Hardwood), Window Treatments (Curtains/Drapes)
- Level: Main
- Area: 154 Square Feet
- Dimensions: 14X11
Bedroom 3
- Features: Flooring (Hardwood), Window Treatments (Curtains/Drapes)
- Level: Main
- Area: 117 Square Feet
- Dimensions: 13X9
Bedroom 4
- Features: Flooring (Carpet), Window Treatments (Curtains/Drapes)
- Level: Main
- Area: 143 Square Feet
- Dimensions: 13X11
Dining room
- Features: Flooring (Hardwood), Window Treatments (Blinds)
- Level: Main
- Area: 238 Square Feet
- Dimensions: 14X17
Enclosed porch
- Features: Flooring (Other)
- Level: Main
- Area: 100 Square Feet
- Dimensions: 10X10
Kitchen
- Features: Kitchen (Eating Area-Table Space), Flooring (Ceramic Tile), Window Treatments (Blinds)
- Level: Main
- Area: 270 Square Feet
- Dimensions: 9X30
Laundry
- Features: Flooring (Ceramic Tile)
- Level: Main
- Area: 24 Square Feet
- Dimensions: 4X6
Living room
- Features: Flooring (Hardwood), Window Treatments (Blinds)
- Level: Main
- Area: 384 Square Feet
- Dimensions: 24X16
Heating
- Natural Gas, Radiator(s)
Cooling
- Wall Unit(s)
Appliances
- Included: Range, Microwave, Dishwasher, Refrigerator, Washer, Dryer
- Laundry: Main Level, Washer Hookup, In Unit
Features
- Storage
- Flooring: Hardwood
- Windows: Screens
- Basement: None
- Number of fireplaces: 1
- Fireplace features: Decorative, Living Room
Interior area
- Total structure area: 2,400
- Total interior livable area: 2,400 sqft
Property
Parking
- Total spaces: 1
- Parking features: Off Alley, Assigned, Yes, Other
Accessibility
- Accessibility features: No Disability Access
Features
- Patio & porch: Deck
Details
- Parcel number: 20121110211004
- Special conditions: List Broker Must Accompany
- Other equipment: TV-Cable, Ceiling Fan(s)
Construction
Type & style
- Home type: Condo
- Property subtype: Condominium, Single Family Residence
Materials
- Brick
- Foundation: Brick/Mortar
- Roof: Rubber
Condition
- New construction: No
- Year built: 1908
Utilities & green energy
- Electric: Circuit Breakers, 100 Amp Service
- Sewer: Public Sewer
- Water: Lake Michigan
- Utilities for property: Cable Available
Community & HOA
Community
- Security: Carbon Monoxide Detector(s)
HOA
- Has HOA: Yes
- Amenities included: Bike Room/Bike Trails, Storage
- Services included: Heat, Water, Electricity, Parking, Insurance, Exterior Maintenance, Lawn Care, Scavenger, Snow Removal
- HOA fee: $785 monthly
Location
- Region: Chicago
Financial & listing details
- Price per square foot: $160/sqft
- Tax assessed value: $375,530
- Annual tax amount: $2,600
- Date on market: 7/14/2026
- Ownership: Condo
Estimated market value
Not available
Estimated sales range
Not available
Not available
Price history
| Date | Event | Price |
|---|---|---|
| 2/24/1997 | Sold | $107,000$45/sqft |
Source: Public Record Report a problem | ||
Public tax history
| Year | Property taxes | Tax assessment |
|---|---|---|
| 2024 | $2,459 -5.4% | $37,553 +56.5% |
| 2023 | $2,600 -29.2% | $23,999 |
| 2022 | $3,670 +48% | $23,999 |
| 2021 | $2,480 -3.1% | $23,999 +2.1% |
| 2020 | $2,560 +0.3% | $23,515 -8.2% |
| 2019 | $2,552 +1.5% | $25,606 |
| 2018 | $2,513 -6.6% | $25,606 +5.3% |
| 2017 | $2,691 -12.5% | $24,327 |
| 2016 | $3,075 +4% | $24,327 |
| 2015 | $2,955 +0.9% | $24,327 +20.5% |
| 2014 | $2,930 -8.3% | $20,195 |
| 2013 | $3,195 +0.6% | $20,195 |
| 2012 | $3,176 +3.5% | $20,195 -12.1% |
| 2011 | $3,068 +4% | $22,975 |
| 2010 | $2,950 +11% | $22,975 |
| 2009 | $2,657 +10.4% | $22,975 -2.2% |
| 2008 | $2,408 +18.1% | $23,500 |
| 2007 | $2,039 +7.6% | $23,500 |
| 2006 | $1,895 -1.8% | $23,500 +72.2% |
| 2005 | $1,931 +2% | $13,647 |
| 2004 | $1,893 +1.3% | $13,647 |
| 2003 | $1,870 -5.8% | $13,647 +6% |
| 2002 | $1,985 -10.9% | $12,869 |
| 2001 | $2,228 +19.3% | $12,869 |
| 2000 | $1,868 | $12,869 +9.7% |
| 1999 | -- | $11,726 |
Find assessor info on the county website
Monthly payment
Est. payment
Payment breakdown
Explore the cost of this home by adjusting the details. Changes won't be saved.Climate risks
Neighborhood: Hyde Park
Nearby schools
GreatSchools rating
- 4/10Harte Elementary SchoolGrades: PK-8Distance: 0.4 mi
- 7/10Kenwood Academy High SchoolGrades: 7-12Distance: 0.4 mi
Schools provided by the listing agent
- Elementary: Harte Elementary School
- Middle: Harte Elementary School
- High: Kenwood Academy High School
- District: 299
Source: MRED as distributed by MLS GRID. This data may not be complete. We recommend contacting the local school district to confirm school assignments for this home.
- $341,200-- bd-- ba14k sqft5328 S Hyde Park Blvd APT 1N, Chicago, IL 60615Off Market
- $279,8003 bd-- ba14k sqft5328 S Hyde Park Blvd APT 2N, Chicago, IL 60615Off Market
- $268,500-- bd-- ba14k sqft5328 S Hyde Park Blvd APT 3N, Chicago, IL 60615Off Market
- $456,0004 bd2 ba2.4k sqft5330 S Hyde Park Blvd, Chicago, IL 60615Off Market
- $268,500-- bd-- ba14k sqft5330 S Hyde Park Blvd APT 3, Chicago, IL 60615Off Market
- $326,1004 bd2 ba2.4k sqft5330 S Hyde Park Blvd APT 2, Chicago, IL 60615Off Market
- $377,3004 bd2 ba2.4k sqft5330 S Hyde Park Blvd APT 2S, Chicago, IL 60615Off Market
- $1,235-- bd1 ba282 sqft5336-5338 S Hyde Park Blvd #5336-206, Chicago, IL 60615For Rent
A local agent can set up tours, give advice and negotiate with sellers.
A local lender can help you make sure your offer is ready when you are.
Similar homes
- $420,0004 bd3 ba2.5k sqft4839 S Vincennes Ave APT 1, Chicago, IL 60615Active
 MLS ID #12661298, Marjorie L Tatum, Keller Williams ONEChicago. MRED as distributed by MLS GRID
 - $449,0004 bd2 ba2k sqft1140 E Hyde Park Blvd #3D, Chicago, IL 60615New
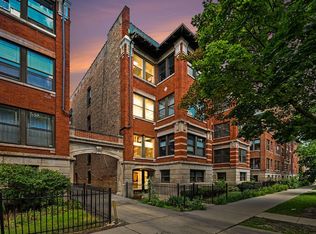 MLS ID #12707302, Camie Cirrincione, Redfin Corporation. MRED as distributed by MLS GRID
 - $419,5003 bd2 ba1.7k sqft5321 S Woodlawn Ave #3S, Chicago, IL 60615New
 MLS ID #12724424, Ali Arciniega, ALLURE Real Estate. MRED as distributed by MLS GRID
 - $390,0003 bd2 ba1.5k sqft5138 S Kenwood Ave #G, Chicago, IL 60615Active
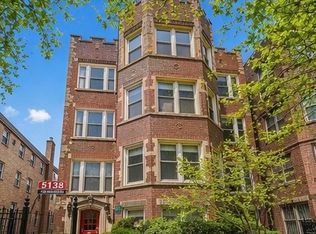 MLS ID #12721997, Alexander Buckles, Morewater Realty LLC. MRED as distributed by MLS GRID
 - $349,9003 bd2 ba1.6k sqft660 E 51st St #2W, Chicago, IL 60615NewMLS ID #12720485, Cory Tanzer, Option Premier LLC. MRED as distributed by MLS GRID
- $365,0004 bd3 ba2.2k sqft710 E 51st St, Chicago, IL 60615NewMLS ID #12725874, Horacio Tristan, Kale Realty. MRED as distributed by MLS GRID
- $345,0003 bd3 ba1.4k sqft735 E 50th St #2, Chicago, IL 60615NewMLS ID #12726659, Omorodion Eguasa, Baird & Warner. MRED as distributed by MLS GRID
- $375,0003 bd2 ba1.7k sqft5474 S Everett Ave APT 1N, Chicago, IL 60615ActiveMLS ID #12592663, Jen Fay, Re/Max Premier. MRED as distributed by MLS GRID
- $399,0003 bd3 ba1.6k sqft4756 S Evans Ave, Chicago, IL 60615NewMLS ID #12727849, Anthony Davis, Equitable Investment Group Inc. MRED as distributed by MLS GRID
- $395,0005 bd3 ba3k sqft4953 S Michigan Ave #7, Chicago, IL 60615ActiveMLS ID #12504049, Anais Fowler, SIANA REALTY LLC. MRED as distributed by MLS GRID
- $340,0003 bd2 ba1.6k sqft1327 E 52nd St APT 302, Chicago, IL 60615ActiveMLS ID #12563113, Veronica Odom, Coldwell Banker Realty. MRED as distributed by MLS GRID
- $375,0004 bd4 ba3.2k sqft5843 S Indiana Ave, Chicago, IL 60637NewMLS ID #12724807, Ursula Shine, Exit Strategy Realty / EMA Management. MRED as distributed by MLS GRID
- $349,9003 bd2 ba1.7k sqft6616 S Kimbark Ave #4s, Chicago, IL 60637NewMLS ID #12719796, Leticia M Herrera, CRS, Baird & Warner. MRED as distributed by MLS GRID
- $--3 bd3 ba1.3k sqft838 E 52nd St APT 2W, Chicago, IL 60615AuctionXome
- $400,0003 bd3 ba2.3k sqft3733 S Lake Park Ave #1, Chicago, IL 60653NewMLS ID #12719539, Loretta Fields, On Point Realty Pros LLC. MRED as distributed by MLS GRID
- $--4 bd4 ba2.8k sqft4346 S Saint Lawrence Ave, Chicago, IL 60653AuctionAuction.com 1
- $387,5003 bd2 ba2k sqft1354 E 48th St #2E, Chicago, IL 60615ActiveMLS ID #12581893, Melinda Jordan, ABR,E-PRO,PSA,RENE,SRS, Jameson Sotheby's Intl Realty. MRED as distributed by MLS GRID
- $429,9004 bd3 ba2.3k sqft5210 S King Dr APT A, Chicago, IL 60615ActiveMLS ID #12719665, Frank Montro, Keller Williams Preferred Rlty. MRED as distributed by MLS GRID
- $299,9002 bd3 ba1.8k sqft4731 S Ingleside Ave #D1, Chicago, IL 60615NewMLS ID #12723335, Paulette Hollingsworth, Baird & Warner. MRED as distributed by MLS GRID
- $195,0003 bd2 ba1.4k sqft5050 S East End Ave APT 1E, Chicago, IL 60615NewMLS ID #12725289, Darryl Toney, Jason Mitchell Real Estate IL. MRED as distributed by MLS GRID
