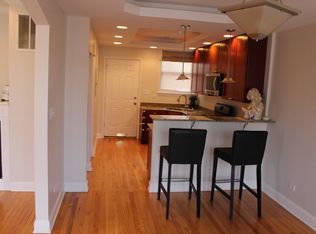
Welcome to this beautifully maintained condominium offering comfort, convenience, and an excellent location in the heart of Chicago! This inviting unit features a spacious open-concept layout with a bright living and dining area, perfect for everyday living and entertaining guests. The kitchen offers ample cabinet and counter space, while the generously sized bedrooms provide comfort and privacy. Natural light fills the home, creating a warm and welcoming atmosphere throughout. Additional features include ample storage space, assigned parking, and low-maintenance living. Conveniently located near public transportation, parks, shopping, restaurants, schools, and major highways, this home provides easy access to everything Chicago has to offer. Property Highlights: Spacious open-concept living and dining area Well-appointed kitchen with ample storage Generous bedroom sizes Assigned parking space Low-maintenance living Close to public transportation, shopping, dining, and parks Ideal for first-time buyers, downsizers, or investors Don't miss this fantastic opportunity to own a move-in ready home in a desirable Chicago location. Schedule your private showing today!
Active
$345,000
7078 N Wolcott Ave APT G, Chicago, IL 60626
3beds
1,250sqft
Condominium, Single Family Residence
Built in 1927
-- sqft lot
$-- Zestimate®
$276/sqft
$289/mo HOA
What's special
Generously sized bedroomsAssigned parking spaceAmple storage space
- 9 days
- 651
- 48
Zillow last checked:
Listing updated:
Listed by:
Karina Salinas, CRS 708-788-1900,
Realty of America, LLC
Source: MRED as distributed by MLS GRID,MLS#: 12685190
Facts & features
Interior
Bedrooms & bathrooms
- Bedrooms: 3
- Bathrooms: 2
- Full bathrooms: 2
Rooms
- Room types: No additional rooms
Primary bedroom
- Features: Flooring (Hardwood), Window Treatments (Blinds), Bathroom (Full)
- Level: Main
- Area: 336 Square Feet
- Dimensions: 24X14
Bedroom 2
- Features: Flooring (Hardwood), Window Treatments (Blinds)
- Level: Main
- Area: 99 Square Feet
- Dimensions: 11X9
Bedroom 3
- Features: Flooring (Hardwood), Window Treatments (Blinds)
- Level: Main
- Area: 72 Square Feet
- Dimensions: 9X8
Dining room
- Features: Flooring (Hardwood), Window Treatments (Blinds)
- Level: Main
- Area: 156 Square Feet
- Dimensions: 13X12
Kitchen
- Features: Kitchen (Eating Area-Breakfast Bar, Island, Granite Counters, Updated Kitchen), Flooring (Hardwood)
- Level: Main
- Area: 80 Square Feet
- Dimensions: 10X8
Laundry
- Level: Main
- Area: 9 Square Feet
- Dimensions: 3X3
Living room
- Features: Flooring (Hardwood), Window Treatments (Blinds)
- Level: Main
- Area: 270 Square Feet
- Dimensions: 18X15
Heating
- Forced Air
Cooling
- Central Air
Appliances
- Included: Range, Microwave, Dishwasher, Refrigerator, Washer, Dryer, Disposal, Stainless Steel Appliance(s)
- Laundry: Main Level, Washer Hookup, In Unit
Features
- Storage, Walk-In Closet(s), High Ceilings, Open Floorplan
- Flooring: Hardwood
- Basement: None
- Number of fireplaces: 1
- Fireplace features: Gas Log, Living Room
Interior area
- Total structure area: 0
- Total interior livable area: 1,250 sqft
Property
Accessibility
- Accessibility features: No Disability Access
Features
- Patio & porch: Patio
Details
- Parcel number: 11312040241026
- Special conditions: None
- Other equipment: Ceiling Fan(s)
Construction
Type & style
- Home type: Condo
- Property subtype: Condominium, Single Family Residence
Materials
- Brick
Condition
- New construction: No
- Year built: 1927
Utilities & green energy
- Sewer: Public Sewer
- Water: Public
Community & HOA
HOA
- Has HOA: Yes
- Services included: None
- HOA fee: $289 monthly
Location
- Region: Chicago
Financial & listing details
- Price per square foot: $276/sqft
- Tax assessed value: $162,640
- Annual tax amount: $3,267
- Date on market: 10/17/2026
- Ownership: Condo
Estimated market value
Not available
Estimated sales range
Not available
$2,660/mo
Price history
| Date | Event | Price |
|---|---|---|
| 10/17/2026 | Listed for sale | $345,000+43.8%$276/sqft |
Source:  MRED as distributed by MLS GRID #12685190 Report a problem | ||
| 6/28/2021 | Sold | $240,000+10.1%$192/sqft |
Source: MRED as distributed by MLS GRID #11035451 Report a problem | ||
| 9/8/2020 | Sold | $218,000-3.1%$174/sqft |
Source: MRED as distributed by MLS GRID #10764448 Report a problem | ||
| 7/22/2020 | Pending sale | $225,000$180/sqft |
Source: Charles Rutenberg Realty of IL #10764448 Report a problem | ||
| 6/30/2020 | Listed for sale | $225,000+4.7%$180/sqft |
Source: Charles Rutenberg Realty of IL #10764448 Report a problem | ||
| 4/22/2020 | Listing removed | $215,000$172/sqft |
Source: Coldwell Banker Realty - Edgebrook #10690212 Report a problem | ||
| 4/15/2020 | Price change | $215,000-4.4%$172/sqft |
Source: Coldwell Banker Realty - Edgebrook #10690212 Report a problem | ||
| 3/4/2020 | Listed for sale | $225,000+64.8%$180/sqft |
Source: Coldwell Banker Residential #10655801 Report a problem | ||
| 5/15/2019 | Sold | $136,500+4.8%$109/sqft |
Source: Public Record Report a problem | ||
| 3/14/2019 | Listed for sale | -- |
Source: Auction.com Report a problem | ||
| 10/10/2018 | Listing removed | $130,265-46.8%$104/sqft |
Source: Auction.com Report a problem | ||
| 5/23/2018 | Listed for sale | -- |
Source: Auction.com Report a problem | ||
| 9/20/2007 | Sold | $245,000+22.5%$196/sqft |
Source: Public Record Report a problem | ||
| 1/17/2006 | Sold | $200,000$160/sqft |
Source: Public Record Report a problem | ||
Public tax history
| Year | Property taxes | Tax assessment |
|---|---|---|
| 2024 | $3,268 +10.6% | $16,264 +16.2% |
| 2023 | $2,954 +2.6% | $13,999 |
| 2022 | $2,879 +2.3% | $13,999 |
| 2021 | $2,815 +42.9% | $13,999 +58.3% |
| 2020 | $1,970 -0.5% | $8,843 -10.3% |
| 2019 | $1,981 +1.7% | $9,859 |
| 2018 | $1,948 +58.7% | $9,859 +72.9% |
| 2017 | $1,227 +7.5% | $5,701 |
| 2016 | $1,142 +9.3% | $5,701 |
| 2015 | $1,045 -25.9% | $5,701 -25% |
| 2014 | $1,411 +2% | $7,603 |
| 2013 | $1,383 +1.4% | $7,603 |
| 2012 | $1,364 -36.4% | $7,603 -42.6% |
| 2011 | $2,146 -28.3% | $13,240 -28% |
| 2010 | $2,991 +4.4% | $18,383 |
| 2009 | $2,867 +18.4% | $18,383 +8.9% |
| 2008 | $2,421 +1% | $16,879 |
| 2007 | $2,397 +2.6% | $16,879 -6.9% |
| 2006 | $2,337 | $18,129 |
Find assessor info on the county website
Monthly payment
Est. payment
Payment breakdown
Explore the cost of this home by adjusting the details. Changes won't be saved.Climate risks
Neighborhood: Rogers Park
Nearby schools
Schools provided by the listing agent
- District: 299
Source: MRED as distributed by MLS GRID. This data may not be complete. We recommend contacting the local school district to confirm school assignments for this home.
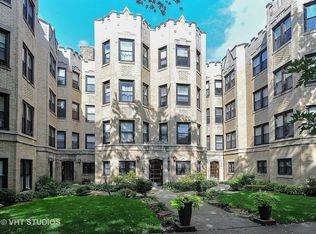
- $237,0002 bd2 ba900 sqft7078 N Wolcott Ave APT 3, Chicago, IL 60626Off Market
- $161,9001 bd1 ba715 sqft7066 N Wolcott Ave #1, Chicago, IL 60626Off Market
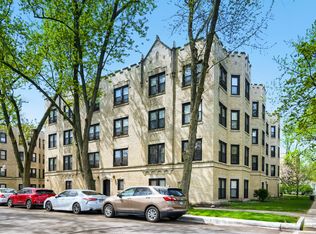
- $248,5002 bd2 ba900 sqft7078 N Wolcott Ave APT 2, Chicago, IL 60626Off Market

- $250,0002 bd2 ba1k sqft7078 N Wolcott Ave APT 1, Chicago, IL 60626Off Market
Similar homes
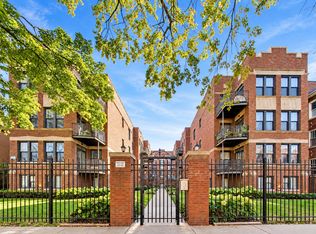
- $319,0002 bd2 ba1.1k sqft(Undisclosed Address), Chicago, IL 60626New
 MLS ID #12790066, Isabella Webb, Compass. MRED as distributed by MLS GRID
- $410,0003 bd2 ba1.2k sqft1631 W Fargo Ave #2W, Chicago, IL 60626Active
 MLS ID #12775933, Carole Rosenberg, @properties Christie's International Real Estate. MRED as distributed by MLS GRID
- $285,0002 bd2 ba1.1k sqft929 W Eastwood Ave #Gw, Chicago, IL 60640New
 MLS ID #12790721, Romi Olariu, Compass. MRED as distributed by MLS GRID
- $389,0003 bd3 ba1.3k sqft4910 N Spaulding Ave APT 1E, Chicago, IL 60625Active
 MLS ID #12762580, Paul Frischer, CRS,SFR, Berkshire Hathaway HomeServices Chicago. MRED as distributed by MLS GRID
