Wow! Must see this unique, spacious top-floor 2-bedroom, 1.5-bath vintage condo in desirable Buena Park. Located in a charming vintage courtyard building. The unit features a gorgeous kitchen with 42-inch maple cabinetry, hardwood floors, a cozy fireplace, wall A/C units, and bright, generously sized rooms. Enjoy the convenience of an in-unit washer and dryer, elegant crown molding, and beautiful private balcony off the living room, perfect for relaxing or entertaining. Includes a deeded parking space (#7) and storage unit (#5). The building also offers a workout room and additional large storage space. Just blocks from Lakeview's renowned restaurants, and nightlife, shopping, grocery stores, the Addison and Sheridan CTA stations, the Lake Front Trail, parks, Wrigley Field, Whole food market. Close to everything that Buena Park and Lakeview has to offer! Too many enhancements to list, must see to appreciate.
Active
$389,500
841 W Belle Plaine Ave #3, Chicago, IL 60613
2beds
1,482sqft
:
Get pre-qualified$3,648/mo
Condominium, Single Family Residence
Built in 1915
-- sqft lot
$-- Zestimate®
$263/sqft
$689/mo HOA
What's special
Cozy fireplaceIn-unit washer and dryerBright generously sized roomsCharming vintage courtyard buildingHardwood floorsElegant crown molding
- --
- on Zillow |
- 1,375
- views |
- 60
- saves |
Zillow last checked:
Listing updated:
Listed by:
Angel Navarro 312-259-0655,
RE/MAX 10 Lincoln Park
Source: MRED as distributed by MLS GRID,MLS#: 12717805
Facts & features
Interior
Bedrooms & bathrooms
- Bedrooms: 2
- Bathrooms: 2
- Full bathrooms: 1
- 1/2 bathrooms: 1
Rooms
- Room types: Storage
Primary bedroom
- Features: Flooring (Hardwood), Window Treatments (Blinds), Bathroom (Full)
- Level: Main
- Area: 168 Square Feet
- Dimensions: 14X12
Bedroom 2
- Level: Main
- Area: 100 Square Feet
- Dimensions: 10X10
Dining room
- Features: Flooring (Hardwood), Window Treatments (Blinds)
- Level: Main
- Area: 187 Square Feet
- Dimensions: 17X11
Kitchen
- Features: Flooring (Hardwood), Window Treatments (Blinds)
- Level: Main
- Area: 144 Square Feet
- Dimensions: 12X12
Laundry
- Features: Flooring (Other)
- Level: Main
- Area: 9 Square Feet
- Dimensions: 3X3
Living room
- Features: Flooring (Hardwood), Window Treatments (Blinds)
- Level: Main
- Area: 320 Square Feet
- Dimensions: 20X16
Storage
- Features: Flooring (Other)
- Level: Basement
- Area: 24 Square Feet
- Dimensions: 4X6
Heating
- Steam
Cooling
- Window Unit(s)
Appliances
- Laundry: In Unit
Features
- Flooring: Hardwood
- Basement: Finished,Storage Space,Partial
Interior area
- Total structure area: 0
- Total interior livable area: 1,482 sqft
Property
Parking
- Total spaces: 1
- Parking features: Electric Gate, Yes, Owned
Accessibility
- Accessibility features: No Disability Access
Features
- Exterior features: Balcony
Details
- Additional structures: None
- Additional parcels included: 14174160311007,14174160321042
- Parcel number: 14174160311007
- Special conditions: List Broker Must Accompany
Construction
Type & style
- Home type: Condo
- Property subtype: Condominium, Single Family Residence
Materials
- Brick
- Foundation: Concrete Perimeter
Condition
- New construction: No
- Year built: 1915
Utilities & green energy
- Electric: Circuit Breakers
- Sewer: Public Sewer
- Water: Lake Michigan, Public
Community & HOA
HOA
- Has HOA: Yes
- Amenities included: Exercise Room, Storage, Ceiling Fan, Laundry, Privacy Fence
- Services included: Heat, Water, Insurance, Exercise Facilities, Exterior Maintenance, Lawn Care, Scavenger, Snow Removal
- HOA fee: $689 monthly
Location
- Region: Chicago
Financial & listing details
- Price per square foot: $263/sqft
- Tax assessed value: $333,060
- Annual tax amount: $7,389
- Date on market: 8/7/2026
- Ownership: Condo
Estimated market value
Not available
Estimated sales range
Not available
Not available
Price history
| Date | Event | Price |
|---|---|---|
| 12/22/2004 | Sold | $308,000+129%$208/sqft |
Source: Public Record Report a problem | ||
| 6/27/1996 | Sold | $134,500$91/sqft |
Source: Public Record Report a problem | ||
Public tax history
| Year | Property taxes | Tax assessment |
|---|---|---|
| 2024 | $6,030 +20.4% | $33,306 +23.1% |
| 2023 | $5,010 +3% | $27,059 |
| 2022 | $4,862 +1.9% | $27,059 |
| 2021 | $4,772 +3.9% | $27,059 +14.1% |
| 2020 | $4,593 -0.8% | $23,722 -10.4% |
| 2019 | $4,631 +1.7% | $26,477 |
| 2018 | $4,552 +24.1% | $26,477 +29.7% |
| 2017 | $3,666 +2.2% | $20,407 |
| 2016 | $3,587 +10.1% | $20,407 |
| 2015 | $3,259 -33.5% | $20,407 -29.6% |
| 2014 | $4,901 +2.3% | $28,981 |
| 2013 | $4,793 +0.8% | $28,981 |
| 2012 | $4,753 +3.2% | $28,981 -10.7% |
| 2011 | $4,605 +2.5% | $32,459 |
| 2010 | $4,493 +8.6% | $32,459 |
| 2009 | $4,136 +72.9% | $32,459 +42% |
| 2008 | $2,392 +3.2% | $22,856 |
| 2007 | $2,318 +0.8% | $22,856 |
| 2006 | $2,300 -9.4% | $22,856 |
| 2005 | $2,539 -31.3% | $22,856 |
| 2004 | $3,697 | $22,856 |
Find assessor info on the county website
Monthly payment
Est. payment
Payment breakdown
Explore the cost of this home by adjusting the details. Changes won't be saved.Climate risks
Neighborhood: Uptown
Nearby schools
GreatSchools rating
- 5/10Brennemann Elementary SchoolGrades: PK-8Distance: 0.2 mi
- 3/10Senn High SchoolGrades: 9-12Distance: 2.3 mi
Schools provided by the listing agent
- District: 299
Source: MRED as distributed by MLS GRID. This data may not be complete. We recommend contacting the local school district to confirm school assignments for this home.
- $175,7001 bd1 ba-- sqft843 W Belle Plaine Ave APT 1N, Chicago, IL 60613Off Market

- $199,700-- bd-- ba-- sqft851 W Belle Plaine Ave #S-6, Chicago, IL 60613Off Market
- $199,800-- bd-- ba-- sqft851 W Belle Plaine Ave #S-11, Chicago, IL 60613Off Market
- $199,800-- bd-- ba-- sqft851 W Belle Plaine Ave #S-15, Chicago, IL 60613Off Market
- $187,000-- bd-- ba-- sqft843 W Belle Plaine Ave #S-24, Chicago, IL 60613Off Market
- $252,9001 bd1 ba850 sqft845 W Belle Plaine Ave #P4, Chicago, IL 60613Off Market
- $399,9002 bd1 ba1.4k sqft839 W Belle Plaine Ave #1E, Chicago, IL 60613Off Market
- $214,500-- bd-- ba-- sqft849 W Belle Plaine Ave #P9, Chicago, IL 60613Off Market
- $294,4002 bd1 ba-- sqft843 W Belle Plaine Ave APT 2N, Chicago, IL 60613Off Market
A local agent can set up tours, give advice and negotiate with sellers.
Similar homes
- $364,9002 bd2 ba905 sqft3752 W Leland Ave APT 3S, Chicago, IL 60625New
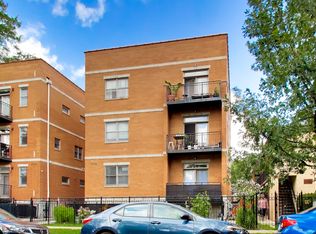 MLS ID #12730633, Maribel Marron, Baird & Warner. MRED as distributed by MLS GRID
 - $459,0002 bd1 ba1.4k sqft(Undisclosed Address), Chicago, IL 60613Active
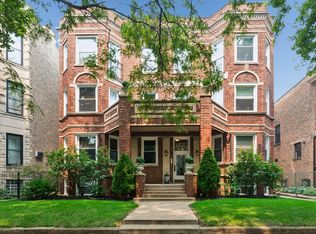 MLS ID #12703056, Susan Bragg, Baird & Warner. MRED as distributed by MLS GRID
 - $405,0002 bd1 ba1.2k sqft4444 N Beacon St APT 2, Chicago, IL 60640Active
 MLS ID #12678882, Jaime Campos, RE/MAX LOYALTY. MRED as distributed by MLS GRID
 - $339,9003 bd2 ba1k sqft4348 N Sacramento Ave #3, Chicago, IL 60618Active
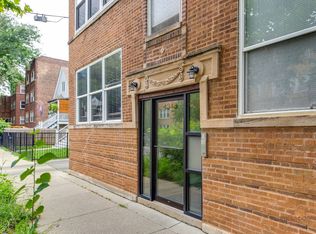 MLS ID #12726600, Jason Rosenberg, Infiniti Properties, Inc.. MRED as distributed by MLS GRID
 - $369,9002 bd2 ba1.6k sqft3512 W Leland Ave #1, Chicago, IL 60625ActiveMLS ID #12712693, Loyda Paredes, ProCasa Realty, Ltd.. MRED as distributed by MLS GRID
- $394,0003 bd3 ba1.3k sqft4910 N Spaulding Ave APT 1E, Chicago, IL 60625ActiveMLS ID #12697974, Paul Frischer, SFR, Berkshire Hathaway HomeServices Chicago. MRED as distributed by MLS GRID
- $419,0004 bd2 ba1.6k sqft3234 W Haddon Ave, Chicago, IL 60651NewMLS ID #12732281, David Miller, Redfin Corporation. MRED as distributed by MLS GRID
- $269,0002 bd1 ba1.1k sqft1634 W Columbia Ave APT 1N, Chicago, IL 60626NewMLS ID #12692607, Paul Baker, Platinum Partners Realtors. MRED as distributed by MLS GRID
- $349,0002 bd2 ba1.5k sqft8580 W Foster Ave Unit 706, Norridge, IL 60706ActiveMLS ID #12723286, Lumi Boldovici, Lumi Boldovici LLC. MRED as distributed by MLS GRID
- $409,9994 bd2 ba1.4k sqft1827 N Natoma Ave, Chicago, IL 60707NewMLS ID #12728735, Francisco Chajon, Epique Realty Inc. MRED as distributed by MLS GRID
- $369,9002 bd1 ba900 sqft938 N Damen Ave APT 3F, Chicago, IL 60622ActiveMLS ID #12671171, Mark Stanojevic, Command Realty Group LLC. MRED as distributed by MLS GRID
- $499,0002 bd2 ba1.3k sqft(Undisclosed Address), Chicago, IL 60640ActiveMLS ID #12674278, Mark Rees, Baird & Warner. MRED as distributed by MLS GRID
- $520,0004 bd2 ba1k sqft2945 N California Ave, Chicago, IL 60618ActiveMLS ID #12720509, Joshua Irizarry, Fulton Grace Realty. MRED as distributed by MLS GRID
- $419,5003 bd2 ba1.7k sqft5321 S Woodlawn Ave #3S, Chicago, IL 60615ActiveMLS ID #12724424, Ali Arciniega, ALLURE Real Estate. MRED as distributed by MLS GRID
- $420,0003 bd2 ba1.1k sqft824 Hinman Ave APT 1N, Evanston, IL 60202ActiveMLS ID #12716929, Ken Snedegar, Redfin Corporation. MRED as distributed by MLS GRID
- $425,0004 bd3 ba1.8k sqft5704 W Newport Ave, Chicago, IL 60634ActiveMLS ID #12721969, David Diaz, Realty of America, LLC. MRED as distributed by MLS GRID
- $389,9003 bd2 ba1.3k sqft8324 Kimball Ave, Skokie, IL 60076ActiveMLS ID #12725633, David Braun, @properties Christie's International Real Estate. MRED as distributed by MLS GRID
- $389,0004 bd2 ba1.4k sqft2146 N McVicker Ave, Chicago, IL 60639ActiveMLS ID #12712633, Cyriac Lukose, Coldwell Banker Realty. MRED as distributed by MLS GRID
- $375,0002 bd1 ba1.4k sqft711 Washington Blvd APT 2E, Oak Park, IL 60302Price ChangeMLS ID #12715548, Cynthia Howe Gajewski, ABR,GREEN,SRES, Beyond Properties Realty Group. MRED as distributed by MLS GRID
- $420,0002 bd2 ba1.3k sqft1834 Ridge Ave Unit 102, Evanston, IL 60201ActiveMLS ID #12566018, Maria Buitron, RE/MAX LOYALTY. MRED as distributed by MLS GRID
