Like-new, fully renovated duplex up in the coveted Columbia Place development. Located in the heart of West Lakeview and within the highly sought-after Burley School District, this turnkey residence offers over 2,300 square feet of beautifully renovated living space with two bedrooms, two and a half bathrooms, and the rare convenience of a private attached one-car garage with a dedicated mudroom entry. Thoughtfully designed with high ceilings, oversized windows, and abundant natural light throughout, the home offers an inviting and functional floor plan. The expansive main level offers a flexible floor plan with multiple living and entertaining spaces, allowing for a variety of layout options to suit your lifestyle. The beautifully renovated kitchen features white cabinetry, quartz countertops, stainless steel appliances, double ovens, a breakfast bar, and abundant storage, while the adjoining family room opens to a private terrace. A stylish powder room completes the main level. The upper level features two exceptionally spacious bedrooms, including a luxurious primary retreat with a walk-in closet and an en-suite bath with a dual vanity and an oversized walk-in shower. The second bedroom offers access to its own private terrace and bathroom. A conveniently located second-floor laundry setup completes the upper level. In addition to the complete cosmetic renovation, the home has been updated with a new HVAC system, hot water heater, and washer and dryer, while all windows and the roof have been replaced within the last five years. A truly move-in-ready home in one of West Lakeview's most desirable communities, just moments from parks, restaurants, shopping, public transportation, and everything the neighborhood has to offer.
Active
$799,000
1729 W George St, Chicago, IL 60657
2beds
2,338sqft
:
Get pre-qualified$6,474/mo
Condominium, Duplex, Single Family Residence
Built in 2005
-- sqft lot
$-- Zestimate®
$342/sqft
$456/mo HOA
What's special
High ceilingsTwo exceptionally spacious bedroomsBeautifully renovated kitchenOversized windowsAbundant natural light throughoutDouble ovensAbundant storage
- --
- on Zillow |
- 1,506
- views |
- 74
- saves |
Likely to sell faster than
Zillow last checked:
Listing updated:
Listed by:
Nancy Tassone (312)929-1560,
Jameson Sotheby's Intl Realty
Source: MRED as distributed by MLS GRID,MLS#: 12703483
Facts & features
Interior
Bedrooms & bathrooms
- Bedrooms: 2
- Bathrooms: 3
- Full bathrooms: 2
- 1/2 bathrooms: 1
Rooms
- Room types: Balcony/Porch/Lanai, Foyer
Primary bedroom
- Features: Flooring (Carpet), Bathroom (Full)
- Level: Second
- Area: 225 Square Feet
- Dimensions: 15X15
Bedroom 2
- Features: Flooring (Carpet)
- Level: Second
- Area: 192 Square Feet
- Dimensions: 16X12
Balcony porch lanai
- Level: Main
- Area: 92 Square Feet
- Dimensions: 23X4
Balcony porch lanai
- Level: Second
- Area: 216 Square Feet
- Dimensions: 27X8
Dining room
- Features: Flooring (Hardwood)
- Level: Main
- Dimensions: COMBO
Family room
- Features: Flooring (Hardwood)
- Level: Main
- Area: 368 Square Feet
- Dimensions: 23X16
Foyer
- Level: Main
- Area: 35 Square Feet
- Dimensions: 5X7
Kitchen
- Features: Kitchen (Eating Area-Breakfast Bar, Updated Kitchen)
- Level: Main
- Area: 160 Square Feet
- Dimensions: 16X10
Living room
- Features: Flooring (Hardwood)
- Level: Main
- Area: 322 Square Feet
- Dimensions: 23X14
Heating
- Natural Gas, Forced Air
Cooling
- Central Air
Appliances
- Included: Range, Microwave, Dishwasher, High End Refrigerator, Freezer, Washer, Dryer, Disposal, Stainless Steel Appliance(s), Oven, Range Hood
- Laundry: Upper Level, Washer Hookup, In Unit
Features
- Walk-In Closet(s)
- Flooring: Hardwood
- Basement: None
- Number of fireplaces: 1
- Fireplace features: Living Room
Interior area
- Total structure area: 0
- Total interior livable area: 2,338 sqft
Property
Parking
- Total spaces: 1
- Parking features: Garage Door Opener, Yes, Attached, Garage
- Attached garage spaces: 1
- Has uncovered spaces: Yes
Accessibility
- Accessibility features: No Disability Access
Features
- Exterior features: Balcony
Lot
- Features: Landscaped
Details
- Parcel number: 14302232761049
- Special conditions: List Broker Must Accompany
Construction
Type & style
- Home type: Condo
- Property subtype: Condominium, Duplex, Single Family Residence
Materials
- Brick, Stone
Condition
- New construction: No
- Year built: 2005
- Major remodel year: 2026
Utilities & green energy
- Sewer: Public Sewer
- Water: Lake Michigan
Community & HOA
Community
- Subdivision: Columbia Place
HOA
- Has HOA: Yes
- Services included: Water, Parking, Insurance, Exterior Maintenance, Scavenger, Snow Removal
- HOA fee: $456 monthly
Location
- Region: Chicago
Financial & listing details
- Price per square foot: $342/sqft
- Annual tax amount: $13,960
- Date on market: 8/3/2026
- Ownership: Condo
Estimated market value
Not available
Estimated sales range
Not available
Not available
Price history
| Date | Event | Price |
|---|---|---|
| 3/20/2024 | Listing removed | -- |
Source: Zillow Rentals Report a problem | ||
| 3/11/2024 | Listed for rent | $3,400+6.3%$1/sqft |
Source: Zillow Rentals Report a problem | ||
| 2/20/2018 | Listing removed | $3,200$1/sqft |
Source: Jameson Sotheby's International Realty Report a problem | ||
| 2/4/2018 | Listed for rent | $3,200$1/sqft |
Source: Jameson Sotheby's International Realty #09853283 Report a problem | ||
Public tax history
Tax history is unavailable.
Monthly payment
Est. payment
Payment breakdown
Explore the cost of this home by adjusting the details. Changes won't be saved.Climate risks
Neighborhood: Lake View
Nearby schools
GreatSchools rating
- 8/10Burley Elementary SchoolGrades: K-8Distance: 0.3 mi
- 3/10Lake View High SchoolGrades: 9-12Distance: 1.5 mi
Schools provided by the listing agent
- Elementary: Burley Elementary School
- Middle: Burley Elementary School
- District: 299
Source: MRED as distributed by MLS GRID. This data may not be complete. We recommend contacting the local school district to confirm school assignments for this home.
- $783,200-- bd-- ba-- sqft1729 W George St #49, Chicago, IL 60657Off Market
- $866,0004 bd3 ba-- sqft2850 N Paulina St #TOWNHOUSE, Chicago, IL 60657Off Market
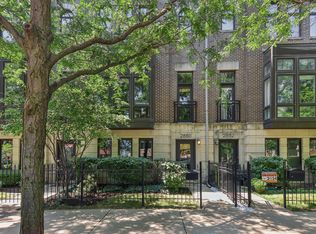
- $663,8002 bd2 ba1.7k sqft1707 W George St #60, Chicago, IL 60657Off Market
- $1,082,8003 bd3 ba2k sqft1724 Surf #34, Chicago, IL 60657Off Market
- $1,137,100-- bd-- ba-- sqft2905 N Hermitage Ave #33, Chicago, IL 60657Off Market
- $949,8003 bd3 ba1.9k sqft1723 W Surf St #44, Chicago, IL 60657Off Market
- $1,200,0004 bd4 ba2.8k sqft2860 N Paulina St, Chicago, IL 60657Sold
- $1,230,1005 bd5 ba3.3k sqft2849 N Hermitage Ave, Chicago, IL 60657Sold
A local agent can set up tours, give advice and negotiate with sellers.
Similar homes
- $799,0003 bd3 ba2.1k sqft2943 N Lincoln Ave APT 212, Chicago, IL 60657Active
 MLS ID #12696616, Kristin Gonnella, Coldwell Banker Realty. MRED as distributed by MLS GRID
 - $800,0003 bd2 ba1.7k sqft1555 N Wood St Unit 403, Chicago, IL 60622New
 MLS ID #12717217, Lauren Green, Baird & Warner. MRED as distributed by MLS GRID
 - $815,0003 bd3 ba2.3k sqft839 S Miller St #1, Chicago, IL 60607New
 MLS ID #12725877, Terri Buseman, ABR,GRI, RE/MAX Premier. MRED as distributed by MLS GRID
 - $750,0003 bd3 ba2.2k sqft636 W Grace St #1W, Chicago, IL 60613New
 MLS ID #12722002, Mary Ellen Apostolopoulos, ABR, Compass. MRED as distributed by MLS GRID
 - $749,0003 bd2 ba1.5k sqft2240 W North Ave Unit 2E, Chicago, IL 60647NewMLS ID #12721718, Christopher Crawford, @properties Christie's International Real Estate. MRED as distributed by MLS GRID
- $719,0003 bd3 ba2.2k sqft1517 N Bosworth Ave APT 1, Chicago, IL 60642NewMLS ID #12723965, Jill Scott, Compass. MRED as distributed by MLS GRID
- $739,0003 bd2 ba2.4k sqft2659 W Iowa St #3, Chicago, IL 60622NewMLS ID #12718486, Danny Lewis, Baird & Warner. MRED as distributed by MLS GRID
- $950,0003 bd3 ba2.5k sqft1823 N Halsted St #1, Chicago, IL 60614NewMLS ID #12726081, Lyn Wise, @properties Christie's International Real Estate. MRED as distributed by MLS GRID
- $875,0003 bd3 ba2.4k sqft877 N Hermitage Ave APT 1, Chicago, IL 60622NewMLS ID #12720270, Lindsey Dickinson, Baird & Warner. MRED as distributed by MLS GRID
- $699,0004 bd3 ba2.5k sqft2505 W Potomac Ave #1W, Chicago, IL 60622NewMLS ID #12725795, Brian J Levitas, Fulton Grace Realty. MRED as distributed by MLS GRID
- $699,9003 bd3 ba2.2k sqft1253 N Bosworth Ave APT 1, Chicago, IL 60642NewMLS ID #12722590, Mike Greco, Baird & Warner. MRED as distributed by MLS GRID
- $675,0003 bd2 ba1.6k sqft2513 N Milwaukee Ave APT 3N, Chicago, IL 60647NewMLS ID #12712282, Rachel Martell, Jameson Sotheby's Intl Realty. MRED as distributed by MLS GRID
- $733,0003 bd2 ba1.8k sqft2446 W Homer St APT 4, Chicago, IL 60647ActiveMLS ID #12717481, Ryan Huyler, Compass. MRED as distributed by MLS GRID
- $575,0002 bd2 ba1.4k sqft1872 N Damen Ave APT 3S, Chicago, IL 60647NewMLS ID #12714340, Kate Gaffey, Fulton Grace Realty. MRED as distributed by MLS GRID
- $975,0002 bd2 ba1.6k sqft1350 W Diversey Pkwy #3, Chicago, IL 60614ActiveMLS ID #12719308, Caryl Dillon, Compass. MRED as distributed by MLS GRID
- $600,0002 bd2 ba1.4k sqft3416 N Sheffield Ave APT 2, Chicago, IL 60657ActiveMLS ID #12719611, Grigory Pekarsky, Vesta Preferred LLC. MRED as distributed by MLS GRID
- $915,0004 bd3 ba2.6k sqft1536 W Walton St #1, Chicago, IL 60642NewMLS ID #12723967, Beata Gaska, @properties Christie's International Real Estate. MRED as distributed by MLS GRID
- $650,0003 bd2 ba1.5k sqft1927 W Irving Park Rd #4, Chicago, IL 60618NewMLS ID #12724033, Jason Kilarski, @properties Christie's International Real Estate. MRED as distributed by MLS GRID
- $699,0003 bd2 ba1.5k sqft934 N California Ave Unit 4N, Chicago, IL 60622NewMLS ID #12723564, Svitlana Creadon, Compass. MRED as distributed by MLS GRID
- $779,0003 bd3 ba1.9k sqft1910 S Prairie Ave, Chicago, IL 60616NewMLS ID #12720248, Selma Nemeth, @properties Christie's International Real Estate. MRED as distributed by MLS GRID
