This rarely available 5-bedroom, 4.5-bathroom corner townhome offers the space of a single-family home with the convenience of townhome living. Located in the highly sought-after Burley School District and right across the street from Wang Park. Featuring a newly renovated kitchen, new lower level tile flooring and bathroom, refinished hardwood floors throughout, and a generous layout ideal for families or those who love to entertain. The top floor offers a roof deck, office space, a bedroom ,and full bathroom. Enjoy the 2-car garage with epoxy floor and EV charger. A true gem in an unbeatable location! HOA fee is 622.54 covers Water, Common Insurance, Exterior Maintenance, Lawn Care, Scavenger, Snow Removal. Please reach out to David for more information.
Closed
$1,230,100
2849 N Hermitage Ave, Chicago, IL 60657
5beds
3,300sqft
Condominium, Single Family Residence
Built in 2004
-- sqft lot
$-- Zestimate®
$373/sqft
$7,311 Estimated rent
Home value
Not available
Estimated sales range
Not available
$7,311/mo
Zestimate® history
Owner options
List your home for rent
$7,311/mo
Rent Zestimate®
Find your next renter with Zillow Rental Manager. Plus, with online applications, you can quickly screen prospective tenants – for free.
$7,311/mo
Rent Zestimate®
Refinance and save
$7,862/mo
Est. payment
Refinancing to a lower rate could help reduce your monthly payments and save thousands over the life of the loan.
$7,862/mo
Est. payment
Explore your selling options
Work with a Zillow partner agent
Leverage their expertise and Zillow's premium Showcase listings to get your home seen by more buyers.
Get startedList with your own agent
Get your home in front of millions of buyers by listing it on Zillow.
Learn how to do itSell it yourself
Take full control of how buyers see your home on Zillow by listing For Sale by Owner (FSBO).
List your homeWhat's special
Zillow last checked:
Listing updated:
Listed by:
David Betancourt 312-836-4263,
Redfin Corporation
Bought with:
Lauren Goldberg
Jameson Sotheby's Intl Realty
Source: MRED as distributed by MLS GRID,MLS#: 12341101
Facts & features
Interior
Bedrooms & bathrooms
- Bedrooms: 5
- Bathrooms: 5
- Full bathrooms: 4
- 1/2 bathrooms: 1
Rooms
- Room types: Office, Bedroom 5
Primary bedroom
- Features: Flooring (Carpet), Bathroom (Full)
- Level: Third
- Area: 208 Square Feet
- Dimensions: 13X16
Bedroom 2
- Features: Flooring (Carpet)
- Level: Third
- Area: 126 Square Feet
- Dimensions: 9X14
Bedroom 3
- Features: Flooring (Carpet)
- Level: Third
- Area: 150 Square Feet
- Dimensions: 10X15
Bedroom 4
- Features: Flooring (Carpet)
- Level: Fourth
- Area: 156 Square Feet
- Dimensions: 12X13
Bedroom 5
- Level: Basement
- Area: 165 Square Feet
- Dimensions: 11X15
Dining room
- Features: Flooring (Hardwood)
- Level: Main
- Dimensions: COMBO
Kitchen
- Features: Kitchen (Eating Area-Breakfast Bar, SolidSurfaceCounter, Updated Kitchen), Flooring (Hardwood)
- Level: Main
- Area: 399 Square Feet
- Dimensions: 19X21
Living room
- Features: Flooring (Hardwood)
- Level: Main
- Area: 418 Square Feet
- Dimensions: 19X22
Office
- Features: Flooring (Carpet)
- Level: Fourth
- Area: 270 Square Feet
- Dimensions: 18X15
Heating
- Natural Gas, Forced Air, Sep Heating Systems - 2+, Indv Controls, Zoned
Cooling
- Central Air
Appliances
- Included: Range, Microwave, Dishwasher, Refrigerator, High End Refrigerator, Freezer, Washer, Dryer, Cooktop, Range Hood
- Laundry: Gas Dryer Hookup, Laundry Closet
Features
- 1st Floor Full Bath, Built-in Features, Walk-In Closet(s)
- Flooring: Hardwood
- Basement: None
- Number of fireplaces: 2
- Fireplace features: Gas Log, Living Room, Loft
- Common walls with other units/homes: End Unit
Interior area
- Total structure area: 0
- Total interior livable area: 3,300 sqft
Property
Parking
- Total spaces: 2
- Parking features: Garage Door Opener, On Site, Garage Owned, Attached, Garage
- Attached garage spaces: 2
- Has uncovered spaces: Yes
Accessibility
- Accessibility features: No Disability Access
Features
- Patio & porch: Roof Deck, Deck
- Exterior features: Balcony
Details
- Parcel number: 14302232761024
- Special conditions: None
Construction
Type & style
- Home type: Condo
- Property subtype: Condominium, Single Family Residence
Materials
- Block, Concrete
Condition
- New construction: No
- Year built: 2004
Utilities & green energy
- Electric: Circuit Breakers
- Sewer: Public Sewer
- Water: Public
- Utilities for property: Cable Available
Community & HOA
HOA
- Has HOA: Yes
- Services included: Insurance, Exterior Maintenance, Lawn Care, Scavenger, Snow Removal
- HOA fee: $622 monthly
Location
- Region: Chicago
Financial & listing details
- Price per square foot: $373/sqft
- Tax assessed value: $71,190
- Annual tax amount: $17,234
- Date on market: 4/23/2025
- Listing terms: Cash
- Ownership: Condo
Price history
| Date | Event | Price |
|---|---|---|
| 8/1/2025 | Sold | $1,230,100+11.8%$373/sqft |
Source:  MRED as distributed by MLS GRID #12341101 Report a problem MRED as distributed by MLS GRID #12341101 Report a problem | ||
| 7/31/2025 | Pending sale | $1,100,000$333/sqft |
Source: MRED as distributed by MLS GRID #12341101 Report a problem | ||
| 4/30/2025 | Contingent | $1,100,000$333/sqft |
Source: MRED as distributed by MLS GRID #12341101 Report a problem | ||
| 4/23/2025 | Listed for sale | $1,100,000+24.3%$333/sqft |
Source: MRED as distributed by MLS GRID #12341101 Report a problem | ||
| 5/10/2023 | Sold | $885,000-1.6%$268/sqft |
Source: MRED as distributed by MLS GRID #11723207 Report a problem | ||
| 4/28/2023 | Pending sale | $899,000$272/sqft |
Source: MRED as distributed by MLS GRID #11723207 Report a problem | ||
| 3/13/2023 | Contingent | $899,000$272/sqft |
Source: MRED as distributed by MLS GRID #11723207 Report a problem | ||
| 2/21/2023 | Listed for sale | $899,000-3.2%$272/sqft |
Source: MRED as distributed by MLS GRID #11723207 Report a problem | ||
| 12/11/2022 | Listing removed | -- |
Source:  HomeSmart Report a problem HomeSmart Report a problem | ||
| 11/8/2022 | Price change | $929,000-6.1%$282/sqft |
Source: HomeSmart #11634991 Report a problem | ||
| 9/23/2022 | Price change | $989,000+11.2%$300/sqft |
Source: HomeSmart #11634991 Report a problem | ||
| 9/15/2022 | Listing removed | -- |
Source: Zillow Rental Manager Report a problem | ||
| 8/28/2022 | Price change | $4,500+12.6%$1/sqft |
Source: Zillow Rental Manager Report a problem | ||
| 8/7/2022 | Price change | $3,995-11.2%$1/sqft |
Source: Zillow Rental Manager Report a problem | ||
| 7/8/2022 | Listed for sale | $889,000+14.1%$269/sqft |
Source: MRED as distributed by MLS GRID #11459028 Report a problem | ||
| 7/1/2022 | Price change | $4,500-4.3%$1/sqft |
Source: Zillow Rental Manager Report a problem | ||
| 6/29/2022 | Price change | $4,700-4.1%$1/sqft |
Source: Zillow Rental Manager Report a problem | ||
| 6/17/2022 | Listed for rent | $4,900$1/sqft |
Source: Zillow Rental Manager Report a problem | ||
| 5/21/2022 | Listing removed | -- |
Source: HomeSmart Report a problem | ||
| 4/22/2022 | Listed for sale | $779,000-2.6%$236/sqft |
Source: MRED as distributed by MLS GRID #11383334 Report a problem | ||
| 4/19/2022 | Listing removed | -- |
Source: MRED as distributed by MLS GRID #11354560 Report a problem | ||
| 3/29/2022 | Price change | $799,900-3.5%$242/sqft |
Source: MRED as distributed by MLS GRID #11354560 Report a problem | ||
| 3/23/2022 | Listed for sale | $829,000-5.7%$251/sqft |
Source: MRED as distributed by MLS GRID #11354560 Report a problem | ||
| 2/12/2022 | Listing removed | -- |
Source: HomeSmart Report a problem | ||
| 2/10/2022 | Listed for sale | $879,000$266/sqft |
Source: HomeSmart #11321418 Report a problem | ||
| 3/24/2021 | Listing removed | -- |
Source: Owner Report a problem | ||
Public tax history
| Year | Property taxes | Tax assessment |
|---|---|---|
| 2014 | $12,732 +2.1% | $71,190 |
| 2013 | $12,469 +1.2% | $71,190 |
| 2012 | $12,327 +5.6% | $71,190 -3.8% |
| 2011 | $11,670 -5.7% | $74,038 -5% |
| 2010 | $12,381 +4.3% | $77,905 |
| 2009 | $11,870 +10.3% | $77,905 +1.3% |
| 2008 | $10,762 +0.9% | $76,868 |
| 2007 | $10,667 -1% | $76,868 |
| 2006 | $10,770 -10.5% | $76,868 +1.8% |
| 2005 | $12,036 | $75,489 |
Find assessor info on the county website
Neighborhood: Lake View
Nearby homes
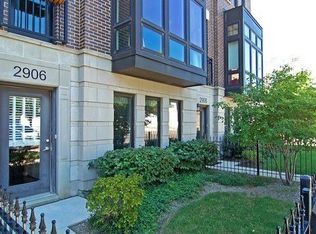
- $1,185,1004 bd3 ba2.9k sqft2906 N Paulina St #13, Chicago, IL 60657Off Market
- $1,195,600-- bd-- ba-- sqft2905 N Hermitage Ave #33, Chicago, IL 60657Off Market
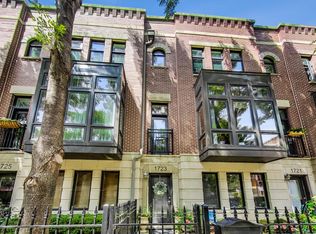
- $964,6003 bd3 ba1.9k sqft1723 W Surf St #44, Chicago, IL 60657Off Market
- $1,200,0004 bd4 ba2.8k sqft2860 N Paulina St, Chicago, IL 60657Sold
- $1,245,900-- bd-- ba-- sqft2851 N Hermitage Ave #25, Chicago, IL 60657Off Market
- $1,469,600-- bd-- ba-- sqft2857 N Hermitage Ave #28, Chicago, IL 60657Off Market
- $1,099,000-- bd-- ba-- sqft2859 N Hermitage Ave #29, Chicago, IL 60657Off Market
- $1,273,9005 bd4 ba3.3k sqft2861 N Hermitage Ave #30, Chicago, IL 60657Off Market
Nearby schools
GreatSchools rating
- 8/10Burley Elementary SchoolGrades: K-8Distance: 0.3 mi
- 3/10Lake View High SchoolGrades: 9-12Distance: 1.5 mi
Schools provided by the listing agent
- Elementary: Burley Elementary School
- Middle: Burley Elementary School
- High: Lake View High School
- District: 299
Source: MRED as distributed by MLS GRID. This data may not be complete. We recommend contacting the local school district to confirm school assignments for this home.


Get pre-qualified for a loan
At Zillow Home Loans, we can pre-qualify you in as little as 5 minutes with no impact to your credit score.An equal housing lender. NMLS #10287.
- Illinois
- Cook County
- Chicago
- 60657
- Lake View
- 2849 N Hermitage Ave
Nearby cities
Nearby neighborhoods
Nearby zip codes
Other Chicago Topics
