Experience the perfect blend of timeless vintage charm and modern updates in this rare 2-bedroom, 2-bath duplex, located in one of East Lakeview's most desirable courtyard buildings within the highly acclaimed Nettlehorst School District. Nestled on a quiet, tree-lined street, this beautifully updated home offers a flexible floor plan with two generously sized bedrooms, either of which can serve as the Primary Suite. The sun-filled main level features 9-foot ceilings, gleaming hardwood floors, a stunning limestone fireplace and fresh paint (2025) The updated kitchen boasts SS appliances including a Fisher & Paykel refrigerator (2021), new quartz countertops (2025), and the convenience of an in-unit washer/dryer (2024). The finished lower level offers luxury vinyl flooring, a beautifully renovated full bath and additional living space ideal for a family room and/or home office. This pet/investor friendly building (NO Airbnb) includes private basement storage, easy street parking, and assessment that covers heat, cable, internet, building maintenance, landscaping and snow removal. This unbeatable location is just steps from Chicago's lakefront, tennis courts, golf course, beaches, bike and running trails, with CTA buses, the Red Line, and easy access to O'Hare. Jewel-Osco, Whole Foods, neighborhood cafes, restaurants, boutiques, nightlife and Wrigley Field are all within walking distance. Move right in and enjoy sophisticated city living in one of Chicago's most sought-after neighborhoods!
Contingent
$549,000
542 W Brompton Ave APT 1N, Chicago, IL 60657
2beds
1,600sqft
Condominium, Duplex, Single Family Residence
Built in 1924
-- sqft lot
$-- Zestimate®
$343/sqft
$517/mo HOA
What's special
Stunning limestone fireplaceTwo generously sized bedroomsFlexible floor planGleaming hardwood floorsUpdated kitchenFinished lower levelNew quartz countertops
- 42 days
- 39
- 2
Zillow last checked:
Listing updated:
Listed by:
David Pistello 773-307-8845,
Big Red Realty Group LLC
Source: MRED as distributed by MLS GRID,MLS#: 12709469
Facts & features
Interior
Bedrooms & bathrooms
- Bedrooms: 2
- Bathrooms: 2
- Full bathrooms: 2
Rooms
- Room types: No additional rooms
Primary bedroom
- Features: Flooring (Hardwood), Bathroom (Full)
- Level: Main
- Area: 130 Square Feet
- Dimensions: 13X10
Bedroom 2
- Features: Flooring (Ceramic Tile)
- Level: Lower
- Area: 169 Square Feet
- Dimensions: 13X13
Dining room
- Features: Flooring (Hardwood)
- Level: Main
- Area: 168 Square Feet
- Dimensions: 14X12
Family room
- Features: Flooring (Ceramic Tile)
- Level: Lower
- Area: 234 Square Feet
- Dimensions: 18X13
Kitchen
- Features: Kitchen (Galley, Updated Kitchen), Flooring (Luxury Vinyl)
- Level: Main
- Area: 120 Square Feet
- Dimensions: 10X12
Living room
- Features: Flooring (Hardwood)
- Level: Main
- Area: 240 Square Feet
- Dimensions: 20X12
Heating
- Steam, Radiator(s)
Cooling
- Window Unit(s)
Appliances
- Included: Range, Microwave, Dishwasher, Refrigerator, Washer, Dryer, Stainless Steel Appliance(s)
- Laundry: Washer Hookup, In Unit
Features
- Flooring: Hardwood
- Basement: None
- Number of fireplaces: 1
- Fireplace features: Gas Log, Living Room
Interior area
- Total structure area: 0
- Total interior livable area: 1,600 sqft
Video & virtual tour
Property
Accessibility
- Accessibility features: No Disability Access
Features
- Fencing: Fenced
Details
- Parcel number: 14211110101025
- Special conditions: List Broker Must Accompany
- Other equipment: TV-Cable, Intercom
Construction
Type & style
- Home type: Condo
- Property subtype: Condominium, Duplex, Single Family Residence
Materials
- Brick, Stone
Condition
- New construction: No
- Year built: 1924
Utilities & green energy
- Electric: Circuit Breakers
- Sewer: Public Sewer
- Water: Public
Community & HOA
HOA
- Has HOA: Yes
- Amenities included: Bike Room/Bike Trails, Coin Laundry, Storage, Security Door Lock(s)
- Services included: Heat, Water, Insurance, Cable TV, Exterior Maintenance, Lawn Care, Scavenger, Snow Removal, Internet
- HOA fee: $517 monthly
Location
- Region: Chicago
Financial & listing details
- Price per square foot: $343/sqft
- Tax assessed value: $281,540
- Annual tax amount: $4,465
- Date on market: 7/24/2026
- Ownership: Condo
Estimated market value
Not available
Estimated sales range
Not available
Not available
Price history
| Date | Event | Price |
|---|---|---|
| 8/4/2026 | Contingent | $549,000$343/sqft |
Source:  MRED as distributed by MLS GRID #12709469 Report a problem MRED as distributed by MLS GRID #12709469 Report a problem | ||
| 7/24/2026 | Listed for sale | $549,000+144.5%$343/sqft |
Source: MRED as distributed by MLS GRID #12709469 Report a problem | ||
| 10/14/1999 | Sold | $224,500-4.1%$140/sqft |
Source: Public Record Report a problem | ||
| 5/4/1994 | Sold | $234,000$146/sqft |
Source: Public Record Report a problem | ||
Public tax history
| Year | Property taxes | Tax assessment |
|---|---|---|
| 2024 | $4,465 -3.2% | $28,154 +1.2% |
| 2023 | $4,612 +3.5% | $27,828 |
| 2022 | $4,457 +1.5% | $27,828 |
| 2021 | $4,390 +7.4% | $27,828 +16.3% |
| 2020 | $4,088 +1.5% | $23,934 -8.7% |
| 2019 | $4,026 +1.8% | $26,213 |
| 2018 | $3,956 +43.8% | $26,213 +25.2% |
| 2017 | $2,751 -34.4% | $20,936 |
| 2016 | $4,193 +39.2% | $20,936 |
| 2015 | $3,012 -11.6% | $20,936 0% |
| 2014 | $3,408 +2.4% | $20,938 |
| 2013 | $3,330 -7.2% | $20,938 -6.9% |
| 2012 | $3,586 +6.3% | $22,481 -1.5% |
| 2011 | $3,372 -3.9% | $22,831 -13.5% |
| 2010 | $3,508 +6% | $26,405 -2.8% |
| 2009 | $3,311 +27.4% | $27,165 +9.4% |
| 2008 | $2,599 +7.4% | $24,829 |
| 2007 | $2,421 +0.8% | $24,829 |
| 2006 | $2,402 -5.1% | $24,829 +9% |
| 2005 | $2,532 +1.9% | $22,784 |
| 2004 | $2,485 +4.5% | $22,784 |
| 2003 | $2,379 -16.3% | $22,784 +44% |
| 2002 | $2,842 +19% | $15,820 |
| 2001 | $2,389 +25.1% | $15,820 |
| 2000 | $1,909 0% | $15,820 +32.5% |
| 1999 | $1,910 | $11,938 |
Find assessor info on the county website
Monthly payment
Est. payment
Payment breakdown
Explore the cost of this home by adjusting the details. Changes won't be saved.Climate risks
Neighborhood: Lake View
Nearby schools
Schools provided by the listing agent
- Elementary: Nettelhorst Elementary School
- Middle: Nettelhorst Elementary School
- High: Lake View High School
- District: 299
Source: MRED as distributed by MLS GRID. This data may not be complete. We recommend contacting the local school district to confirm school assignments for this home.
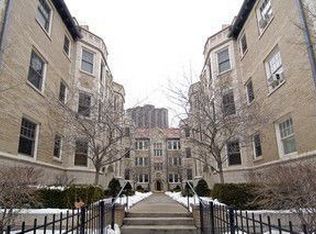
- $224,5001 bd1 ba-- sqft536 W Brompton Ave APT 1N, Chicago, IL 60657Off Market
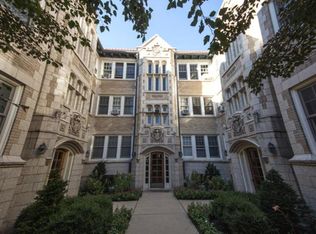
- $244,4001 bd1 ba700 sqft536 W Brompton Ave APT 2N, Chicago, IL 60657Off Market
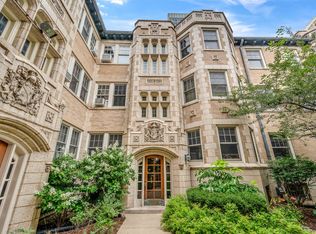
- $200,0001 bd1 ba-- sqft536 W Brompton Ave APT 3N, Chicago, IL 60657Sold
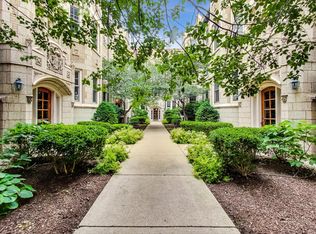
- $471,5002 bd2 ba1.6k sqft536 W Brompton Ave APT 1S, Chicago, IL 60657Off Market
Similar homes
- $575,0003 bd2 ba1.4k sqft867 W Cornelia Ave #1, Chicago, IL 60657Active
 MLS ID #12686217, Jeanne Keating, Compass. MRED as distributed by MLS GRID
 - $449,0002 bd2 ba1k sqft800 W George St APT 2, Chicago, IL 60657New
 MLS ID #12749741, Kathryn Schrage, Redfin Corporation. MRED as distributed by MLS GRID
 - $545,0002 bd2 ba1.2k sqft1836 W Belmont Ave APT 4, Chicago, IL 60657Active
 MLS ID #12703873, Brad Zibung, Compass. MRED as distributed by MLS GRID
 - $600,0002 bd2 ba1.4k sqft3416 N Sheffield Ave APT 2, Chicago, IL 60657Active
 MLS ID #12719611, Grigory Pekarsky, Vesta Preferred LLC. MRED as distributed by MLS GRID
