Perfectly positioned in the heart of East Lincoln Park, this residence was meticulously reconstructed within its 100+ year old facade, seamlessly blending the best of old and new with exceptional craftsmanship and modern functionality. Every detail was carefully considered with interiors curated by Soucie Horner with finishes that reflect a level of quality rarely found. Spanning four levels, the home offers 6 en-suite bedrooms and multiple living spaces, providing remarkable flexibility for family living and guests. The main level features soaring 11' ceilings, rich walnut flooring, a striking custom staircase, and bespoke millwork. A kitchen outfitted with sleek Italian cabinetry by Snaidero and Miele, SubZero and Wolf appliances, offers exceptional functionality while complementing the home's sophisticated aesthetic. Extending the living experience outdoors, a fully built-out rooftop deck provides generous space for entertaining and relaxation. Upstairs, 10' ceilings enhance the scale, while the luxurious primary suite serves as a private retreat. The primary bath is finished with iceberg quartz, a spacious walk-in steam shower and freestanding tub that create a serene, hotel-like experience. Three more en-suite bedrooms are on the top floor. The lower level further expands the home's living and entertaining spaces and features a private guest suite with exterior access. The home is further enhanced by Lutron automated shades, a Control4 home automation system, an Aqua Sonic whole-home water filtration system, radiant heat floors, a snow melt system, and a two-car heated garage providing an added layer of comfort and convenience. All of this is set within one of Chicago's most coveted neighborhoods, just moments from the lakefront, Lincoln Park Zoo, Oz Park, beloved neighborhood boutiques and cafes, and some of the city's most sought-after public and private schools, including Lincoln Elementary School, Francis W. Parker School, and Latin School of Chicago.
Active
$3,650,000
353 W Belden Ave, Chicago, IL 60614
6beds
5,000sqft
Single Family Residence
Built in 1883
2,277 Square Feet Lot
$-- Zestimate®
$730/sqft
$-- HOA
What's special
- --
- 2,643
- views
- 157
- saves
Zillow last checked:
Listing updated:
Listed by:
Ryan Preuett (312)371-5951,
Jameson Sotheby's Intl Realty
Source: MRED as distributed by MLS GRID,MLS#: 12753419
Facts & features
Interior
Bedrooms & bathrooms
- Bedrooms: 6
- Bathrooms: 7
- Full bathrooms: 6
- 1/2 bathrooms: 1
Rooms
- Room types: Bedroom 5, Bedroom 6, Recreation Room, Foyer, Walk In Closet, Deck
Primary bedroom
- Features: Bathroom (Full)
- Level: Second
- Area: 304 Square Feet
- Dimensions: 16X19
Bedroom 2
- Level: Second
- Area: 180 Square Feet
- Dimensions: 18X10
Bedroom 3
- Level: Third
- Area: 208 Square Feet
- Dimensions: 16X13
Bedroom 4
- Level: Third
- Area: 130 Square Feet
- Dimensions: 10X13
Bedroom 5
- Level: Third
- Area: 260 Square Feet
- Dimensions: 20X13
Bedroom 6
- Level: Lower
- Area: 143 Square Feet
- Dimensions: 13X11
Deck
- Level: Main
- Area: 400 Square Feet
- Dimensions: 20X20
Dining room
- Level: Main
- Dimensions: COMBO
Family room
- Level: Main
- Area: 256 Square Feet
- Dimensions: 16X16
Foyer
- Level: Main
- Area: 60 Square Feet
- Dimensions: 6X10
Kitchen
- Features: Kitchen (Eating Area-Table Space)
- Level: Main
- Area: 176 Square Feet
- Dimensions: 16X11
Laundry
- Level: Lower
- Area: 63 Square Feet
- Dimensions: 9X7
Living room
- Level: Main
- Area: 435 Square Feet
- Dimensions: 15X29
Recreation room
- Level: Lower
- Area: 432 Square Feet
- Dimensions: 16X27
Other
- Level: Third
- Area: 21 Square Feet
- Dimensions: 3X7
Walk in closet
- Level: Lower
- Area: 36 Square Feet
- Dimensions: 6X6
Walk in closet
- Level: Second
- Area: 110 Square Feet
- Dimensions: 10X11
Walk in closet
- Level: Third
- Area: 20 Square Feet
- Dimensions: 4X5
Heating
- Natural Gas, Forced Air
Cooling
- Central Air, Wall Unit(s)
Appliances
- Included: Range, Microwave, Dishwasher, Refrigerator, Washer, Dryer, Disposal
Features
- Basement: Finished,Exterior Entry,Full,Daylight
- Number of fireplaces: 3
- Fireplace features: Living Room, Master Bedroom, Other
Interior area
- Total structure area: 0
- Total interior livable area: 5,000 sqft
Property
Parking
- Total spaces: 2
- Parking features: Garage Door Opener, Yes, Garage Owned, Detached, Garage
- Garage spaces: 2
- Has uncovered spaces: Yes
Accessibility
- Accessibility features: No Disability Access
Features
- Fencing: Fenced
Lot
- Size: 2,277 Square Feet
- Dimensions: 21.83 X 104.35
Details
- Parcel number: 14332020040000
- Special conditions: List Broker Must Accompany
Construction
Type & style
- Home type: SingleFamily
- Architectural style: Row House
- Property subtype: Single Family Residence
Materials
- Brick, Stone
- Foundation: Brick/Mortar
Condition
- New construction: No
- Year built: 1883
- Major remodel year: 2016
Utilities & green energy
- Sewer: Public Sewer
- Water: Lake Michigan
Community & HOA
Community
- Security: Security System
HOA
- Services included: None
Location
- Region: Chicago
Financial & listing details
- Price per square foot: $730/sqft
- Tax assessed value: $2,080,000
- Annual tax amount: $42,506
- Date on market: 9/8/2026
- Ownership: Fee Simple
Estimated market value
Not available
Estimated sales range
Not available
Not available
Price history
| Date | Event | Price |
|---|---|---|
| 9/8/2026 | Listing removed | $4,000,000$800/sqft |
Source:  MRED as distributed by MLS GRID #12688535 Report a problem MRED as distributed by MLS GRID #12688535 Report a problem | ||
| 7/8/2026 | Listed for sale | $4,000,000+150%$800/sqft |
Source: MRED as distributed by MLS GRID #12688535 Report a problem | ||
| 8/24/2007 | Sold | $1,600,000$320/sqft |
Source: MRED as distributed by MLS GRID #06523080 Report a problem | ||
Public tax history
| Year | Property taxes | Tax assessment |
|---|---|---|
| 2024 | $41,127 -4.8% | $208,000 |
| 2023 | $43,186 +2.6% | $208,000 |
| 2022 | $42,078 +2.2% | $208,000 |
| 2021 | $41,157 +35.2% | $208,000 +48.8% |
| 2020 | $30,448 +6.9% | $139,783 -3.7% |
| 2019 | $28,473 +1.7% | $145,148 |
| 2018 | $27,993 -0.4% | $145,148 +8.3% |
| 2017 | $28,119 +6.8% | $133,997 |
| 2016 | $26,338 +14.9% | $133,997 +4.9% |
| 2015 | $22,929 +43.3% | $127,750 +43.9% |
| 2014 | $15,999 +2.1% | $88,798 |
| 2013 | $15,672 +1.2% | $88,798 |
| 2012 | $15,487 +1% | $88,798 -10% |
| 2011 | $15,334 +0.4% | $98,665 |
| 2010 | $15,266 +5.6% | $98,665 |
| 2009 | $14,460 -1.5% | $98,665 -9.5% |
| 2008 | $14,676 +3.5% | $109,023 |
| 2007 | $14,186 -4.6% | $109,023 -7.9% |
| 2006 | $14,870 +24.5% | $118,353 +47.1% |
| 2005 | $11,947 +3.3% | $80,435 |
| 2004 | $11,566 +2.5% | $80,435 |
| 2003 | $11,281 +1.1% | $80,435 +29.6% |
| 2002 | $11,155 +7.2% | $62,087 |
| 2001 | $10,401 +39.3% | $62,087 |
| 2000 | $7,464 -0.5% | $62,087 +52% |
| 1999 | $7,502 | $40,854 |
Find assessor info on the county website
Monthly payment
Est. payment
Payment breakdown
Explore the cost of this home by adjusting the details. Changes won't be saved.Climate risks
Neighborhood: Lincoln Park
Nearby schools

Similar homes
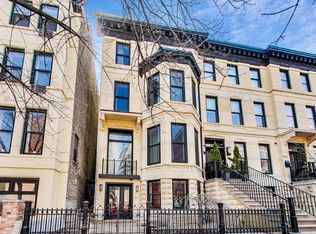
- $2,990,0005 bd4 ba4.5k sqft2347 N Geneva Ter, Chicago, IL 60614Active
 MLS ID #12724964, Jennifer Kolhouse, Coldwell Banker Realty. MRED as distributed by MLS GRID
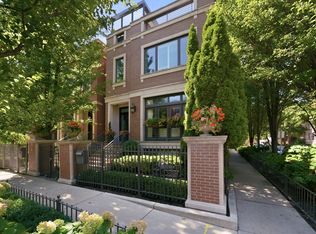
 - $3,998,0006 bd7 ba6.4k sqft2658 N Mildred Ave, Chicago, IL 60614Active
 MLS ID #12740854, Maritza Sowell, Coldwell Banker Realty. MRED as distributed by MLS GRID
 - $3,399,9907 bd7 ba7.1k sqft75 E Elm St, Chicago, IL 60611Active
 MLS ID #12773566, Carrie McCormick, @properties Christie's International Real Estate. MRED as distributed by MLS GRID
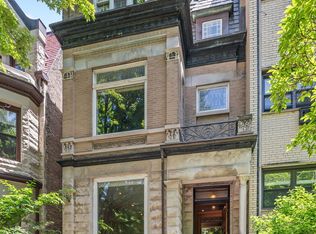
 - $3,750,0005 bd5 ba5.5k sqft1437 N Dearborn St, Chicago, IL 60610Active
 MLS ID #12750844, Ryan Hardy, Jameson Sotheby's Intl Realty. MRED as distributed by MLS GRID
