**A Landmark Reimagined ** *Italianate Residence, Circa 1878 - Portions Predating the Great Chicago Fire* Set within Lincoln Park's Mid-North Historic District - a Chicago Landmark district since 1977, known for its exceptional continuity of scale and craftsmanship - this residence is a rare study in architectural preservation. In 2017, it received the **Chicago Landmark Preservation Excellence Award**, recognition of a restoration led by Foster Dale Architects. Built in the 1880s, with portions predating the Great Chicago Fire, the home was once threatened with demolition. Its exterior has since been meticulously restored: a full-width front porch rebuilt from historical evidence, arched-top windows returned to their original configuration, and original cedar wood clapboard siding uncovered beneath decades of aluminum cladding and carefully repaired. Inside, **4,500 square feet** of living space offers an entirely different experience - open, light-filled, and designed for modern life. The home was reconverted from a two-flat to a single-family residence with a rear addition. Five bedrooms and three and a half baths are arranged across thoughtfully composed levels, including a writing studio with its own deck, a lower-level music room, bar and a walkout basement opening onto a private backyard. A rooftop deck off the primary suite adds a quiet retreat above the treetops. Sustainable systems bring modern comfort into the historic frame, including geothermal heating and cooling, high-performance insulation and air sealing, and salvaged materials incorporated throughout the build. A short walk from Lincoln Park public and private schools, some of the best restaurants in the city, excellent local groceries, Oz Park, the Zoo or the beach. A landmark home, honored for its preservation, and reimagined for the way you live today.
Active
$2,990,000
2347 N Geneva Ter, Chicago, IL 60614
5beds
4,500sqft
Single Family Residence
Built in 1878
3,500 Square Feet Lot
$-- Zestimate®
$664/sqft
$-- HOA
What's special
Lower-level music roomFive bedrooms
- --
- 3,387
- views
- 240
- saves
Likely to sell faster than
Zillow last checked:
Listing updated:
Listed by:
Jennifer Kolhouse (773)367-9717,
Coldwell Banker Realty
Source: MRED as distributed by MLS GRID,MLS#: 12724964
Facts & features
Interior
Bedrooms & bathrooms
- Bedrooms: 5
- Bathrooms: 4
- Full bathrooms: 3
- 1/2 bathrooms: 1
Rooms
- Room types: Bedroom 5, Recreation Room, Storage, Utility Room-Lower Level, Office, Sitting Room, Foyer, Terrace, Utility Room-2nd Floor
Primary bedroom
- Features: Flooring (Engineered Hardwood), Bathroom (Full, Double Sink, Tub & Separate Shwr)
- Level: Second
- Area: 208 Square Feet
- Dimensions: 13X16
Bedroom 2
- Features: Flooring (Engineered Hardwood)
- Level: Second
- Area: 238 Square Feet
- Dimensions: 14X17
Bedroom 3
- Features: Flooring (Engineered Hardwood)
- Level: Second
- Area: 187 Square Feet
- Dimensions: 11X17
Bedroom 4
- Features: Flooring (Other)
- Level: Basement
- Area: 130 Square Feet
- Dimensions: 10X13
Bedroom 5
- Features: Flooring (Other)
- Level: Basement
- Area: 140 Square Feet
- Dimensions: 10X14
Dining room
- Features: Flooring (Engineered Hardwood)
- Level: Main
- Area: 276 Square Feet
- Dimensions: 12X23
Foyer
- Features: Flooring (Slate)
- Level: Main
- Area: 90 Square Feet
- Dimensions: 9X10
Kitchen
- Features: Kitchen (Island), Flooring (Engineered Hardwood)
- Level: Main
- Area: 238 Square Feet
- Dimensions: 14X17
Laundry
- Features: Flooring (Slate)
- Level: Second
- Area: 42 Square Feet
- Dimensions: 6X7
Living room
- Features: Flooring (Engineered Hardwood)
- Level: Main
- Area: 272 Square Feet
- Dimensions: 16X17
Office
- Features: Flooring (Engineered Hardwood)
- Level: Main
- Area: 121 Square Feet
- Dimensions: 11X11
Recreation room
- Features: Flooring (Other)
- Level: Basement
- Area: 812 Square Feet
- Dimensions: 28X29
Sitting room
- Features: Flooring (Engineered Hardwood)
- Level: Main
- Area: 187 Square Feet
- Dimensions: 11X17
Storage
- Features: Flooring (Other)
- Level: Basement
- Area: 121 Square Feet
- Dimensions: 11X11
Other
- Level: Main
- Area: 84 Square Feet
- Dimensions: 7X12
Other
- Level: Second
- Area: 132 Square Feet
- Dimensions: 11X12
Other
- Level: Second
- Area: 27 Square Feet
- Dimensions: 3X9
Other
- Level: Basement
- Area: 120 Square Feet
- Dimensions: 6X20
Heating
- Forced Air, Radiant, Geothermal, Radiant Floor
Cooling
- Central Air, Geothermal
Appliances
- Included: Range, Microwave, Dishwasher, Refrigerator, Washer, Dryer, Disposal, Stainless Steel Appliance(s), Range Hood, Water Purifier, Gas Cooktop, Humidifier
- Laundry: Upper Level, In Unit, Sink
Features
- Vaulted Ceiling(s), Walk-In Closet(s), Beamed Ceilings
- Flooring: Hardwood
- Windows: Skylight(s), Blinds
- Basement: Finished,Exterior Entry,Egress Window,Full,Walk-Out Access
- Number of fireplaces: 1
- Fireplace features: Gas Log, Living Room
Interior area
- Total structure area: 5,950
- Total interior livable area: 4,500 sqft
Video & virtual tour
Property
Parking
- Total spaces: 2
- Parking features: Assigned, Off Street, Parking Lot, Off Site, Leased
Accessibility
- Accessibility features: No Disability Access
Features
- Stories: 2
- Exterior features: Balcony
- Fencing: Fenced,Wood
Lot
- Size: 3,500 Square Feet
Details
- Parcel number: 14331040030000
- Special conditions: None
- Other equipment: Sump Pump
Construction
Type & style
- Home type: SingleFamily
- Architectural style: Italianate
- Property subtype: Single Family Residence
Materials
- Cedar
- Foundation: Concrete Perimeter
- Roof: Asphalt
Condition
- New construction: No
- Year built: 1878
- Major remodel year: 2017
Utilities & green energy
- Sewer: Public Sewer
- Water: Lake Michigan, Public
Community & HOA
Community
- Features: Curbs, Sidewalks, Street Lights, Street Paved
- Security: Security System, Carbon Monoxide Detector(s)
HOA
- Services included: None
Location
- Region: Chicago
Financial & listing details
- Price per square foot: $664/sqft
- Tax assessed value: $1,820,000
- Annual tax amount: $36,565
- Date on market: 8/20/2026
- Ownership: Fee Simple
Estimated market value
Not available
Estimated sales range
Not available
Not available
Price history
| Date | Event | Price |
|---|---|---|
| 7/21/2015 | Sold | $875,000$194/sqft |
Source:  MRED as distributed by MLS GRID #08767252 Report a problem MRED as distributed by MLS GRID #08767252 Report a problem | ||
Public tax history
| Year | Property taxes | Tax assessment |
|---|---|---|
| 2024 | $36,565 +58.3% | $182,000 +66.2% |
| 2023 | $23,099 +2.6% | $109,477 |
| 2022 | $22,517 +2.3% | $109,477 |
| 2021 | $22,015 +2.6% | $109,477 +13.6% |
| 2020 | $21,459 +2% | $96,329 -8% |
| 2019 | $21,037 +1.7% | $104,706 |
| 2018 | $20,683 +3.1% | $104,706 +12.3% |
| 2017 | $20,068 -3.4% | $93,222 -10.1% |
| 2016 | $20,769 +14.3% | $103,696 |
| 2015 | $18,178 +21.8% | $103,696 +28.9% |
| 2014 | $14,925 +8.1% | $80,443 |
| 2013 | $13,811 +1.3% | $80,443 |
| 2012 | $13,636 +16.2% | $80,443 -25.4% |
| 2011 | $11,739 +269.1% | $107,830 |
| 2010 | $3,180 -79.7% | $107,830 |
| 2009 | $15,704 -0.1% | $107,830 -8.4% |
| 2008 | $15,722 +3.2% | $117,655 |
| 2007 | $15,237 +1.9% | $117,655 |
| 2006 | $14,955 +8.3% | $117,655 +34.6% |
| 2005 | $13,808 +230.6% | $87,429 |
| 2004 | $4,176 -3.8% | $87,429 |
| 2003 | $4,342 -11.6% | $87,429 +19% |
| 2002 | $4,912 -6.6% | $73,456 |
| 2001 | $5,257 -8.8% | $73,456 |
| 2000 | $5,761 -3.8% | $73,456 +46.1% |
| 1999 | $5,988 | $50,284 |
Find assessor info on the county website
Monthly payment
Est. payment
Payment breakdown
Explore the cost of this home by adjusting the details. Changes won't be saved.Climate risks
Neighborhood: Lincoln Park
Nearby schools
Schools provided by the listing agent
- Elementary: Lincoln Elementary School
- Middle: Lincoln Elementary School
- High: Lincoln Park High School
- District: 299
Source: MRED as distributed by MLS GRID. This data may not be complete. We recommend contacting the local school district to confirm school assignments for this home.
- $26,0003 bd1 ba1.1k sqft557 W Fullerton Pkwy APT 1E, Chicago, IL 60614Off Market
- $27,1552 bd1 ba1k sqft559 W Fullerton Pkwy #UNIT, Chicago, IL 60614Off Market
- $1,477,1007 bd3 ba4.2k sqft551 W Fullerton Pkwy, Chicago, IL 60614Off Market
- $475,000-- bd-- ba15k sqft557 W Fullerton Pkwy APT 2E, Chicago, IL 60614Off Market
Similar homes
- $3,650,0006 bd7 ba5k sqft353 W Belden Ave, Chicago, IL 60614Active
 MLS ID #12753419, Ryan Preuett, Jameson Sotheby's Intl Realty. MRED as distributed by MLS GRID
 - $2,675,0006 bd6 ba6.3k sqft2730 N Hartland Ct, Chicago, IL 60614Active
 MLS ID #12766612, George L Furla, Baird & Warner. MRED as distributed by MLS GRID
 - $2,550,0004 bd4 ba5k sqft2039 N Humboldt Blvd, Chicago, IL 60647New
 MLS ID #12785126, Sharon Gillman, Compass. MRED as distributed by MLS GRID
 - $1,995,0005 bd4 ba4k sqft2452 N Janssen Ave, Chicago, IL 60614Re-activated
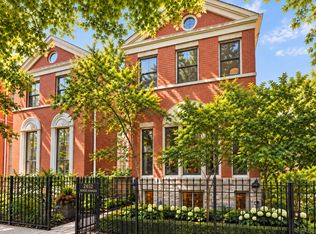 MLS ID #12709204, Jennifer Owen, @properties Christie's International Real Estate. MRED as distributed by MLS GRID
