Exceptional 6 bed, 6.5 bath North Center home with extra-wide 6,170 sqft floor plan on an oversized 37.5' lot in Coonley Elementary district. Welcoming front porch, fully enclosed yard, and fantastic outdoor entertaining space including attached 3-car garage with rooftop deck. High-end fixtures and finishes, professional-grade appliances, design-forward interiors, expansive sun-filled rooms, and a flexible floor plan. Open-concept living-dining area highlighted by floor-to-ceiling windows, a gas fireplace with modern surround, and patio doors allowing easy access to the covered front porch. Light-filled staircase connecting all three levels beneath an oversized skylight. Entertainer's kitchen equipped with Wolf/Sub-Zero appliances, custom shaker style rift cut white oak cabinetry, butler pantry with sink and wine cooler, prep kitchen/pantry with sink and second dishwasher, and large island with bar seating. Adjoining great room featuring a second gas fireplace flanked by custom built-ins and access to the rear deck. Mud room with built-in storage and walk-in closet + entry to attached garage. Dedicated home office. Tremendous primary suite with spa-quality bath featuring steam shower, freestanding tub, heated flooring, toilet room, and dual vanities, plus two generous walk-in closets with custom organizers. Three additional bedrooms, all with ensuite baths featuring heated flooring, and laundry room with washer/dryer, cabinetry and sink complete the second level. Finished lower level includes a large family room with wet bar, second laundry room with washer/dryer, cabinetry and sink, two bedrooms, one with full ensuite bath, full guest bath, and mechanicals. Radiant heated flooring throughout lower level, mudroom, garage + apron, and all bathrooms. Hydronic snow melt for front entry walkway, stairs and landing, featuring automatic controller with inground moisture sensor. Fire sprinkler system. Prime location! Fantastic neighborhood close to all your favorite North Center and surrounding restaurants, shopping, entertainment, and more. Plans, specs/finishes, and renderings are subject to change at Seller's discretion. Buyer/buyer's broker to verify all details prior to purchase. Buyer's broker must attend all showings and appointments.
Active
$4,000,000
1907 W Cuyler Ave, Chicago, IL 60613
6beds
6,170sqft
Single Family Residence
Built in 2026
4,687 Square Feet Lot
$3,897,900 Zestimate®
$648/sqft
$-- HOA
What's special
Design-forward interiorsFloor-to-ceiling windowsHigh-end fixtures and finishesDedicated home officeOpen-concept living-dining areaFlexible floor planFantastic outdoor entertaining space
- 35 days
- 2,183
- 134
Zillow last checked:
Listing updated:
Listed by:
Jason O'Beirne (773)368-3421,
Jameson Sotheby's Intl Realty
Source: MRED as distributed by MLS GRID,MLS#: 12774050
Facts & features
Interior
Bedrooms & bathrooms
- Bedrooms: 6
- Bathrooms: 7
- Full bathrooms: 6
- 1/2 bathrooms: 1
Rooms
- Room types: Bedroom 5, Bedroom 6, Office, Great Room, Foyer, Mud Room, Pantry
Primary bedroom
- Features: Flooring (Hardwood), Bathroom (Full)
- Area: 289 Square Feet
- Dimensions: 17X17
Bedroom 2
- Features: Flooring (Hardwood)
- Area: 196 Square Feet
- Dimensions: 14X14
Bedroom 3
- Features: Flooring (Hardwood)
- Area: 180 Square Feet
- Dimensions: 15X12
Bedroom 4
- Features: Flooring (Hardwood)
- Area: 180 Square Feet
- Dimensions: 15X12
Bedroom 5
- Features: Flooring (Carpet)
- Area: 300 Square Feet
- Dimensions: 20X15
Bedroom 6
- Features: Flooring (Carpet)
- Area: 224 Square Feet
- Dimensions: 16X14
Dining room
- Features: Flooring (Hardwood)
- Area: 210 Square Feet
- Dimensions: 15X14
Family room
- Features: Flooring (Carpet)
- Area: 644 Square Feet
- Dimensions: 28X23
Foyer
- Area: 72 Square Feet
- Dimensions: 9X8
Great room
- Features: Flooring (Hardwood)
- Area: 408 Square Feet
- Dimensions: 24X17
Kitchen
- Features: Kitchen (Eating Area-Breakfast Bar, Island, Pantry-Butler, Pantry-Walk-in), Flooring (Hardwood)
- Area: 288 Square Feet
- Dimensions: 24X12
Laundry
- Area: 72 Square Feet
- Dimensions: 9X8
Living room
- Features: Flooring (Hardwood)
- Area: 300 Square Feet
- Dimensions: 20X15
Mud room
- Area: 84 Square Feet
- Dimensions: 12X7
Office
- Features: Flooring (Hardwood)
- Area: 72 Square Feet
- Dimensions: 9X8
Pantry
- Features: Flooring (Hardwood)
- Area: 48 Square Feet
- Dimensions: 6X8
Heating
- Forced Air, Radiant, Sep Heating Systems - 2+, Zoned, Radiant Floor
Cooling
- Central Air, Zoned
Appliances
- Included: Double Oven, Microwave, Dishwasher, High End Refrigerator, Washer, Dryer, Disposal, Wine Refrigerator, Cooktop, Range Hood
- Laundry: Upper Level, In Unit, Multiple Locations, Sink
Features
- Cathedral Ceiling(s), Wet Bar, Built-in Features, Walk-In Closet(s)
- Flooring: Hardwood
- Basement: Finished,Full
- Number of fireplaces: 2
- Fireplace features: Gas Log, Gas Starter, Living Room, Great Room
Interior area
- Total structure area: 0
- Total interior livable area: 6,170 sqft
Video & virtual tour
Property
Parking
- Total spaces: 3
- Parking features: Garage Door Opener, EV Ready, Yes, Garage Owned, Attached, Garage
- Attached garage spaces: 3
- Has uncovered spaces: Yes
Accessibility
- Accessibility features: No Disability Access
Features
- Stories: 2
- Patio & porch: Roof Deck, Deck
Lot
- Size: 4,687 Square Feet
- Dimensions: 37.5 x 125
Details
- Parcel number: 14184230170000
- Special conditions: None
- Other equipment: Intercom, Sump Pump
Construction
Type & style
- Home type: SingleFamily
- Property subtype: Single Family Residence
Materials
- Brick
- Roof: Asphalt,Metal
Condition
- New Construction
- New construction: Yes
- Year built: 2026
Utilities & green energy
- Sewer: Public Sewer
- Water: Public
Community & HOA
Community
- Features: Park, Curbs, Sidewalks, Street Lights, Street Paved
- Security: Security System, Fire Sprinkler System, Carbon Monoxide Detector(s)
HOA
- Services included: None
Location
- Region: Chicago
Financial & listing details
- Price per square foot: $648/sqft
- Date on market: 10/5/2026
- Ownership: Fee Simple
Estimated market value
$3,897,900
$3.70M - $4.09M
Not available
Price history
| Date | Event | Price |
|---|---|---|
| 10/5/2026 | Listed for sale | $4,000,000+255.6%$648/sqft |
Source:  MRED as distributed by MLS GRID #12774050 Report a problem | ||
| 5/15/2025 | Sold | $1,125,000+2.3%$182/sqft |
Source: MRED as distributed by MLS GRID #12329365 Report a problem | ||
| 5/9/2025 | Pending sale | $1,099,500$178/sqft |
Source: MRED as distributed by MLS GRID #12329365 Report a problem | ||
| 4/10/2025 | Contingent | $1,099,500$178/sqft |
Source: MRED as distributed by MLS GRID #12329365 Report a problem | ||
| 4/7/2025 | Listed for sale | $1,099,5000%$178/sqft |
Source: MRED as distributed by MLS GRID #12329365 Report a problem | ||
| 11/21/2024 | Listing removed | $1,100,000$178/sqft |
Source: MRED as distributed by MLS GRID #12210761 Report a problem | ||
| 11/15/2024 | Listed for sale | $1,100,000-15.4%$178/sqft |
Source: MRED as distributed by MLS GRID #12210761 Report a problem | ||
| 9/3/2024 | Listing removed | $1,299,500$211/sqft |
Source: MRED as distributed by MLS GRID #12129589 Report a problem | ||
| 7/8/2024 | Listed for sale | $1,299,500$211/sqft |
Source: MRED as distributed by MLS GRID #12103840 Report a problem | ||
| 7/8/2024 | Listing removed | -- |
Source: MRED as distributed by MLS GRID #12079448 Report a problem | ||
| 5/13/2024 | Listed for sale | $1,299,500$211/sqft |
Source: MRED as distributed by MLS GRID #12054227 Report a problem | ||
| 5/13/2024 | Listing removed | -- |
Source: MRED as distributed by MLS GRID #12029123 Report a problem | ||
| 4/15/2024 | Listed for sale | $1,299,500$211/sqft |
Source: MRED as distributed by MLS GRID #12029123 Report a problem | ||
| 4/15/2024 | Listing removed | -- |
Source: MRED as distributed by MLS GRID #12006891 Report a problem | ||
| 3/4/2024 | Listed for sale | $1,299,500$211/sqft |
Source: MRED as distributed by MLS GRID #11992869 Report a problem | ||
| 3/24/2021 | Listing removed | -- |
Source: Owner Report a problem | ||
| 4/4/2019 | Listing removed | $1,100 |
Source: Owner Report a problem | ||
| 4/2/2019 | Listed for rent | $1,100 |
Source: Owner Report a problem | ||
Public tax history
Tax history is unavailable.
Monthly payment
Est. payment
Payment breakdown
Explore the cost of this home by adjusting the details. Changes won't be saved.Climate risks
Neighborhood: North Center
Nearby schools
Schools provided by the listing agent
- Elementary: Coonley Elementary School
- High: Lake View High School
- District: 299
Source: MRED as distributed by MLS GRID. This data may not be complete. We recommend contacting the local school district to confirm school assignments for this home.

Similar homes
- $2,749,0005 bd5 ba6.8k sqft652 W Sheridan Rd, Chicago, IL 60613Active
 MLS ID #12767765, Alex Wolking, Keller Williams ONEChicago. MRED as distributed by MLS GRID
- $4,400,0005 bd6 ba5k sqft1944 N Fremont St, Chicago, IL 60614Active
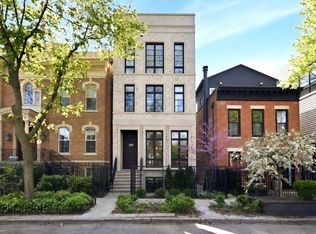 MLS ID #12791184, Maritza Sowell, Coldwell Banker Realty. MRED as distributed by MLS GRID
- $3,975,0007 bd5 ba5k sqft1331 W Wolfram St, Chicago, IL 60657Active
 MLS ID #12667378, Ryan Cherney, Circle One Realty. MRED as distributed by MLS GRID
- $3,650,0006 bd7 ba5k sqft353 W Belden Ave, Chicago, IL 60614Active
 MLS ID #12753419, Ryan Preuett, Jameson Sotheby's Intl Realty. MRED as distributed by MLS GRID
