Extraordinary space, striking architecture, and beautifully curated finishes come together at 3856 N. Kenneth. Set on a rare oversized 50' x 150' corner lot in the heart of Old Irving Park, this exceptional new-construction residence by Bakri Design & Construction offers approximately 5,853 square feet of finished living space, 6 bedrooms, and 4.5 baths. A dramatic gabled roofline and distinctive brick-and-Hardie board exterior create a home that pairs bold contemporary design with the warmth of natural materials. Ten-foot ceilings, wide hallways, select-grade 5-inch solid oak flooring, 8-foot solid-core doors, and custom cabinetry create scale and craftsmanship throughout. Thoughtfully arranged living and dining spaces, a lounge with a custom dry bar, and a dedicated first-floor office provide room to gather, entertain, and retreat. At the heart of the home, the stunning chef's kitchen features custom white oak slim-Shaker cabinetry, an impressive 11-foot island, and Audacia quartzite countertops with a full-height backsplash. A 48-inch Viking range with six burners and griddle, 48-inch Sub-Zero refrigerator, Bosch dishwasher, and microwave drawer complement the beautifully executed design. A generous walk-in pantry and separate butler's pantry with quartzite finishes, a sink, and a beverage refrigerator make hosting effortless. The kitchen opens to the welcoming family room. Just off the family room, the mudroom opens to a raised terrace finished in solid sandstone pavers. The second floor offers 4 bedrooms and a study nook, including a dreamy primary suite with a vaulted ceiling, fireplace, and private terrace overlooking the grounds. The suite also includes an expansive walk-in closet that will be custom-fitted for you and a luxurious bath with a fluted birch vanity, freestanding soaking tub, rain shower, and private water closet. Two bedrooms share a thoughtfully designed Jack-and-Jill bath, while the fourth has its own en suite bath. A spacious second-floor laundry room adds everyday convenience. The lower level offers impressive 9-foot-2-inch ceilings, an expansive family and game room with a custom wet bar, two additional bedrooms offering flexibility for guests or fitness, a full bath, a second laundry room, and abundant storage. Outside, the generous landscaped yard is an exceptional space for relaxing, playing, and entertaining. A three-car garage with two EV chargers, 4 camera-ready locations, zoned HVAC, and 400-amp electrical service further distinguish this thoughtfully appointed home. This is an incredible opportunity to enjoy expansive indoor and outdoor living in a beautiful Old Irving Park setting!
New
$2,500,000
3856 N Kenneth Ave, Chicago, IL 60641
6beds
5,853sqft
Single Family Residence
Built in 2026
7,500 Square Feet Lot
$2,460,900 Zestimate®
$427/sqft
$-- HOA
What's special
Striking architectureTen-foot ceilingsBeautifully curated finishesDedicated first-floor officeExtraordinary spaceBosch dishwasherDistinctive brick-and-hardie board exterior
- 1 day
- 146
- 21
Zillow last checked:
Listing updated:
Listed by:
Karrin Algas 773-732-6650,
@properties Christie's International Real Estate
Source: MRED as distributed by MLS GRID,MLS#: 12733153
Facts & features
Interior
Bedrooms & bathrooms
- Bedrooms: 6
- Bathrooms: 5
- Full bathrooms: 4
- 1/2 bathrooms: 1
Rooms
- Room types: Foyer, Bedroom 5, Bedroom 6, Den, Deck, Family Room, Mud Room, Office, Bonus Room, Walk In Closet
Primary bedroom
- Features: Bathroom (Full)
- Level: Second
- Area: 117 Square Feet
- Dimensions: 13X9
Bedroom 2
- Level: Second
- Area: 169 Square Feet
- Dimensions: 13X13
Bedroom 3
- Level: Second
- Area: 144 Square Feet
- Dimensions: 12X12
Bedroom 4
- Level: Second
- Area: 120 Square Feet
- Dimensions: 10X12
Bedroom 5
- Level: Basement
- Area: 140 Square Feet
- Dimensions: 10X14
Bedroom 6
- Level: Basement
- Area: 192 Square Feet
- Dimensions: 12X16
Bonus room
- Level: Second
- Area: 72 Square Feet
- Dimensions: 8X9
Deck
- Level: Main
- Area: 168 Square Feet
- Dimensions: 8X21
Den
- Level: Main
- Area: 120 Square Feet
- Dimensions: 10X12
Dining room
- Features: Flooring (Hardwood)
- Level: Main
- Area: 108 Square Feet
- Dimensions: 9X12
Family room
- Features: Flooring (Hardwood)
- Level: Main
- Area: 204 Square Feet
- Dimensions: 17X12
Other
- Level: Basement
- Area: 527 Square Feet
- Dimensions: 17X31
Foyer
- Level: Main
- Area: 30 Square Feet
- Dimensions: 5X6
Kitchen
- Features: Kitchen (Eating Area-Breakfast Bar, Eating Area-Table Space, Island, Pantry-Butler, Pantry-Walk-in, Custom Cabinetry, Updated Kitchen), Flooring (Hardwood)
- Level: Main
- Area: 357 Square Feet
- Dimensions: 17X21
Laundry
- Features: Flooring (Tile)
- Level: Second
- Area: 88 Square Feet
- Dimensions: 8X11
Living room
- Features: Flooring (Hardwood)
- Level: Main
- Area: 120 Square Feet
- Dimensions: 10X12
Mud room
- Level: Main
- Area: 104 Square Feet
- Dimensions: 13X8
Office
- Level: Main
- Area: 80 Square Feet
- Dimensions: 8X10
Walk in closet
- Level: Second
- Area: 168 Square Feet
- Dimensions: 12X14
Heating
- Forced Air, Zoned
Cooling
- Central Air, Dual
Appliances
- Included: Range, Microwave, Dishwasher, Refrigerator, High End Refrigerator, Bar Fridge, Freezer, Washer, Dryer, Disposal, Stainless Steel Appliance(s), Wine Refrigerator, Range Hood
- Laundry: Upper Level, Gas Dryer Hookup, In Unit, Multiple Locations
Features
- Dry Bar, Wet Bar, Built-in Features, Walk-In Closet(s), Open Floorplan, Special Millwork, Cocktail Lounge, Separate Dining Room, Pantry, Quartz Counters
- Flooring: Hardwood
- Basement: Finished,Full
- Number of fireplaces: 1
- Fireplace features: Family Room, Living Room, Master Bedroom
Interior area
- Total structure area: 0
- Total interior livable area: 5,853 sqft
Video & virtual tour
Property
Parking
- Total spaces: 3
- Parking features: Off Alley, Garage Door Opener, Yes, Garage Owned, Detached, Garage
- Garage spaces: 3
- Has uncovered spaces: Yes
Accessibility
- Accessibility features: No Disability Access
Features
- Stories: 2
Lot
- Size: 7,500 Square Feet
- Dimensions: 50X150
Details
- Parcel number: 13221090160000
- Special conditions: List Broker Must Accompany
Construction
Type & style
- Home type: SingleFamily
- Architectural style: Contemporary,Modern
- Property subtype: Single Family Residence
Materials
- Frame
Condition
- New Construction
- New construction: Yes
- Year built: 2026
Utilities & green energy
- Sewer: Public Sewer
- Water: Lake Michigan, Public
Community & HOA
HOA
- Services included: None
Location
- Region: Chicago
Financial & listing details
- Price per square foot: $427/sqft
- Tax assessed value: $680,000
- Annual tax amount: $13,048
- Date on market: 11/13/2026
- Ownership: Fee Simple
Estimated market value
$2,460,900
$2.34M - $2.58M
$3,339/mo
Price history
| Date | Event | Price |
|---|---|---|
| 11/13/2026 | Listed for sale | $2,500,000+303.9%$427/sqft |
Source:  MRED as distributed by MLS GRID #12733153 Report a problem | ||
| 8/5/2025 | Sold | $619,000+1.6%$106/sqft |
Source: MRED as distributed by MLS GRID #12416093 Report a problem | ||
| 7/16/2025 | Contingent | $609,000$104/sqft |
Source: MRED as distributed by MLS GRID #12416093 Report a problem | ||
| 7/10/2025 | Listed for sale | $609,000-6.3%$104/sqft |
Source: MRED as distributed by MLS GRID #12416093 Report a problem | ||
| 7/10/2025 | Listing removed | $650,000$111/sqft |
Source: MRED as distributed by MLS GRID #12391490 Report a problem | ||
| 6/12/2025 | Listed for sale | $650,000$111/sqft |
Source: MRED as distributed by MLS GRID #12391490 Report a problem | ||
| 6/8/2025 | Listing removed | $650,000$111/sqft |
Source: MRED as distributed by MLS GRID #12372239 Report a problem | ||
| 5/27/2025 | Contingent | $650,000$111/sqft |
Source: MRED as distributed by MLS GRID #12372239 Report a problem | ||
| 5/22/2025 | Listed for sale | $650,000+217.1%$111/sqft |
Source: MRED as distributed by MLS GRID #12372239 Report a problem | ||
| 12/1/1997 | Sold | $205,000$35/sqft |
Source: Public Record Report a problem | ||
Public tax history
| Year | Property taxes | Tax assessment |
|---|---|---|
| 2024 | $13,048 +18.6% | $68,000 +23.1% |
| 2023 | $11,005 +2.8% | $55,259 |
| 2022 | $10,706 +2.1% | $55,259 |
| 2021 | $10,483 +21.9% | $55,259 +33% |
| 2020 | $8,599 +1% | $41,549 -9% |
| 2019 | $8,518 +1.7% | $45,659 |
| 2018 | $8,373 -1.7% | $45,659 +6.7% |
| 2017 | $8,515 +5.1% | $42,780 |
| 2016 | $8,100 +9.6% | $42,780 |
| 2015 | $7,389 +21.2% | $42,780 +21.3% |
| 2014 | $6,095 +2.2% | $35,276 |
| 2013 | $5,964 +1.3% | $35,276 |
| 2012 | $5,887 -12.5% | $35,276 -18.9% |
| 2011 | $6,729 +16.4% | $43,515 |
| 2010 | $5,780 +14% | $43,515 |
| 2009 | $5,069 +2.8% | $43,515 -1.6% |
| 2008 | $4,931 -1.1% | $44,231 |
| 2007 | $4,987 +5.2% | $44,231 |
| 2006 | $4,741 +0.7% | $44,231 +44.4% |
| 2005 | $4,709 +1.4% | $30,624 |
| 2004 | $4,643 +1.8% | $30,624 |
| 2003 | $4,561 -4.7% | $30,624 +4% |
| 2002 | $4,783 +4.9% | $29,434 |
| 2001 | $4,561 +26.4% | $29,434 |
| 2000 | $3,607 -0.1% | $29,434 +34.7% |
| 1999 | $3,612 | $21,850 |
Find assessor info on the county website
Monthly payment
Est. payment
Payment breakdown
Explore the cost of this home by adjusting the details. Changes won't be saved.Climate risks
Neighborhood: Irving Park
Nearby schools
Schools provided by the listing agent
- Elementary: Belding Elementary School
- Middle: Belding Elementary School
- District: 299
Source: MRED as distributed by MLS GRID. This data may not be complete. We recommend contacting the local school district to confirm school assignments for this home.

Similar homes
- $1,775,0005 bd5 ba3.9k sqft3841 N Kenneth Ave, Chicago, IL 60641Active
 MLS ID #12743447, Richard Kasper, Compass. MRED as distributed by MLS GRID
- $1,850,0005 bd5 ba4k sqft1962 W Wilson Ave, Chicago, IL 60640New
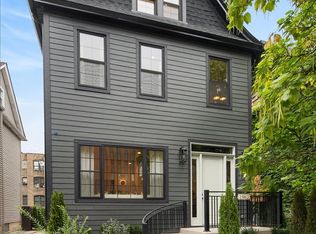 MLS ID #12807787, Iris Kohl, Compass. MRED as distributed by MLS GRID
- $2,675,0006 bd6 ba6.3k sqft2730 N Hartland Ct, Chicago, IL 60614Active
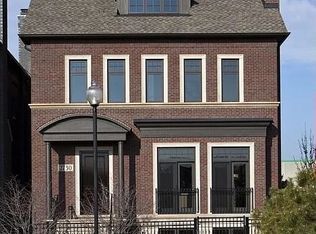 MLS ID #12766612, George L Furla, Baird & Warner. MRED as distributed by MLS GRID
- $2,400,0006 bd6 ba6k sqft6022 N Ionia Ave, Chicago, IL 60646Active
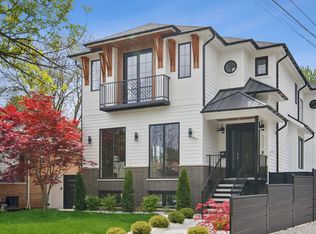 MLS ID #12737340, Patty Cerny, Compass. MRED as distributed by MLS GRID
