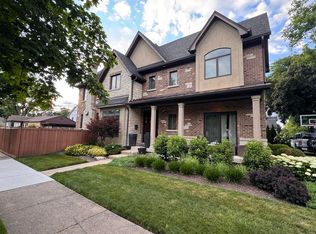
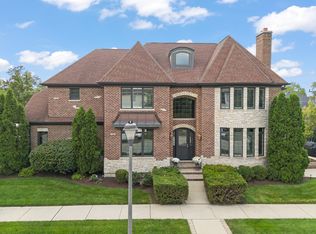
Perfectly situated in the heart of Elmhurst on an expansive 75' x 190' lot, this exceptional custom-built home showcases timeless architecture, refined craftsmanship, and luxurious finishes. From the moment you enter, the stunning morning staircase sets the tone for the elegance found throughout. Formal living and dining rooms provide an ideal setting for entertaining, while French doors connect the living and family rooms, creating an effortless flow between the two spaces. At the heart of the home is the recently renovated gourmet kitchen featuring custom cabinetry, Viking and Sub-Zero appliances, an oversized center island topped with exquisite quartzite, wet and dry bars, and both walk-in and butler pantries. The kitchen opens seamlessly to the inviting family room, where custom built-ins, a beautiful fireplace, and walls of windows overlook the professionally landscaped backyard with expansive brick paver patio. The second level offers five exceptionally spacious bedrooms, including three with ensuite baths. The primary suite is a true retreat, featuring two oversized walk-in closets and bath featuring dual vanities. Newly installed hardwood flooring throughout the second floor and main staircase, while a versatile loft provides the perfect space for a study area, reading nook or playroom. The finished basement expands the home's impressive living space with a wet bar, dedicated workout room, private office, a full bath featuring a steam shower and abundant storage. Completing this remarkable property is an oversized three-car garage with soaring ceilings and the rare convenience of direct stair access to the basement. Enjoy this premiere walk to vibrant downtown Elmhurst with restaurants, boutiques, metra train, schools, park, library and museums location.
Active
$2,300,000
155 S Chandler Ave, Elmhurst, IL 60126
5beds
4,548sqft
Single Family Residence
Built in 2000
0.31 Acres Lot
$-- Zestimate®
$506/sqft
$-- HOA
What's special
Beautiful fireplaceFive exceptionally spacious bedroomsPrivate officeExpansive brick paver patioDedicated workout roomProfessionally landscaped backyardWet and dry bars
- --
- 719
- views
- 23
- saves
Zillow last checked:
Listing updated:
Listed by:
Mary Beth Ryan, CSC,RENE 630-675-7835,
L.W. Reedy Real Estate
Source: MRED as distributed by MLS GRID,MLS#: 12691389
Facts & features
Interior
Bedrooms & bathrooms
- Bedrooms: 5
- Bathrooms: 6
- Full bathrooms: 5
- 1/2 bathrooms: 1
Rooms
- Room types: Bedroom 5, Breakfast Room, Recreation Room, Exercise Room, Foyer, Storage, Loft
Primary bedroom
- Features: Flooring (Engineered Hardwood), Bathroom (Full, Double Sink, Tub & Separate Shwr)
- Level: Second
- Area: 475 Square Feet
- Dimensions: 19X25
Bedroom 2
- Features: Flooring (Engineered Hardwood)
- Level: Second
- Area: 208 Square Feet
- Dimensions: 13X16
Bedroom 3
- Features: Flooring (Engineered Hardwood)
- Level: Second
- Area: 156 Square Feet
- Dimensions: 13X12
Bedroom 4
- Features: Flooring (Engineered Hardwood)
- Level: Second
- Area: 204 Square Feet
- Dimensions: 17X12
Bedroom 5
- Features: Flooring (Engineered Hardwood)
- Level: Second
- Area: 266 Square Feet
- Dimensions: 14X19
Breakfast room
- Features: Flooring (Hardwood)
- Level: Main
- Area: 228 Square Feet
- Dimensions: 19X12
Dining room
- Features: Flooring (Hardwood)
- Level: Main
- Area: 221 Square Feet
- Dimensions: 13X17
Exercise room
- Features: Flooring (Carpet)
- Level: Basement
- Area: 220 Square Feet
- Dimensions: 11X20
Family room
- Features: Flooring (Hardwood)
- Level: Main
- Area: 504 Square Feet
- Dimensions: 18X28
Foyer
- Features: Flooring (Hardwood)
- Level: Main
- Area: 50 Square Feet
- Dimensions: 10X5
Kitchen
- Features: Kitchen (Eating Area-Breakfast Bar, Eating Area-Table Space, Island, Pantry-Butler, Updated Kitchen), Flooring (Hardwood)
- Level: Main
- Area: 399 Square Feet
- Dimensions: 19X21
Laundry
- Level: Main
- Area: 90 Square Feet
- Dimensions: 10X9
Living room
- Features: Flooring (Hardwood)
- Level: Main
- Area: 247 Square Feet
- Dimensions: 13X19
Loft
- Features: Flooring (Engineered Hardwood)
- Level: Second
- Area: 50 Square Feet
- Dimensions: 10X5
Recreation room
- Features: Flooring (Carpet)
- Level: Basement
- Area: 1480 Square Feet
- Dimensions: 40X37
Storage
- Level: Basement
- Area: 171 Square Feet
- Dimensions: 9X19
Heating
- Natural Gas
Cooling
- Central Air
Appliances
- Included: Double Oven, Microwave, Dishwasher, High End Refrigerator, Bar Fridge, Washer, Dryer, Humidifier, Multiple Water Heaters
- Laundry: Main Level, Gas Dryer Hookup
Features
- Vaulted Ceiling(s), Dry Bar, Wet Bar, Built-in Features, Walk-In Closet(s)
- Flooring: Hardwood
- Windows: Screens, Skylight(s)
- Basement: Finished,Exterior Entry,Full
- Number of fireplaces: 2
- Fireplace features: Wood Burning, Family Room, Basement
Interior area
- Total structure area: 6,542
- Total interior livable area: 4,548 sqft
- Finished area below ground: 2,076
Property
Parking
- Total spaces: 3
- Parking features: Concrete, Garage Door Opener, Tandem, Garage, Yes, Garage Owned, Attached
- Attached garage spaces: 3
- Has uncovered spaces: Yes
Accessibility
- Accessibility features: No Disability Access
Features
- Stories: 2
- Patio & porch: Patio
- Exterior features: Fire Pit
- Fencing: Fenced
Lot
- Size: 0.31 Acres
- Dimensions: 75x190
- Features: Landscaped
Details
- Additional structures: Pergola, Shed(s)
- Parcel number: 0601310004
- Special conditions: None
- Other equipment: Sump Pump, Sprinkler-Lawn
Construction
Type & style
- Home type: SingleFamily
- Property subtype: Single Family Residence
Materials
- Brick
- Roof: Asphalt
Condition
- New construction: No
- Year built: 2000
Utilities & green energy
- Sewer: Public Sewer
- Water: Lake Michigan, Public
Community & HOA
Community
- Features: Curbs, Sidewalks, Street Lights, Street Paved
- Security: Security System, Carbon Monoxide Detector(s)
HOA
- Services included: None
Location
- Region: Elmhurst
Financial & listing details
- Price per square foot: $506/sqft
- Tax assessed value: $525,754
- Annual tax amount: $29,965
- Date on market: 9/22/2026
- Ownership: Fee Simple
Estimated market value
Not available
Estimated sales range
Not available
Not available
Price history
| Date | Event | Price |
|---|---|---|
| 4/7/1999 | Sold | $300,000$66/sqft |
Source: Public Record Report a problem | ||
Public tax history
| Year | Property taxes | Tax assessment |
|---|---|---|
| 2025 | $29,966 +3.7% | $525,754 +7.9% |
| 2024 | $28,894 +7.5% | $487,441 +8.1% |
| 2023 | $26,879 +2.6% | $450,750 +2.9% |
| 2022 | $26,200 +2.5% | $438,070 +2.5% |
| 2021 | $25,565 +4% | $427,180 +2.2% |
| 2020 | $24,589 +2% | $417,820 +5.2% |
| 2019 | $24,099 -6.1% | $397,240 -5.5% |
| 2018 | $25,664 +2.1% | $420,260 +4.9% |
| 2017 | $25,134 +2% | $400,480 +6.2% |
| 2016 | $24,645 +0.8% | $377,270 +7.3% |
| 2015 | $24,451 -1.5% | $351,470 +7.1% |
| 2014 | $24,831 +1.1% | $328,220 -1.4% |
| 2013 | $24,551 +2.6% | $332,840 -6.2% |
| 2012 | $23,920 +5.1% | $354,730 -7.9% |
| 2011 | $22,758 +2.3% | $385,160 -6.8% |
| 2010 | $22,240 +4.2% | $413,300 -6.8% |
| 2009 | $21,342 +6.3% | $443,450 |
| 2008 | $20,081 +5% | $443,450 +8.8% |
| 2007 | $19,128 -1% | $407,580 +3.9% |
| 2006 | $19,325 +3.9% | $392,100 +6.9% |
| 2005 | $18,607 +10.3% | $366,790 +6.3% |
| 2004 | $16,875 +4.4% | $345,050 +10.1% |
| 2003 | $16,170 -1.1% | $313,400 +6.7% |
| 2002 | $16,357 +6.8% | $293,600 +8.7% |
| 2001 | $15,318 +104.4% | $270,000 +111.3% |
| 2000 | $7,495 | $127,786 |
Find assessor info on the county website
Monthly payment
Est. payment
Payment breakdown
Explore the cost of this home by adjusting the details. Changes won't be saved.Climate risks
Neighborhood: 60126
Nearby schools
Schools provided by the listing agent
- Elementary: Hawthorne Elementary School
- Middle: Sandburg Middle School
- High: York Community High School
- District: 205
Source: MRED as distributed by MLS GRID. This data may not be complete. We recommend contacting the local school district to confirm school assignments for this home.
- $1,509,000-- bd-- ba3.7k sqft153 S Chandler Ave, Elmhurst, IL 60126Off Market
- $1,439,500-- bd-- ba3.3k sqft163 S Chandler Ave, Elmhurst, IL 60126Off Market
- $840,700-- bd-- ba1.9k sqft151 S Chandler Ave, Elmhurst, IL 60126Off Market
- $1,036,700-- bd-- ba1.8k sqft169 S Chandler Ave, Elmhurst, IL 60126Off Market
Similar homes
- $2,099,9956 bd5 ba6.5k sqft515 S Sunnyside Ave, Elmhurst, IL 60126Active
 MLS ID #12760177, Jeffrey Proctor, @properties Christie's International Real Estate. MRED as distributed by MLS GRID
 - $1,625,0004 bd4 ba3.2k sqft133 N Clinton Ave, Elmhurst, IL 60126Active
 MLS ID #12744694, Tim Schiller, @properties Christie's International Real Estate. MRED as distributed by MLS GRID
 - $1,695,0005 bd5 ba5.1k sqft441 E South St, Elmhurst, IL 60126Active
 MLS ID #12695318, Misael Chacon, Beycome Brokerage Realty LLC. MRED as distributed by MLS GRID
 - $1,675,0005 bd5 ba5.6k sqft253 E Wilson St, Elmhurst, IL 60126Active
 MLS ID #12755001, Carrie Pikulik, @properties Christie's International Real Estate. MRED as distributed by MLS GRID
