Coming Soon!!!! Welcome to 441 E South St, a 2009 custom built home located in sought Crescent Park Elmhurst. This residence accords a spacious and inviting layout, appropriate for a variety of lifestyles. Inside, the home features well-appointed spaces, including a main floor home office, 5 bedroom 4.5 bath 5112 sq ft of living space which includes the finished basement. The property is situated on a corner lot with a fenced in yard and desirable Edison/Sandburg schools.
Active
$1,695,000
441 E South St, Elmhurst, IL 60126
5beds
5,112sqft
Single Family Residence
Built in 2009
7,405 Square Feet Lot
$-- Zestimate®
$332/sqft
$-- HOA
What's special
Finished basementFenced in yardMain floor home officeCorner lotSpacious and inviting layout
- 106 days
- 306
- 21
Zillow last checked:
Listing updated:
Listed by:
Misael Chacon (804)656-5007,
Beycome Brokerage Realty LLC
Source: MRED as distributed by MLS GRID,MLS#: 12695318
Facts & features
Interior
Bedrooms & bathrooms
- Bedrooms: 5
- Bathrooms: 5
- Full bathrooms: 4
- 1/2 bathrooms: 1
Rooms
- Room types: Bedroom 5
Primary bedroom
- Features: Bathroom (Full)
- Level: Second
- Area: 345 Square Feet
- Dimensions: 15X23
Bedroom 2
- Level: Second
- Area: 182 Square Feet
- Dimensions: 13X14
Bedroom 3
- Level: Second
- Area: 182 Square Feet
- Dimensions: 13X14
Bedroom 4
- Level: Second
- Area: 182 Square Feet
- Dimensions: 13X14
Bedroom 5
- Level: Second
- Area: 182 Square Feet
- Dimensions: 13X14
Dining room
- Level: Main
- Area: 168 Square Feet
- Dimensions: 12X14
Family room
- Level: Basement
- Area: 342 Square Feet
- Dimensions: 18X19
Kitchen
- Level: Main
- Area: 414 Square Feet
- Dimensions: 18X23
Laundry
- Level: Second
- Area: 91 Square Feet
- Dimensions: 7X13
Living room
- Level: Main
- Area: 270 Square Feet
- Dimensions: 15X18
Heating
- Zoned
Cooling
- Central Air
Features
- Basement: Finished,Egress Window,Rec/Family Area,Sleeping Area,Storage Space,Full
Interior area
- Total structure area: 0
- Total interior livable area: 5,112 sqft
Property
Parking
- Total spaces: 3
- Parking features: Yes, Attached, Garage
- Attached garage spaces: 3
Accessibility
- Accessibility features: No Disability Access
Features
- Stories: 2
- Patio & porch: Patio
Lot
- Size: 7,405 Square Feet
- Dimensions: 54 x 130
Details
- Parcel number: 0612220017
- Special conditions: Standard
Construction
Type & style
- Home type: SingleFamily
- Property subtype: Single Family Residence
Materials
- Stucco, Stone, Brick Veneer, Combination
- Foundation: Concrete Perimeter
- Roof: Asphalt
Condition
- New construction: No
- Year built: 2009
Utilities & green energy
- Sewer: Public Sewer
- Water: Public
Community & HOA
HOA
- Services included: None
Location
- Region: Elmhurst
Financial & listing details
- Price per square foot: $332/sqft
- Tax assessed value: $378,065
- Annual tax amount: $20,641
- Date on market: 7/4/2026
- Ownership: Fee Simple
Estimated market value
Not available
Estimated sales range
Not available
Not available
Price history
| Date | Event | Price |
|---|---|---|
| 7/4/2026 | Listed for sale | $1,695,000+69.5%$332/sqft |
Source:  MRED as distributed by MLS GRID #12695318 Report a problem MRED as distributed by MLS GRID #12695318 Report a problem | ||
| 10/13/2009 | Sold | $1,000,000+239%$196/sqft |
Source: Public Record Report a problem | ||
| 6/28/2006 | Sold | $295,000$58/sqft |
Source: Public Record Report a problem | ||
Public tax history
| Year | Property taxes | Tax assessment |
|---|---|---|
| 2025 | $21,418 +3.8% | $378,065 +7.9% |
| 2024 | $20,642 +7.6% | $350,514 +8.1% |
| 2023 | $19,192 +12.1% | $324,130 +12.4% |
| 2022 | $17,127 -5.3% | $288,440 -5.1% |
| 2021 | $18,077 +4% | $303,820 +2.2% |
| 2020 | $17,385 +2.1% | $297,170 +5.2% |
| 2019 | $17,034 -15.8% | $282,540 -15.1% |
| 2018 | $20,239 +2.1% | $332,700 +4.9% |
| 2017 | $19,817 +2% | $317,030 +6.2% |
| 2016 | $19,427 +0.8% | $298,660 +7.3% |
| 2015 | $19,268 -2.6% | $278,240 +5.9% |
| 2014 | $19,776 +1.1% | $262,620 -1.4% |
| 2013 | $19,554 +2.6% | $266,320 -6.2% |
| 2012 | $19,058 +5.1% | $283,840 -7.9% |
| 2011 | $18,138 +1.8% | $308,180 -7.3% |
| 2010 | $17,824 +182.4% | $332,420 +377.8% |
| 2009 | $6,312 +114.8% | $69,580 0% |
| 2008 | $2,939 +4.9% | $69,590 +8.8% |
| 2007 | $2,801 -43.7% | $63,960 -40.9% |
| 2006 | $4,977 +43.5% | $108,200 -9.6% |
| 2005 | $3,470 +3.6% | $119,730 +6.3% |
| 2004 | $3,348 -8.3% | $112,630 +10.1% |
| 2003 | $3,650 -7.5% | $102,300 +18.5% |
| 2002 | $3,945 -1.9% | $86,320 +8.7% |
| 2001 | $4,021 -2% | $79,380 +5.2% |
| 2000 | $4,103 | $75,460 |
Find assessor info on the county website
Monthly payment
Est. payment
Payment breakdown
Explore the cost of this home by adjusting the details. Changes won't be saved.Climate risks
Neighborhood: 60126
Nearby schools
Schools provided by the listing agent
- District: 205
Source: MRED as distributed by MLS GRID. This data may not be complete. We recommend contacting the local school district to confirm school assignments for this home.
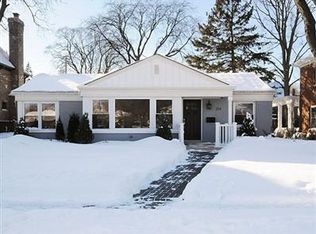
- $623,0004 bd2 ba1.4k sqft514 S Stratford Ave, Elmhurst, IL 60126Off Market
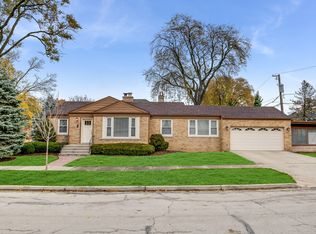
- $572,3003 bd2 ba1.4k sqft521 S Parkview Ave, Elmhurst, IL 60126Off Market
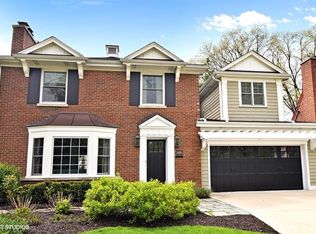
- $1,179,6004 bd4 ba3.1k sqft508 S Stratford Ave, Elmhurst, IL 60126Off Market
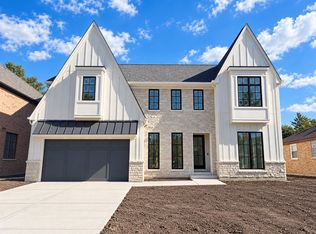
- $2,200,0005 bd6 ba3.7k sqft515 S Parkview Ave, Elmhurst, IL 60126New Construction
Similar homes
- $1,850,0005 bd5 ba4.9k sqft837 S Kearsage Ave, Elmhurst, IL 60126Active
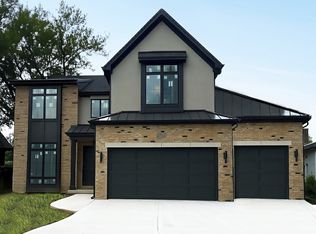 MLS ID #12674980, Jen Coyte, Coyte Advantage Realty. MRED as distributed by MLS GRID
 - $1,995,0005 bd5 ba3.7k sqft323 E 3rd St, Elmhurst, IL 60126Active
 MLS ID #12755509, Patricia DiCianni, AHWD,CSC,GREEN, DiCianni Realty Inc. MRED as distributed by MLS GRID
 - $2,099,9956 bd5 ba6.5k sqft515 S Sunnyside Ave, Elmhurst, IL 60126Active
 MLS ID #12760177, Jeffrey Proctor, @properties Christie's International Real Estate. MRED as distributed by MLS GRID
 - $1,899,9005 bd5 ba3.8k sqft738 S Kearsage Ave, Elmhurst, IL 60126Active
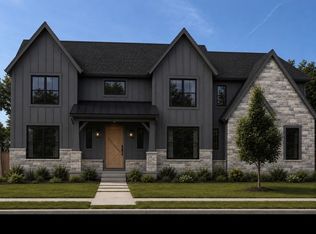 MLS ID #12675204, David Aranki, J D Realty. MRED as distributed by MLS GRID
