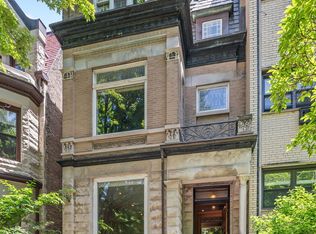
An extraordinary opportunity to own a fully reimagined historic mansion in the heart of Chicago's coveted Gold Coast. This rare, turnkey residence is ideal for a private owner seeking effortless luxury or an investor looking to expand a portfolio of shortterm or AirBnB rentals. Originally crafted in 1887 by renowned architect John Wellborn Root, this timeless stone-and-brick villa blends rich architectural character with refined modern living-all just steps from the lake. Set on an oversized 24x130 lot, the home has undergone a comprehensive renovation, including a new roof, and offers more than 6,000 square feet across four beautifully finished levels. The main level centers around a stunning chef's kitchen with custom cabinetry, Wolf appliances, white quartz countertops, a mosaic backsplash, and an oversized island with integrated lighting. The grand dining area flows seamlessly into an elegant living room featuring two fireplaces, builtin shelving, and subtle undershelf illumination, creating an inviting atmosphere for everyday living and sophisticated entertaining. The sweeping staircase leads to a lavish primary suite with a fireplace, tray ceiling, hardwood floors, and a spa-caliber bath complete with its own fireplace, steam shower, freestanding soaking tub, and dual vanities. A massive custom walkin closet completes the retreat. A gracious second ensuite bedroom completes the level.The top floor offers two additional bedrooms and a cozy sitting room with a fireplace that opens to a spacious private rooftop deck. The lower level includes two more ensuite bedrooms and convenient access to the rare attached threecar garage.With six ensuite bedrooms, five-and-a-half baths, impeccable finishes, and thoughtful updates throughout, this historic home delivers exceptional comfort, versatility, and craftsmanship. A truly rare offering-masterfully restored, movein ready, and perfectly situated moments from the Gold Coast's finest dining, shopping, and lakefront living.
Active
Price cut: $1M (9/11)
$3,490,000
32 E Bellevue Pl, Chicago, IL 60611
6beds
6,000sqft
Single Family Residence
Built in 1892
3,120 Square Feet Lot
$-- Zestimate®
$582/sqft
$-- HOA
What's special
- 31 days
- 2,992
- 202
Zillow last checked:
Listing updated:
Listed by:
Emily Sachs Wong 312-286-0800,
@properties Christie's International Real Estate,
Lisa Madonia 312-491-0200,
@properties Christie's International Real Estate
Source: MRED as distributed by MLS GRID,MLS#: 12756996
Facts & features
Interior
Bedrooms & bathrooms
- Bedrooms: 6
- Bathrooms: 6
- Full bathrooms: 5
- 1/2 bathrooms: 1
Rooms
- Room types: Bedroom 5, Bedroom 6, Deck
Primary bedroom
- Features: Flooring (Hardwood), Window Treatments (Shades), Bathroom (Full)
- Level: Second
- Area: 506 Square Feet
- Dimensions: 22X23
Bedroom 2
- Features: Flooring (Hardwood), Window Treatments (Shades)
- Level: Second
- Area: 294 Square Feet
- Dimensions: 21X14
Bedroom 3
- Features: Flooring (Hardwood), Window Treatments (Shades)
- Level: Third
- Area: 230 Square Feet
- Dimensions: 23X10
Bedroom 4
- Features: Flooring (Hardwood)
- Level: Third
- Area: 132 Square Feet
- Dimensions: 12X11
Bedroom 5
- Level: Lower
- Area: 420 Square Feet
- Dimensions: 20X21
Bedroom 6
- Level: Lower
- Area: 169 Square Feet
- Dimensions: 13X13
Deck
- Level: Third
- Area: 825 Square Feet
- Dimensions: 15X55
Dining room
- Features: Flooring (Hardwood)
- Level: Main
- Area: 544 Square Feet
- Dimensions: 34X16
Family room
- Features: Flooring (Hardwood)
- Level: Third
- Area: 208 Square Feet
- Dimensions: 16X13
Kitchen
- Features: Kitchen (Island), Flooring (Other)
- Level: Main
- Area: 308 Square Feet
- Dimensions: 22X14
Living room
- Features: Flooring (Hardwood)
- Level: Main
- Area: 680 Square Feet
- Dimensions: 40X17
Heating
- Natural Gas, Forced Air, Radiant Floor
Cooling
- Central Air, Zoned
Appliances
- Included: Double Oven, Range, Microwave, Portable Dishwasher, Refrigerator, Freezer, Washer, Dryer, Humidifier
Features
- Cathedral Ceiling(s), In-Law Floorplan
- Flooring: Hardwood
- Windows: Skylight(s)
- Basement: Finished,Full,Daylight
- Number of fireplaces: 6
- Fireplace features: Wood Burning, Family Room, Living Room, Master Bedroom, Other
Interior area
- Total structure area: 0
- Total interior livable area: 6,000 sqft
Video & virtual tour
Property
Parking
- Total spaces: 3
- Parking features: Asphalt, Garage Door Opener, Yes, Garage Owned, Attached, Garage
- Attached garage spaces: 3
- Has uncovered spaces: Yes
Accessibility
- Accessibility features: No Disability Access
Features
- Stories: 3
- Fencing: Fenced
Lot
- Size: 3,120 Square Feet
- Dimensions: 24X130
Details
- Parcel number: 17032020320000
- Special conditions: List Broker Must Accompany
- Other equipment: Sump Pump
Construction
Type & style
- Home type: SingleFamily
- Architectural style: Greystone
- Property subtype: Single Family Residence
Materials
- Brick, Stone
- Foundation: Concrete Perimeter
- Roof: Other
Condition
- New construction: No
- Year built: 1892
- Major remodel year: 2020
Utilities & green energy
- Electric: Circuit Breakers
- Sewer: Public Sewer, Overhead Sewers
- Water: Lake Michigan, Public
Community & HOA
Community
- Features: Curbs, Gated, Sidewalks, Street Lights, Street Paved
- Security: Security System, Carbon Monoxide Detector(s)
HOA
- Services included: None
Location
- Region: Chicago
Financial & listing details
- Price per square foot: $582/sqft
- Tax assessed value: $3,100,000
- Annual tax amount: $58,955
- Date on market: 9/11/2026
- Ownership: Fee Simple
Estimated market value
Not available
Estimated sales range
Not available
Not available
Price history
| Date | Event | Price |
|---|---|---|
| 9/11/2026 | Price change | $3,490,000-22.4%$582/sqft |
Source:  MRED as distributed by MLS GRID #12756996 Report a problem MRED as distributed by MLS GRID #12756996 Report a problem | ||
| 6/8/2026 | Price change | $4,500,000-17.4%$750/sqft |
Source: MRED as distributed by MLS GRID #12646807 Report a problem | ||
| 5/14/2026 | Listed for sale | $5,450,000+55.7%$908/sqft |
Source: MRED as distributed by MLS GRID #12646807 Report a problem | ||
| 10/6/2020 | Listing removed | $3,500,000$583/sqft |
Source: Jameson Sothebys Intl Realty #10779395 Report a problem | ||
| 4/8/2020 | Listed for sale | $3,500,000-12.5%$583/sqft |
Source: Jameson Sothebys Intl Realty #10686119 Report a problem | ||
| 2/4/2020 | Listing removed | $3,999,900$667/sqft |
Source: Owner Report a problem | ||
| 10/18/2019 | Price change | $3,999,900+6.7%$667/sqft |
Source: Owner Report a problem | ||
| 10/7/2019 | Listing removed | $20,000+5.3%$3/sqft |
Source: Ikos Report a problem | ||
| 8/19/2019 | Listed for rent | $19,000$3/sqft |
Source: Dream Town Realty #10489650 Report a problem | ||
| 8/7/2019 | Price change | $3,750,000-6.3%$625/sqft |
Source: Dream Town Realty #10477863 Report a problem | ||
| 7/1/2019 | Price change | $4,000,000-9.1%$667/sqft |
Source: Dream Town Realty #10477863 Report a problem | ||
| 5/1/2019 | Listed for sale | $4,399,999-10.2%$733/sqft |
Source: @properties #10363438 Report a problem | ||
| 10/30/2018 | Price change | $4,900,000-9.3%$817/sqft |
Source: @properties #10125319 Report a problem | ||
| 7/19/2018 | Listed for sale | $5,400,000+35.2%$900/sqft |
Source: @properties #10023773 Report a problem | ||
| 10/27/2017 | Listing removed | $3,995,000$666/sqft |
Source: @properties #09656971 Report a problem | ||
| 7/6/2017 | Price change | $3,995,000-2.6%$666/sqft |
Source: @properties #09656971 Report a problem | ||
| 6/13/2017 | Listed for sale | $4,100,000+36.7%$683/sqft |
Source: @properties #09656971 Report a problem | ||
| 12/5/2013 | Listing removed | $3,000,000+11.1%$500/sqft |
Source: Coldwell Banker Residential Brokerage - Gold Coast #08448181 Report a problem | ||
| 12/3/2013 | Sold | $2,700,000-10%$450/sqft |
Source: MRED as distributed by MLS GRID #08448181 Report a problem | ||
| 4/27/2013 | Price change | $3,000,000-7.7%$500/sqft |
Source: Coldwell Banker Residential Brokerage - Gold Coast #08325168 Report a problem | ||
| 4/25/2013 | Price change | $3,250,000+8.3%$542/sqft |
Source: Coldwell Banker Residential Brokerage - Gold Coast #08325168 Report a problem | ||
| 2/28/2013 | Price change | $3,000,000-7.7%$500/sqft |
Source: Coldwell Banker Residential Brokerage - Gold Coast #08325168 Report a problem | ||
| 12/1/2012 | Price change | $3,250,000-7.1%$542/sqft |
Source: Coldwell Banker Residential Brokerage - Gold Coast #08325168 Report a problem | ||
| 9/12/2012 | Price change | $3,500,000+20.7%$583/sqft |
Source: Coldwell Banker Residential Brokerage - Gold Coast #08325168 Report a problem | ||
| 6/4/2012 | Price change | $2,900,000-10.8%$483/sqft |
Source: Coldwell Banker Residential Brokerage - Gold Coast #08325168 Report a problem | ||
| 4/25/2012 | Listed for sale | $3,250,000-17.7%$542/sqft |
Source: Coldwell Banker Residential Brokerage - Gold Coast #08325168 Report a problem | ||
| 6/1/2007 | Sold | $3,950,000$658/sqft |
Source: MRED as distributed by MLS GRID #06335894 Report a problem | ||
Public tax history
| Year | Property taxes | Tax assessment |
|---|---|---|
| 2024 | $58,956 -7.5% | $310,000 +1.5% |
| 2023 | $63,724 +2.6% | $305,340 |
| 2022 | $62,100 +2.3% | $305,340 |
| 2021 | $60,731 +20.2% | $305,340 +32.8% |
| 2020 | $50,511 -7.1% | $229,842 -16.2% |
| 2019 | $54,399 +111.4% | $274,190 +105% |
| 2018 | $25,737 -48.9% | $133,728 -42.8% |
| 2017 | $50,365 +3.8% | $233,963 -3.4% |
| 2016 | $48,503 +9.3% | $242,164 |
| 2015 | $44,376 +12.7% | $242,164 +14.1% |
| 2014 | $39,363 +2% | $212,155 |
| 2013 | $38,586 -14% | $212,155 -15.1% |
| 2012 | $44,849 +20.4% | $249,930 +8.7% |
| 2011 | $37,261 -0.4% | $229,943 |
| 2010 | $37,417 +2.5% | $229,943 -1.7% |
| 2009 | $36,493 +35.6% | $234,030 +24.7% |
| 2008 | $26,919 +1% | $187,654 |
| 2007 | $26,651 +6.3% | $187,654 |
| 2006 | $25,083 +24.5% | $187,654 +43.7% |
| 2005 | $20,149 +1.4% | $130,632 |
| 2004 | $19,874 +2.5% | $130,632 |
| 2003 | $19,385 +0.8% | $130,632 +20% |
| 2002 | $19,227 +3.9% | $108,838 |
| 2001 | $18,497 +5.8% | $108,838 |
| 2000 | $17,482 -0.6% | $108,838 +17% |
| 1999 | $17,587 | $93,000 |
Find assessor info on the county website
Monthly payment
Est. payment
Payment breakdown
Explore the cost of this home by adjusting the details. Changes won't be saved.Climate risks
Neighborhood: Gold Coast
Nearby schools
Schools provided by the listing agent
- Elementary: Ogden Elementary
- Middle: Ogden Elementary
- High: Lincoln Park High School
- District: 299
Source: MRED as distributed by MLS GRID. This data may not be complete. We recommend contacting the local school district to confirm school assignments for this home.


Similar homes
- $3,399,9907 bd7 ba7.1k sqft75 E Elm St, Chicago, IL 60611Active
 MLS ID #12773566, Carrie McCormick, @properties Christie's International Real Estate. MRED as distributed by MLS GRID
 - $3,750,0005 bd5 ba5.5k sqft1437 N Dearborn St, Chicago, IL 60610Active
 MLS ID #12750844, Ryan Hardy, Jameson Sotheby's Intl Realty. MRED as distributed by MLS GRID
 - $3,950,0005 bd7 ba6.3k sqft840 N Lake Shore Dr #401-402, Chicago, IL 60611Active
 MLS ID #12775546, Timothy Salm, Jameson Sotheby's Intl Realty. MRED as distributed by MLS GRID
 - $3,500,0005 bd8 ba6.8k sqft270 E Pearson St #701-801, Chicago, IL 60611Active
 MLS ID #12658546, Caroline Druker, Baird & Warner. MRED as distributed by MLS GRID
