A sophisticated presence, landmark status, architectural integrity, and an unprecedented outdoor footprint for Wicker Park, 1407 N. Hoyne Ave. is a one-of-a-kind opportunity for the homeowner who wants an expansive city estate with pedigree and a modern program. Originally built for beer baron John H. Rapp in 1886, this 8250 SqFt-square-foot, 5 bed/4.3 bath single-family home underwent a multi-year renovation and restoration by Rugo Raff Architects. Preserving elements of its Victorian charm while optimizing sightlines and integrating first-class finishes was paramount. This special home's unheard of 98' x 110' lot affords multiple green spaces, including a deep front yard with mature landscaping, a side yard with raised garden beds and a European-style pergola. Inside, an elegant entry plus an oval-shaped entry hall link to a lovely living room with an abundance of natural light, a traditional turret, and a wood-burning fireplace, and a formal dining room just beyond with hand-scraped walnut floors. The custom chef's kitchen stuns with O'Brien Harris cabinetry, white quartzite countertops, professional-grade Wolf/Sub-Zero appliances, an herb garden, a full butler's pantry, a breakfast dining space with banquette seating, and a built-in desk. The main level also features an intimate family room with built-in walnut cabinetry and a chic beverage center, and two beautiful limestone terraces accessed via French doors: a 12' x 23' west terrace for open-air entertaining and a 12' x 17' side terrace that's perfectly appointed for large-scale alfresco dining with an outdoor kitchen and a built-in grill. A striking example of this home's flawless interior architecture is the centrally located, curving suspended staircase. The second level is devoted to two secondary bedrooms (one with custom bunk beds), the first of two laundry rooms, and an impressively spacious primary suite with a sitting area, a custom dressing room, a walk-in closet, and a marble-clad ensuite bath with two vanities, a soaking tub, and a deluxe shower. The third floor presents two designer offices--a handsome den with knotty alder wood floors and a gas fireplace, a cozy den with a wet bar, an exercise room, and yet another polished guest bedroom. But there's more... This truly magnificent home also comes complete with a fully finished garden level with a massive playroom that opens onto a basement terrace, a wine room, a kitchenette, another large guest bedroom with den perfect for related living, a second laundry room, a walk-in storage room, and a custom mudroom that connects to an attached garage. Additional callout details and amenities include restored original doors and hardware, custom woodwork and trim throughout, designer lighting and wallcoverings throughout, four total fireplaces, 97 Marvin windows, a Lutron lighting system, self-irrigating planters on both terraces, and an excess of custom interior storage. Walking distance to Wicker Park proper and the world-class shopping and dining that extends from the neighborhood's famed Six Corners, 1407 N. Hoyne Ave. is a one-of-a-kind home with uncompromising design and comforts. Coach house available separately and additional garage parking can be added if acquired, please inquire.
Active
$4,695,000
1407 N Hoyne Ave, Chicago, IL 60622
5beds
8,250sqft
:
Get pre-qualified$35,963/mo
Single Family Residence
Built in 1885
10,781 Square Feet Lot
$-- Zestimate®
$569/sqft
$-- HOA
What's special
Wood-burning fireplaceFour total fireplacesPolished guest bedroomHerb gardenChic beverage centerElegant entryBuilt-in desk
- --
- on Zillow |
- 2,845
- views |
- 162
- saves |
Zillow last checked:
Listing updated:
Listed by:
Timothy Salm (312)929-1564,
Jameson Sotheby's Intl Realty
Source: MRED as distributed by MLS GRID,MLS#: 12639287
Facts & features
Interior
Bedrooms & bathrooms
- Bedrooms: 5
- Bathrooms: 7
- Full bathrooms: 4
- 1/2 bathrooms: 3
Rooms
- Room types: Bedroom 5, Den, Office, Recreation Room, Exercise Room, Kitchen, Terrace, Storage, Walk In Closet
Primary bedroom
- Features: Flooring (Carpet), Window Treatments (Shades), Bathroom (Full)
- Level: Second
- Area: 286 Square Feet
- Dimensions: 22X13
Bedroom 2
- Features: Flooring (Hardwood), Window Treatments (Shades)
- Level: Second
- Area: 180 Square Feet
- Dimensions: 15X12
Bedroom 3
- Features: Flooring (Hardwood), Window Treatments (Shades)
- Level: Second
- Area: 165 Square Feet
- Dimensions: 15X11
Bedroom 4
- Features: Flooring (Carpet), Window Treatments (Shades)
- Level: Third
- Area: 160 Square Feet
- Dimensions: 16X10
Bedroom 5
- Features: Flooring (Carpet), Window Treatments (Plantation Shutters)
- Level: Lower
- Area: 182 Square Feet
- Dimensions: 14X13
Den
- Features: Flooring (Hardwood)
- Level: Third
- Area: 392 Square Feet
- Dimensions: 28X14
Dining room
- Features: Flooring (Hardwood), Window Treatments (Curtains/Drapes)
- Level: Main
- Area: 182 Square Feet
- Dimensions: 14X13
Exercise room
- Features: Flooring (Hardwood)
- Level: Third
- Area: 98 Square Feet
- Dimensions: 14X07
Family room
- Features: Flooring (Hardwood), Window Treatments (Shades)
- Level: Main
- Area: 247 Square Feet
- Dimensions: 19X13
Kitchen
- Features: Kitchen (Eating Area-Breakfast Bar, Eating Area-Table Space, Island, Pantry-Walk-in), Flooring (Hardwood), Window Treatments (Shades)
- Level: Main
- Area: 264 Square Feet
- Dimensions: 22X12
Kitchen 2nd
- Features: Flooring (Porcelain Tile)
- Level: Lower
- Area: 72 Square Feet
- Dimensions: 12X06
Laundry
- Features: Flooring (Porcelain Tile), Window Treatments (Plantation Shutters)
- Level: Second
- Area: 72 Square Feet
- Dimensions: 09X08
Living room
- Features: Flooring (Hardwood), Window Treatments (Plantation Shutters)
- Level: Main
- Area: 196 Square Feet
- Dimensions: 14X14
Office
- Features: Flooring (Hardwood), Window Treatments (Shades)
- Level: Third
- Area: 180 Square Feet
- Dimensions: 20X09
Recreation room
- Features: Flooring (Carpet), Window Treatments (Shades, Plantation Shutters)
- Level: Lower
- Area: 560 Square Feet
- Dimensions: 28X20
Storage
- Features: Flooring (Other)
- Level: Lower
- Area: 176 Square Feet
- Dimensions: 16X11
Other
- Features: Flooring (Other)
- Level: Main
- Area: 276 Square Feet
- Dimensions: 23X12
Other
- Features: Flooring (Other)
- Level: Main
- Area: 192 Square Feet
- Dimensions: 16X12
Walk in closet
- Features: Flooring (Carpet)
- Level: Second
- Area: 170 Square Feet
- Dimensions: 17X10
Heating
- Natural Gas, Forced Air
Cooling
- Central Air, Zoned
Appliances
- Included: Range, Microwave, Dishwasher, Refrigerator, High End Refrigerator, Bar Fridge, Washer, Dryer, Disposal, Wine Refrigerator
- Laundry: Upper Level, In Unit, Multiple Locations, Sink
Features
- Dry Bar, Wet Bar, In-Law Floorplan
- Flooring: Hardwood
- Windows: Skylight(s)
- Basement: Finished,Full,Daylight
- Number of fireplaces: 2
- Fireplace features: Family Room, Living Room
Interior area
- Total structure area: 8,250
- Total interior livable area: 8,250 sqft
Video & virtual tour
Property
Parking
- Total spaces: 4
- Parking features: Yes, Garage Owned, Attached, Driveway, Owned, Garage
- Attached garage spaces: 1
- Has uncovered spaces: Yes
Accessibility
- Accessibility features: No Disability Access
Features
- Stories: 3
- Patio & porch: Deck, Patio
- Exterior features: Balcony, Dog Run, Outdoor Grill
- Fencing: Fenced
Lot
- Size: 10,781 Square Feet
- Dimensions: 98X110
- Features: Corner Lot
Details
- Parcel number: 17061130340000
- Special conditions: List Broker Must Accompany
Construction
Type & style
- Home type: SingleFamily
- Architectural style: Victorian
- Property subtype: Single Family Residence
Materials
- Brick
Condition
- New construction: No
- Year built: 1885
- Major remodel year: 2011
Utilities & green energy
- Sewer: Public Sewer
- Water: Lake Michigan
Community & HOA
Community
- Features: Curbs, Gated, Sidewalks, Street Lights, Street Paved
HOA
- Services included: None
Location
- Region: Chicago
Financial & listing details
- Price per square foot: $569/sqft
- Tax assessed value: $4,450,000
- Annual tax amount: $89,669
- Date on market: 5/5/2026
- Ownership: Fee Simple
Estimated market value
Not available
Estimated sales range
Not available
Not available
Price history
| Date | Event | Price |
|---|---|---|
| 5/5/2026 | Listing removed | $4,995,000$605/sqft |
Source:  MRED as distributed by MLS GRID #12505482 Report a problem MRED as distributed by MLS GRID #12505482 Report a problem | ||
| 10/29/2025 | Price change | $4,995,000-16.7%$605/sqft |
Source: MRED as distributed by MLS GRID #12505482 Report a problem | ||
| 7/24/2024 | Price change | $5,995,000-7.8%$727/sqft |
Source: MRED as distributed by MLS GRID #12120187 Report a problem | ||
| 11/8/2023 | Price change | $6,500,000-6.5%$788/sqft |
Source: MRED as distributed by MLS GRID #11830316 Report a problem | ||
| 7/14/2023 | Listed for sale | $6,950,000+44.8%$842/sqft |
Source: MRED as distributed by MLS GRID #11830316 Report a problem | ||
| 8/5/2021 | Sold | $4,800,000-16.5%$582/sqft |
Source: Public Record Report a problem | ||
| 1/7/2020 | Listing removed | $15,000$2/sqft |
Source: @properties #10552176 Report a problem | ||
| 10/19/2019 | Listed for rent | $15,000$2/sqft |
Source: @properties #10552176 Report a problem | ||
| 6/19/2019 | Listing removed | $5,750,000$697/sqft |
Source: @properties #10292387 Report a problem | ||
| 2/28/2019 | Price change | $5,750,000-11.5%$697/sqft |
Source: @properties #10292387 Report a problem | ||
| 7/16/2018 | Listed for sale | $6,495,000+163.4%$787/sqft |
Source: @properties #10019332 Report a problem | ||
| 9/18/2007 | Sold | $2,466,250$299/sqft |
Source: MRED as distributed by MLS GRID #06545507 Report a problem | ||
Public tax history
| Year | Property taxes | Tax assessment |
|---|---|---|
| 2024 | -- | $445,000 +109.9% |
| 2023 | $44,864 +2.9% | $212,000 |
| 2022 | $43,605 +2.3% | $212,000 |
| 2021 | $42,631 -35.2% | $212,000 -28.3% |
| 2020 | $65,839 +2% | $295,547 -8% |
| 2019 | $64,542 +1.7% | $321,247 |
| 2018 | $63,457 -5% | $321,247 +3.5% |
| 2017 | $66,793 +7.5% | $310,274 |
| 2016 | $62,144 +9.3% | $310,274 |
| 2015 | $56,856 +62.2% | $310,274 +64.2% |
| 2014 | $35,053 +2% | $188,928 |
| 2013 | $34,361 +339.2% | $188,928 +333.3% |
| 2012 | $7,824 -76.1% | $43,599 -78.5% |
| 2011 | $32,799 +236.6% | $202,403 +238% |
| 2010 | $9,745 -54.7% | $59,886 -56.6% |
| 2009 | $21,522 +88.3% | $138,016 +73.2% |
| 2008 | $11,430 +1% | $79,678 |
| 2007 | $11,316 +9.4% | $79,678 |
| 2006 | $10,341 -5.1% | $79,678 +14.6% |
| 2005 | $10,903 +1.9% | $69,555 |
| 2004 | $10,699 +4.5% | $69,555 |
| 2003 | $10,242 -5.4% | $69,555 +12% |
| 2002 | $10,828 +4.1% | $62,093 |
| 2001 | $10,402 +23.1% | $62,093 |
| 2000 | $8,448 -5% | $62,093 +35.1% |
| 1999 | $8,892 | $45,976 |
Find assessor info on the county website
Monthly payment
Est. payment
Payment breakdown
Explore the cost of this home by adjusting the details. Changes won't be saved.Climate risks
Neighborhood: Wicker Park
Nearby schools
GreatSchools rating
- 8/10Pritzker Elementary SchoolGrades: PK-8Distance: 0.1 mi
- 1/10Clemente Community Academy High SchoolGrades: 9-12Distance: 0.5 mi
Schools provided by the listing agent
- District: 299
Source: MRED as distributed by MLS GRID. This data may not be complete. We recommend contacting the local school district to confirm school assignments for this home.
- $1,758,3004 bd3 ba2.2k sqft2044 W Schiller St, Chicago, IL 60622Off Market
- $--2 bd1 ba900 sqft2044 W Schiller St APT 1, Chicago, IL 60622Off Market
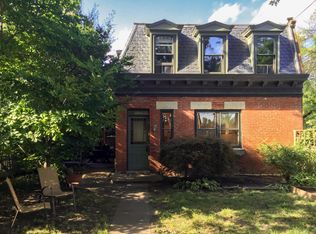
- $--1 bd1 ba525 sqft2044 W Schiller St APT 2F, Chicago, IL 60622Off Market
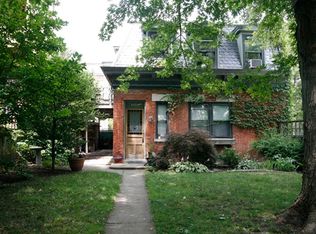
- $2,433,7005 bd3 ba3.5k sqft1417 N Hoyne Ave, Chicago, IL 60622Off Market
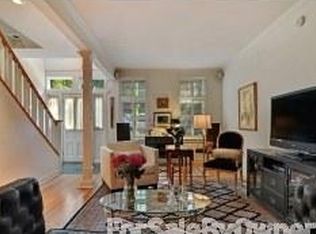
- $804,9002 bd3 ba1.8k sqft1412 N Hoyne Ave #1B, Chicago, IL 60622Off Market
- $755,0002 bd3 ba1.8k sqft1412 N Hoyne Ave #1C, Chicago, IL 60622Sold
- $470,0002 bd2 ba1k sqft1367 N Hoyne Ave, Chicago, IL 60622Sold
- $644,9002 bd2 ba6.2k sqft1367 N Hoyne Ave, Chicago, IL 60622Off Market
A local agent can set up tours, give advice and negotiate with sellers.
Similar homes
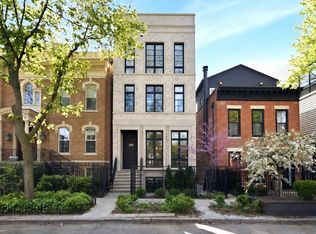
- $4,550,0005 bd6 ba5k sqft1944 N Fremont St, Chicago, IL 60614Active
 MLS ID #12643241, Maritza Sowell, Coldwell Banker Realty. MRED as distributed by MLS GRID
 - $4,000,0006 bd7 ba5k sqft353 W Belden Ave, Chicago, IL 60614Active
 MLS ID #12688535, Ryan Preuett, Jameson Sotheby's Intl Realty. MRED as distributed by MLS GRID
 - $3,998,0006 bd7 ba6.4k sqft2658 N Mildred Ave, Chicago, IL 60614Active
 MLS ID #12648246, Maritza Sowell, Coldwell Banker Realty. MRED as distributed by MLS GRID
 - $5,200,0007 bd6 ba8.4k sqft1515 N North Park Ave, Chicago, IL 60610Active
 MLS ID #11755660, Chaz Walters, Coldwell Banker Realty. MRED as distributed by MLS GRID
 - $4,500,0005 bd7 ba6.3k sqft840 N Lake Shore Dr #401-402, Chicago, IL 60611ActiveMLS ID #12700335, Timothy Salm, Jameson Sotheby's Intl Realty. MRED as distributed by MLS GRID
- $2,900,0006 bd6 ba6k sqft1634 W Surf St, Chicago, IL 60657ActiveMLS ID #12703000, Rubina Bokhari, Jameson Sotheby's Intl Realty. MRED as distributed by MLS GRID
- $3,975,0007 bd5 ba5k sqft1331 W Wolfram St, Chicago, IL 60657ActiveMLS ID #12667378, Ryan Cherney, Circle One Realty. MRED as distributed by MLS GRID
- $3,390,0005 bd6 ba8k sqft1718 W Wrightwood Ave, Chicago, IL 60614ActiveMLS ID #12568716, Sharon Wong, Century 21 Realty Associates. MRED as distributed by MLS GRID
- $3,499,9907 bd7 ba7.1k sqft75 E Elm St, Chicago, IL 60611ActiveMLS ID #12553514, Carrie McCormick, @properties Christie's International Real Estate. MRED as distributed by MLS GRID
- $6,950,0006 bd8 ba9.5k sqft1878 N Orchard St, Chicago, IL 60614ActiveMLS ID #12705896, Susan Miner, Premier Relocation, Inc.. MRED as distributed by MLS GRID
- $4,499,0005 bd7 ba6.6k sqft528 Roslyn Rd, Kenilworth, IL 60043ActiveMLS ID #12689820, Dayle Lively, Baird & Warner. MRED as distributed by MLS GRID
- $2,900,0005 bd7 ba6.7k sqft1123 Ashland Ave, River Forest, IL 60305ActiveMLS ID #12695684, Donna Serpico, Berkshire Hathaway HomeServices Chicago. MRED as distributed by MLS GRID
- $4,950,0005 bd7 ba9.9k sqft32 Woodley Rd, Winnetka, IL 60093ActiveMLS ID #12283033, Katie Hackett, @properties Christie's International Real Estate. MRED as distributed by MLS GRID
- $6,000,0006 bd5 ba11k sqft1454 N Dearborn St, Chicago, IL 60610ActiveMLS ID #12573383, Kathleen Malone, Compass. MRED as distributed by MLS GRID
- $2,849,0005 bd5 ba6.8k sqft652 W Sheridan Rd, Chicago, IL 60613ActiveMLS ID #12667310, Alex Wolking, Keller Williams ONEChicago. MRED as distributed by MLS GRID
- $3,695,0005 bd6 ba7.2k sqft2311 Burr Oak Rd, Northfield, IL 60093ActiveMLS ID #12694307, Kathryn Mangel, @properties Christie's International Real Estate. MRED as distributed by MLS GRID
- $2,949,9996 bd7 ba5.5k sqft3711 N Magnolia Ave, Chicago, IL 60613ActiveMLS ID #12693520, Juliana Yeager, @properties Christie's International Real Estate. MRED as distributed by MLS GRID
- $4,995,0006 bd9 ba7.4k sqft1380 Westmoor Trl, Winnetka, IL 60093ActiveMLS ID #12657418, Lori Nieman, @properties Christie's International Real Estate. MRED as distributed by MLS GRID
- $4,200,0006 bd9 ba6.9k sqft1128 Mount Pleasant Rd, Winnetka, IL 60093ActiveMLS ID #12701871, Eugene Fu, @properties Christie's International Real Estate. MRED as distributed by MLS GRID
- $4,475,0007 bd9 ba9k sqft1125 Longvalley Rd, Glenview, IL 60025ActiveMLS ID #12549910, Pam MacPherson, @properties Christie's International Real Estate. MRED as distributed by MLS GRID
