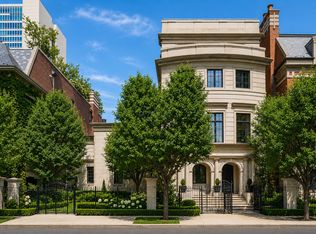
Stunning beyond words, this East Lincoln Park masterpiece redefines luxury at every turn. Set on a 36x131 on coveted Orchard street, this 9,500 square foot home speaks to a most discerning buyer seeking the ultimate blend of superior craftsmanship and refined luxury. A chic city retreat featuring a plunge pool and beautifully landscaped yard. Upon entering, you are welcomed by the striking drama of a museum-quality marble foyer, soaring ceilings, and an expansive living and dining room with floor-to-ceiling bespoke marble fireplace. At the heart of the home is a stunning statement De Giulio kitchen featuring Wolf and Sub-Zero appliances, a butler's pantry, and an artful mix of Lotus White Similaque, stainless steel, and Gloss Fumed Eucalyptus cabinetry. Iceberg Quartzite counters, Peruvian Walnut accents, and high-gloss Farrow & Ball millwork elevate both form and function. An adjacent family room, anchored by a hand-scraped stone wall, opens seamlessly to the terrace, pool, and landscaped yard-perfect for refined indoor-outdoor living. Throughout, ebony-hued wide-plank heirloom white oak floors are paired with a striking custom metal and glass staircase, tying the home's design elements together with timeless elegance. The primary suite exudes refined elegance and combines luxury with impeccable practicality, boasting a serene sitting area enhanced by a dual-sided gas fireplace framed in exquisite Iceberg Quartzite. The adjoining designer primary bath, adorned in stunning Calacatta Gold marble, offers a spa-like experience, complemented by two very generously appointed closets, two bathrooms, and jacuzzi tub. Designed for effortless living, the home features 3 custom laundry rooms, full-home automation and security, radiant heat with snow melt, 14-zone cooling, and whole-house water filtration. A discreet front curb-cut leads to a private driveway and heated garage, offering 2 indoor spaces and 3 additional outdoor spots-providing secure parking for up to 5 vehicles. Additional highlights include Marvin windows and doors, 800-amp service, backup generator, air-conditioned patio storage, elevator to all levels, and a build-ready roof. This exceptional residence is a rare opportunity to own a legacy home on one of Chicago's premier residential streets, located in the heart of Lincoln Park, just steps from renowned schools, boutique shopping, and some of the city's best dining.
Active
Price cut: $550K (7/15)
$6,950,000
1878 N Orchard St, Chicago, IL 60614
6beds
9,512sqft
Single Family Residence
Built in 2018
4,716 Square Feet Lot
$6,419,300 Zestimate®
$731/sqft
$-- HOA
What's special
- 80 days
- 2,598
- 111
Zillow last checked:
Listing updated:
Listed by:
Susan Miner 312-397-1923,
Premier Relocation, Inc.
Source: MRED as distributed by MLS GRID,MLS#: 12705896
Facts & features
Interior
Bedrooms & bathrooms
- Bedrooms: 6
- Bathrooms: 8
- Full bathrooms: 5
- 1/2 bathrooms: 3
Rooms
- Room types: Balcony/Porch/Lanai, Bedroom 5, Bedroom 6, Eating Area, Exercise Room, Foyer, Mud Room, Recreation Room, Terrace, Walk In Closet
Primary bedroom
- Features: Bathroom (Full)
- Level: Third
- Area: 256 Square Feet
- Dimensions: 16X16
Bedroom 2
- Level: Second
- Area: 272 Square Feet
- Dimensions: 17X16
Bedroom 3
- Level: Second
- Area: 256 Square Feet
- Dimensions: 16X16
Bedroom 4
- Level: Second
- Area: 288 Square Feet
- Dimensions: 18X16
Bedroom 5
- Level: Basement
- Area: 165 Square Feet
- Dimensions: 15X11
Bedroom 6
- Level: Third
- Area: 414 Square Feet
- Dimensions: 23X18
Balcony porch lanai
- Level: Third
- Area: 220 Square Feet
- Dimensions: 22X10
Dining room
- Level: Main
- Area: 306 Square Feet
- Dimensions: 18X17
Eating area
- Level: Main
- Area: 162 Square Feet
- Dimensions: 18X9
Exercise room
- Level: Basement
- Area: 190 Square Feet
- Dimensions: 19X10
Family room
- Level: Main
- Area: 306 Square Feet
- Dimensions: 18X17
Foyer
- Level: Main
- Area: 90 Square Feet
- Dimensions: 10X9
Kitchen
- Features: Kitchen (Eating Area-Table Space, Island, Pantry-Butler)
- Level: Main
- Area: 289 Square Feet
- Dimensions: 17X17
Laundry
- Level: Main
- Area: 204 Square Feet
- Dimensions: 17X12
Living room
- Level: Main
- Area: 306 Square Feet
- Dimensions: 18X17
Mud room
- Level: Main
- Area: 49 Square Feet
- Dimensions: 7X7
Recreation room
- Level: Basement
- Area: 400 Square Feet
- Dimensions: 25X16
Other
- Level: Main
- Area: 416 Square Feet
- Dimensions: 32X13
Walk in closet
- Level: Third
- Area: 165 Square Feet
- Dimensions: 15X11
Heating
- Natural Gas
Cooling
- Central Air
Features
- Basement: Finished,Full
Interior area
- Total structure area: 0
- Total interior livable area: 9,512 sqft
Property
Parking
- Total spaces: 2
- Parking features: Yes, Attached, Garage
- Attached garage spaces: 2
Accessibility
- Accessibility features: No Disability Access
Lot
- Size: 4,716 Square Feet
- Dimensions: 36X131
Details
- Parcel number: 14333010770000
- Special conditions: List Broker Must Accompany
Construction
Type & style
- Home type: SingleFamily
- Architectural style: Greystone
- Property subtype: Single Family Residence
Materials
- Brick, Limestone
Condition
- New construction: No
- Year built: 2018
Utilities & green energy
- Sewer: Public Sewer
- Water: Lake Michigan, Public
Community & HOA
HOA
- Services included: None
Location
- Region: Chicago
Financial & listing details
- Price per square foot: $731/sqft
- Annual tax amount: $104,035
- Date on market: 7/15/2026
- Ownership: Fee Simple
Estimated market value
$6,419,300
$6.10M - $6.74M
Not available
Price history
| Date | Event | Price |
|---|---|---|
| 7/15/2026 | Price change | $6,950,000-7.3%$731/sqft |
Source:  MRED as distributed by MLS GRID #12705896 Report a problem MRED as distributed by MLS GRID #12705896 Report a problem | ||
| 3/20/2026 | Listed for sale | $7,500,000-6.2%$788/sqft |
Source: MRED as distributed by MLS GRID #12595710 Report a problem | ||
| 3/18/2026 | Listing removed | $7,995,000$841/sqft |
Source: MRED as distributed by MLS GRID #12481062 Report a problem | ||
| 9/25/2025 | Price change | $7,995,000-9%$841/sqft |
Source: MRED as distributed by MLS GRID #12481062 Report a problem | ||
| 7/22/2025 | Listed for sale | $8,790,000+251.6%$924/sqft |
Source: MRED as distributed by MLS GRID #12419930 Report a problem | ||
| 1/18/2017 | Sold | $2,500,000-7.4%$263/sqft |
Source: MRED as distributed by MLS GRID #09478722 Report a problem | ||
| 1/17/2017 | Pending sale | $2,699,000$284/sqft |
Source: Berkshire Hathaway HomeServices KoenigRubloff Realty Group #09478722 Report a problem | ||
| 1/17/2017 | Listed for sale | $2,699,000-54.6%$284/sqft |
Source: Berkshire Hathaway HomeServices KoenigRubloff #09478722 Report a problem | ||
| 3/28/2016 | Listing removed | $5,950,000$626/sqft |
Source: @properties #09146891 Report a problem | ||
| 2/24/2016 | Listed for sale | $5,950,000$626/sqft |
Source: @properties #09146891 Report a problem | ||
Public tax history
Tax history is unavailable.
Find assessor info on the county website
Monthly payment
Est. payment
Payment breakdown
Explore the cost of this home by adjusting the details. Changes won't be saved.Climate risks
Neighborhood: Old Town
Nearby schools
Schools provided by the listing agent
- District: 299
Source: MRED as distributed by MLS GRID. This data may not be complete. We recommend contacting the local school district to confirm school assignments for this home.

Similar homes
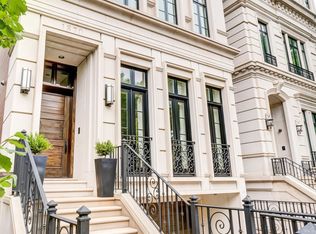
- $5,595,0005 bd5 ba5.6k sqft441 W Deming Pl, Chicago, IL 60614Active
 MLS ID #12740927, Melinda Jakovich-Lagrange, Compass. MRED as distributed by MLS GRID
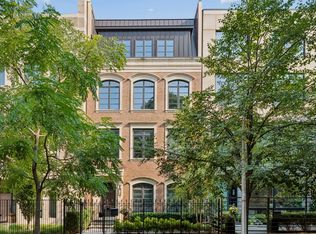
 - $5,200,0006 bd6 ba5.2k sqft451 W Deming Pl, Chicago, IL 60614Active
 MLS ID #12760503, Nancy Tassone, Jameson Sotheby's Intl Realty. MRED as distributed by MLS GRID
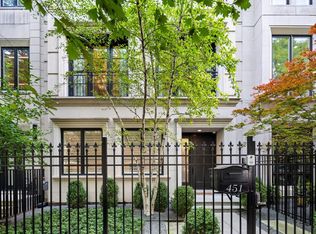
 - $7,250,0007 bd9 ba7.2k sqft2018 N Seminary Ave, Chicago, IL 60614Active
 MLS ID #12743394, Andrew Thurston, Meridian Real Estate Chicago LLC. MRED as distributed by MLS GRID
 - $6,450,0007 bd11 ba10k sqft460 W Huron St, Chicago, IL 60654Active
 MLS ID #12278123, Chris Katsulis, THE NAV AGENCY. MRED as distributed by MLS GRID
