Motivated Seller offers unparalleled opportunity to own a full floor penthouse at a truly outstanding value! Spanning 8,400 square feet, this residence offers 360-degree views of Chicago's iconic skyline, world-class architecture, and Lake Michigan, delivering front-row sunrise to sunset views. Perched above the Park Hyatt Hotel, this 5-bedroom, 4.2-bath home provides access to top-tier amenities: Spa, Indoor Pool, Fitness Center, In-Room Dining, and NoMI Restaurant. Enter the home through your own private and secure elevator foyer, leading to an expansive living and dining area with windows perfectly framing the lake, and illuminated by gallery-grade ERCO lighting to highlight any art collection. The thoughtful layout balances space both for large scale entertaining or quiet evenings at home. Crafted with the finest finishes and materials throughout, including an exceptional Bulthaup kitchen with integrated professional appliances. 2 garage parking spaces included. Premier location offering everything a first-class city like Chicago has to offer, within walking distance: Acclaimed Dining, Shopping, Museums, Lakefront, River Walk, Harbors, and more. Welcome Home.
Active
$5,900,000
800 N Michigan Ave #Penthouse 63, Chicago, IL 60611
5beds
8,400sqft
:
Get pre-qualified$54,772/mo
Condominium, Single Family Residence
Built in 2000
-- sqft lot
$5,519,900 Zestimate®
$702/sqft
$9,579/mo HOA
What's special
- 133 days |
- 971 |
- 38 |
Zillow last checked:
Listing updated:
Listed by:
Jeffrey Lowe 312-319-1168,
Compass
Source: MRED as distributed by MLS GRID,MLS#: 12593204
Facts & features
Interior
Bedrooms & bathrooms
- Bedrooms: 5
- Bathrooms: 6
- Full bathrooms: 4
- 1/2 bathrooms: 2
Rooms
- Room types: Bedroom 5, Office, Study, Library, Sitting Room, Workshop, Foyer, Pantry, Walk In Closet
Primary bedroom
- Features: Bathroom (Full)
- Level: Main
- Area: 493 Square Feet
- Dimensions: 29X17
Bedroom 2
- Level: Main
- Area: 208 Square Feet
- Dimensions: 16X13
Bedroom 3
- Level: Main
- Area: 225 Square Feet
- Dimensions: 15X15
Bedroom 4
- Level: Main
- Area: 126 Square Feet
- Dimensions: 14X9
Bedroom 5
- Level: Main
- Area: 195 Square Feet
- Dimensions: 15X13
Bar entertainment
- Level: Main
- Area: 80 Square Feet
- Dimensions: 10X8
Dining room
- Level: Main
- Area: 322 Square Feet
- Dimensions: 23X14
Family room
- Level: Main
- Area: 240 Square Feet
- Dimensions: 20X12
Foyer
- Level: Main
- Area: 256 Square Feet
- Dimensions: 16X16
Kitchen
- Features: Kitchen (Island, Pantry-Butler, Pantry-Closet, Pantry-Walk-in, Granite Counters)
- Level: Main
- Area: 266 Square Feet
- Dimensions: 19X14
Laundry
- Level: Main
- Area: 120 Square Feet
- Dimensions: 12X10
Library
- Level: Main
- Area: 336 Square Feet
- Dimensions: 24X14
Living room
- Level: Main
- Area: 580 Square Feet
- Dimensions: 29X20
Office
- Level: Main
- Area: 154 Square Feet
- Dimensions: 14X11
Pantry
- Level: Main
- Area: 78 Square Feet
- Dimensions: 13X6
Sitting room
- Level: Main
- Area: 195 Square Feet
- Dimensions: 15X13
Study
- Level: Main
- Area: 312 Square Feet
- Dimensions: 24X13
Walk in closet
- Level: Main
- Area: 140 Square Feet
- Dimensions: 14X10
Other
- Level: Main
- Area: 208 Square Feet
- Dimensions: 16X13
Heating
- Electric
Cooling
- Central Air, Zoned
Appliances
- Included: Double Oven, Range, Dishwasher, High End Refrigerator, Freezer, Washer, Dryer, Disposal, Wine Refrigerator, Range Hood
- Laundry: Washer Hookup, In Unit
Features
- Wet Bar, Storage, Walk-In Closet(s), Bookcases
- Flooring: Hardwood
- Basement: None
- Number of fireplaces: 1
- Fireplace features: Living Room
Interior area
- Total structure area: 0
- Total interior livable area: 8,400 sqft
Property
Parking
- Total spaces: 2
- Parking features: Yes, Garage Owned, Attached, Garage
- Attached garage spaces: 2
Accessibility
- Accessibility features: No Disability Access
Details
- Parcel number: 17032310181113
- Special conditions: List Broker Must Accompany
Construction
Type & style
- Home type: Condo
- Property subtype: Condominium, Single Family Residence
Materials
- Concrete, Limestone
Condition
- New construction: No
- Year built: 2000
Utilities & green energy
- Sewer: Public Sewer
- Water: Lake Michigan
Community & HOA
HOA
- Has HOA: Yes
- Amenities included: Door Person, Elevator in Residence, Exercise Room, Storage, Health Club, On Site Manager/Engineer, Indoor Pool, Receiving Room, Restaurant, Service Elevator(s)
- Services included: Water, Gas, Parking, Insurance, Doorman, Cable TV, Exterior Maintenance, Scavenger, Snow Removal
- HOA fee: $9,579 monthly
Location
- Region: Chicago
Financial & listing details
- Price per square foot: $702/sqft
- Tax assessed value: $6,706,290
- Annual tax amount: $134,734
- Date on market: 3/16/2026
- Ownership: Condo
Estimated market value
$5,519,900
$5.24M - $5.80M
Not available
Price history
| Date | Event | Price |
|---|---|---|
| 2/23/2026 | Price change | $5,900,000-15.1%$702/sqft |
Source:  MRED as distributed by MLS GRID #12499440 Report a problem MRED as distributed by MLS GRID #12499440 Report a problem | ||
| 7/14/2025 | Price change | $6,950,000-9.7%$827/sqft |
Source: MRED as distributed by MLS GRID #12400900 Report a problem | ||
| 1/21/2025 | Listed for sale | $7,700,000$917/sqft |
Source: MRED as distributed by MLS GRID #12274612 Report a problem | ||
| 1/21/2025 | Listing removed | $7,700,000$917/sqft |
Source: MRED as distributed by MLS GRID #12114621 Report a problem | ||
| 1/14/2025 | Price change | $7,700,000-14.4%$917/sqft |
Source: MRED as distributed by MLS GRID #12114621 Report a problem | ||
| 9/17/2024 | Listed for sale | $8,995,000-15.3%$1,071/sqft |
Source: MRED as distributed by MLS GRID #12114621 Report a problem | ||
| 5/24/2023 | Listing removed | -- |
Source: MRED as distributed by MLS GRID #11470392 Report a problem | ||
| 1/3/2023 | Price change | $10,625,000-21.3%$1,265/sqft |
Source: MRED as distributed by MLS GRID #11470392 Report a problem | ||
| 7/21/2022 | Listed for sale | $13,500,000+287.4%$1,607/sqft |
Source: MRED as distributed by MLS GRID #11470392 Report a problem | ||
| 8/17/2000 | Sold | $3,485,000$415/sqft |
Source: Public Record Report a problem | ||
Public tax history
| Year | Property taxes | Tax assessment |
|---|---|---|
| 2024 | $134,735 -4.5% | $670,629 +0.3% |
| 2023 | $141,040 -16.6% | $668,468 -18.7% |
| 2022 | $169,117 -4.7% | $822,224 -6.8% |
| 2021 | $177,405 +2.7% | $882,215 +13.8% |
| 2020 | $172,689 +2.2% | $775,191 -7.8% |
| 2019 | $169,009 +1.7% | $841,208 |
| 2018 | $166,167 -8.4% | $841,208 -0.6% |
| 2017 | $181,502 +7.4% | $846,511 |
| 2016 | $169,046 +9.3% | $846,511 |
| 2015 | $154,639 +10.3% | $846,511 +11.7% |
| 2014 | $140,153 +2% | $757,955 |
| 2013 | $137,375 -3.7% | $757,955 -5% |
| 2012 | $142,723 +22.1% | $797,847 +10% |
| 2011 | $116,854 -0.3% | $725,155 |
| 2010 | $117,210 -0.2% | $725,155 -4.5% |
| 2009 | $117,460 +47.1% | $759,202 +34.8% |
| 2008 | $79,828 +1.4% | $563,205 |
| 2007 | $78,690 -0.5% | $563,205 |
| 2006 | $79,102 +7.2% | $563,205 +24.2% |
| 2005 | $73,776 +1% | $453,333 |
| 2004 | $73,014 +2.2% | $453,333 |
| 2003 | $71,446 | $453,333 +710.8% |
| 2001 | -- | $55,912 |
Find assessor info on the county website
Monthly payment
Est. payment
Payment breakdown
Explore the cost of this home by adjusting the details. Changes won't be saved.Climate risks
Neighborhood: Streeterville
Nearby schools
GreatSchools rating
- 4/10Ogden Elementary SchoolGrades: PK-8Distance: 0.3 mi
- 1/10Wells Community Academy High SchoolGrades: 9-12Distance: 2.2 mi
Schools provided by the listing agent
- Elementary: Ogden Elementary
- Middle: Ogden Elementary
- High: Wells Community Academy Senior H
- District: 299
Source: MRED as distributed by MLS GRID. This data may not be complete. We recommend contacting the local school district to confirm school assignments for this home.
- $2,491,4002 bd2 ba3.2k sqft800 N Michigan Ave APT 5802, Chicago, IL 60611Off Market
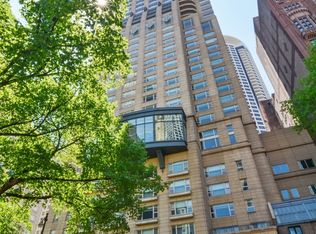
- $1,830,4003 bd3 ba3k sqft800 N Michigan Ave APT 4002, Chicago, IL 60611Off Market
- $1,389,1002 bd3 ba2k sqft800 N Michigan Ave APT 4903, Chicago, IL 60611Off Market
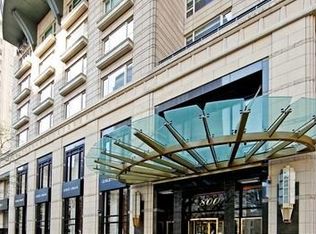
- $1,278,8002 bd2 ba-- sqft800 N Michigan Ave APT 3903, Chicago, IL 60611Off Market
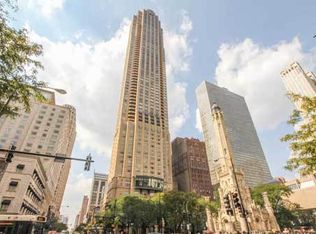
- $850,0002 bd3 ba2k sqft800 N Michigan Ave APT 2003, Chicago, IL 60611Sold
- $3,200,0003 bd4 ba4.2k sqft800 N Michigan Ave APT 2101, Chicago, IL 60611Sold
- $1,061,8002 bd2 ba2k sqft800 N Michigan Ave APT 2203, Chicago, IL 60611Off Market
- $3,250,0003 bd3 ba3.2k sqft800 N Michigan Ave APT 2501, Chicago, IL 60611Sold
- $2,087,6005 bd2 ba5.4k sqft800 N Michigan Ave APT 2503, Chicago, IL 60611Off Market
A local agent can set up tours, give advice and negotiate with sellers.
A local lender can help you make sure your offer is ready when you are.
Similar homes
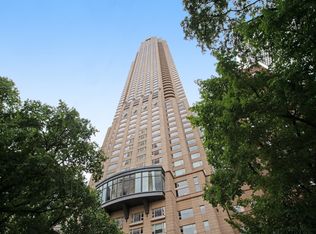
- $3,000,0003 bd3 ba4.2k sqft800 N Michigan Ave APT 4201, Chicago, IL 60611New
 MLS ID #12716841, Timothy Salm, Jameson Sotheby's Intl Realty. MRED as distributed by MLS GRID
 - $4,850,0003 bd5 ba5.5k sqft159 E Walton St #22A, Chicago, IL 60611Price Change
 MLS ID #12677656, Paul Gorney, eXp Realty. MRED as distributed by MLS GRID
 - $5,200,0003 bd3 ba5.4k sqft159 E Walton Pl APT 28A, Chicago, IL 60611Active
 MLS ID #12654631, Carolyn Landis, @properties Christie's International Real Estate. MRED as distributed by MLS GRID
 - $6,500,0003 bd4 ba4.7k sqft(Undisclosed Address), Chicago, IL 60611Active
 MLS ID #12565417, Brant Booker, Jameson Sotheby's Intl Realty. MRED as distributed by MLS GRID
 - $4,500,0005 bd7 ba6.3k sqft840 N Lake Shore Dr #401-402, Chicago, IL 60611ActiveMLS ID #12700335, Timothy Salm, Jameson Sotheby's Intl Realty. MRED as distributed by MLS GRID
- $3,750,0005 bd6 ba6.6k sqft1000 N Lake Shore Plz #47AB, Chicago, IL 60611ActiveMLS ID #12633682, Emily Sachs Wong, @properties Christie's International Real Estate. MRED as distributed by MLS GRID
- $8,400,0004 bd5 ba7.8k sqft159 E Walton Pl #Penthouse, Chicago, IL 60611ActiveMLS ID #12541400, Brian Loomis, Jameson Sotheby's Intl Realty. MRED as distributed by MLS GRID
- $3,500,0005 bd8 ba6.8k sqft270 E Pearson St #701-801, Chicago, IL 60611ActiveMLS ID #12658546, Caroline Druker, Baird & Warner. MRED as distributed by MLS GRID
- $2,995,0004 bd5 ba5.2k sqft800 N Michigan Ave APT 5901, Chicago, IL 60611ActiveMLS ID #12394646, Timothy Salm, Jameson Sotheby's Intl Realty. MRED as distributed by MLS GRID
- $3,250,0003 bd3 ba4.2k sqft800 N Michigan Ave APT 4801, Chicago, IL 60611ActiveMLS ID #12634613, Alexa Hara, @properties Christie's International Real Estate. MRED as distributed by MLS GRID
- $6,900,0004 bd9 ba7.5k sqft79 E Cedar St, Chicago, IL 60611ActiveMLS ID #12658057, Mia Wilkinson, Berkshire Hathaway HomeServices Chicago. MRED as distributed by MLS GRID
- $6,451,9024 bd6 ba4.7k sqft363 E Wacker Dr #5506, Chicago, IL 60601ActiveMLS ID #12557259, Leila Zammatta, Magellan Marketing Group LLC. MRED as distributed by MLS GRID
- $4,500,0006 bd6 ba6k sqft32 E Bellevue Pl, Chicago, IL 60611ActiveMLS ID #12646807, Emily Sachs Wong, @properties Christie's International Real Estate. MRED as distributed by MLS GRID
- $3,199,0004 bd5 ba4.2k sqft401 N Wabash Ave #29AB, Chicago, IL 60601ActiveMLS ID #12710282, James Qiu, Kale Realty. MRED as distributed by MLS GRID
- $6,000,0006 bd5 ba11k sqft1454 N Dearborn St, Chicago, IL 60610ActiveMLS ID #12573383, Kathleen Malone, Compass. MRED as distributed by MLS GRID
- $5,995,0003 bd6 ba6.5k sqft1524 N Astor St, Chicago, IL 60610ActiveMLS ID #12578948, Jennifer Ames, Engel & Voelkers Chicago. MRED as distributed by MLS GRID
- $3,000,0003 bd4 ba9.2k sqft415 E North Water St #3205, Chicago, IL 60611ActiveMLS ID #12341284, Michael Maier, Berkshire Hathaway HomeServices Chicago. MRED as distributed by MLS GRID
- $4,900,0004 bd5 ba5.2k sqft1447 N Dearborn St #1N, Chicago, IL 60610ActiveMLS ID #12628505, Carrie McCormick, @properties Christie's International Real Estate. MRED as distributed by MLS GRID
- $6,450,0007 bd11 ba10k sqft460 W Huron St, Chicago, IL 60654ActiveMLS ID #12278123, Chris Katsulis, THE NAV AGENCY. MRED as distributed by MLS GRID
- $3,499,9907 bd7 ba7.1k sqft75 E Elm St, Chicago, IL 60611ActiveMLS ID #12553514, Carrie McCormick, @properties Christie's International Real Estate. MRED as distributed by MLS GRID
