Bring Your Vision-Priced to Sell! Step into the pinnacle of luxury living at the prestigious River View Condominiums in Streeterville. This rare two-level Penthouse residence spans an impressive 9,300 square feet, offering an unparalleled blend of scale, sophistication, and opportunity. Priced to sell, this home is ready for your design ideas-transform this sky-high mansion into your dream space. Step through the gracious foyer into a light-filled haven where floor-to-ceiling windows wrap the entire home, embracing the unique curved architecture of the building and maximizing panoramic vistas of the city, lake, and river. The open-concept layout seamlessly blends living, dining, and entertaining spaces, creating a show-stopping atmosphere that's both welcoming and dramatic. The heart of the home is the expansive chef's kitchen, featuring a stunning 12-foot island, custom high-end appliances, and abundant storage throughout. Whether you're hosting or cooking for yourself, this kitchen is as functional as it is beautiful-perfect for entertaining and everyday living. The stone-clad primary suite is a true retreat, featuring a spacious vanity with custom mirrors, heated floors, a jetted soaking tub, and an oversized walk-in shower. The custom-built walk-in closet offers extensive storage with thoughtfully designed built-ins. Step out onto your private balcony to take in morning sunrises over a quiet cup of coffee-your personal oasis in the sky. Two additional bedroom suites each feature their own private ensuite baths and private balconies, making them perfect for guests, family, or flexible work-from-home spaces. A dramatic grand staircase leads to the upper level where you'll find a jacuzzi with sweeping lake views, a steam room, and private full-sized basketball and racquetball courts-all overlooking a spectacular 60-foot curved terrace with unobstructed views of Lake Michigan and Navy Pier's fireworks. River View residents enjoy a professional Fitness Center, indoor pool and hot tub, sauna, steam room, an entertainment room and a sunny community terrace. Professionally managed building with onsite manager and engineer complete this one-of-a-kind offering. This is your opportunity to own and personalize one of Chicago's most remarkable residences. Schedule your private showing today and bring your design vision to life!
Active
$3,000,000
415 E North Water St #3205, Chicago, IL 60611
3beds
9,279sqft
:
Get pre-qualified$33,262/mo
Condominium, Single Family Residence
Built in 2005
-- sqft lot
$2,799,100 Zestimate®
$323/sqft
$10,299/mo HOA
What's special
Light-filled havenSunny community terraceFloor-to-ceiling windowsTwo-level penthouse residenceUnique curved architectureSteam roomStone-clad primary suite
- 469 days |
- 3,534 |
- 173 |
Zillow last checked:
Listing updated:
Listed by:
Michael Maier mmaier@bhhschicago.com,
Berkshire Hathaway HomeServices Chicago
Source: MRED as distributed by MLS GRID,MLS#: 12341284
Facts & features
Interior
Bedrooms & bathrooms
- Bedrooms: 3
- Bathrooms: 4
- Full bathrooms: 4
Rooms
- Room types: Foyer, Walk In Closet, Recreation Room, Bonus Room, Game Room
Primary bedroom
- Features: Flooring (Stone), Window Treatments (Blinds), Bathroom (Full, Double Sink, Whirlpool & Sep Shwr)
- Level: Main
- Area: 323 Square Feet
- Dimensions: 19X17
Bedroom 2
- Features: Flooring (Stone), Window Treatments (Blinds)
- Level: Main
- Area: 210 Square Feet
- Dimensions: 14X15
Bedroom 3
- Features: Flooring (Stone), Window Treatments (Blinds)
- Level: Main
- Area: 260 Square Feet
- Dimensions: 20X13
Bonus room
- Level: Second
- Area: 110 Square Feet
- Dimensions: 11X10
Dining room
- Features: Flooring (Stone), Window Treatments (Blinds)
- Level: Main
- Area: 460 Square Feet
- Dimensions: 23X20
Family room
- Features: Flooring (Stone), Window Treatments (Blinds)
- Level: Second
- Area: 1840 Square Feet
- Dimensions: 46X40
Foyer
- Features: Flooring (Stone)
- Level: Main
- Area: 192 Square Feet
- Dimensions: 16X12
Game room
- Features: Flooring (Stone)
- Level: Second
- Area: 704 Square Feet
- Dimensions: 32X22
Kitchen
- Features: Kitchen (Eating Area-Breakfast Bar), Flooring (Stone)
- Level: Main
- Area: 364 Square Feet
- Dimensions: 26X14
Laundry
- Features: Flooring (Ceramic Tile)
- Level: Main
- Area: 70 Square Feet
- Dimensions: 7X10
Living room
- Features: Flooring (Stone), Window Treatments (Blinds)
- Level: Main
- Area: 1216 Square Feet
- Dimensions: 38X32
Recreation room
- Features: Flooring (Hardwood)
- Level: Second
- Area: 1495 Square Feet
- Dimensions: 23X65
Walk in closet
- Features: Flooring (Stone)
- Level: Main
- Area: 286 Square Feet
- Dimensions: 26X11
Heating
- Electric, Indv Controls
Cooling
- Central Air
Appliances
- Included: Double Oven, Microwave, Dishwasher, High End Refrigerator, Washer, Dryer, Cooktop, Range Hood, Humidifier
- Laundry: Main Level, Washer Hookup, Gas Dryer Hookup, In Unit, Sink
Features
- Sauna, Wet Bar, 1st Floor Bedroom, Walk-In Closet(s), Open Floorplan, Doorman, Health Facilities
- Windows: Screens
- Basement: None
Interior area
- Total structure area: 0
- Total interior livable area: 9,279 sqft
Video & virtual tour
Property
Parking
- Total spaces: 3
- Parking features: Garage Door Opener, Heated Garage, Yes, Garage Owned, Attached, Garage
- Attached garage spaces: 3
- Has uncovered spaces: Yes
Accessibility
- Accessibility features: No Disability Access
Features
- Exterior features: Balcony
- Has spa: Yes
- Spa features: Indoor Hot Tub
- Has view: Yes
- View description: Water, Front of Property, Side(s) of Property
- Has water view: Yes
- Water view: Water,Front of Property,Side(s) of Property
- Waterfront features: River Front
Lot
- Features: Common Grounds
Details
- Additional parcels included: 17102210831577,17102210831576,17102210831393
- Parcel number: 17102210831675
- Special conditions: None
- Other equipment: TV-Cable
Construction
Type & style
- Home type: Condo
- Property subtype: Condominium, Single Family Residence
Materials
- Brick, Limestone
- Foundation: Reinforced Caisson
- Roof: Rubber
Condition
- New construction: No
- Year built: 2005
Details
- Builder model: PENTHOUSE
Utilities & green energy
- Electric: 200+ Amp Service
- Sewer: Public Sewer
- Water: Lake Michigan, Public
Community & HOA
Community
- Security: Fire Sprinkler System
- Subdivision: Riverview West
HOA
- Has HOA: Yes
- Amenities included: Bike Room/Bike Trails, Door Person, Elevator(s), Exercise Room, Storage, Health Club, On Site Manager/Engineer, Party Room, Sundeck, Indoor Pool, Receiving Room, Service Elevator(s), Steam Room, Valet/Cleaner, Spa/Hot Tub
- Services included: Air Conditioning, Water, Gas, Parking, Insurance, Doorman, Cable TV, Clubhouse, Exercise Facilities, Pool, Exterior Maintenance, Lawn Care, Scavenger, Snow Removal, Internet
- HOA fee: $10,299 monthly
Location
- Region: Chicago
Financial & listing details
- Price per square foot: $323/sqft
- Annual tax amount: $136,978
- Date on market: 4/17/2025
- Ownership: Condo
Estimated market value
$2,799,100
$2.66M - $2.94M
$8,165/mo
Price history
| Date | Event | Price |
|---|---|---|
| 4/17/2025 | Price change | $3,000,000-16.6%$323/sqft |
Source:  MRED as distributed by MLS GRID #12341284 Report a problem MRED as distributed by MLS GRID #12341284 Report a problem | ||
| 9/23/2024 | Price change | $3,595,000-10%$387/sqft |
Source: MRED as distributed by MLS GRID #11744584 Report a problem | ||
| 4/12/2024 | Listed for sale | $3,995,000-32.3%$431/sqft |
Source: MRED as distributed by MLS GRID #11744584 Report a problem | ||
| 8/28/2022 | Listing removed | -- |
Source: MRED as distributed by MLS GRID #11292622 Report a problem | ||
| 1/21/2022 | Listed for sale | $5,900,000$636/sqft |
Source: MRED as distributed by MLS GRID #11292622 Report a problem | ||
| 12/21/2021 | Listing removed | -- |
Source: MRED as distributed by MLS GRID #11202126 Report a problem | ||
| 11/12/2021 | Price change | $5,900,000-9.2%$636/sqft |
Source: MRED as distributed by MLS GRID #11202126 Report a problem | ||
| 8/27/2021 | Listed for sale | $6,500,000$701/sqft |
Source: MRED as distributed by MLS GRID #11202126 Report a problem | ||
Public tax history
Tax history is unavailable.
Monthly payment
Est. payment
Payment breakdown
Explore the cost of this home by adjusting the details. Changes won't be saved.Climate risks
Neighborhood: Streeterville
Nearby schools
GreatSchools rating
- 4/10Ogden Elementary SchoolGrades: PK-8Distance: 1 mi
- 1/10Wells Community Academy High SchoolGrades: 9-12Distance: 2.8 mi
Schools provided by the listing agent
- District: 299
Source: MRED as distributed by MLS GRID. This data may not be complete. We recommend contacting the local school district to confirm school assignments for this home.
- $1,234,4003 bd3 ba2.2k sqft415 E North Water St #W-804, Chicago, IL 60611Off Market
- $920,0002 bd3 ba2.1k sqft415 E North Water St APT 1007, Chicago, IL 60611Sold
- $2,295,0003 bd4 ba3.4k sqft415 E North Water St #604, Chicago, IL 60611Sold
- $944,500-- bd-- ba-- sqft415 E North Water St #W607, Chicago, IL 60611Off Market
- $989,900-- bd-- ba-- sqft415 E North Water St #W-907, Chicago, IL 60611Off Market
- $927,0002 bd2 ba1.3k sqft415 E North Water St #W1001, Chicago, IL 60611Off Market
- $922,600-- bd-- ba-- sqft415 E North Water St #W1007, Chicago, IL 60611Off Market
- $1,027,900-- bd-- ba-- sqft415 E North Water St #W1403, Chicago, IL 60611Off Market
- $1,049,500-- bd-- ba-- sqft415 E North Water St #W1803, Chicago, IL 60611Off Market
A local agent can set up tours, give advice and negotiate with sellers.
A local lender can help you make sure your offer is ready when you are.
Similar homes
- $2,995,0004 bd5 ba5.2k sqft800 N Michigan Ave APT 5901, Chicago, IL 60611Active
 MLS ID #12394646, Timothy Salm, Jameson Sotheby's Intl Realty. MRED as distributed by MLS GRID
 - $3,500,0005 bd8 ba6.8k sqft270 E Pearson St #701-801, Chicago, IL 60611Active
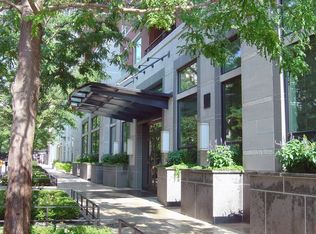 MLS ID #12658546, Caroline Druker, Baird & Warner. MRED as distributed by MLS GRID
 - $2,275,0003 bd5 ba5.5k sqft55 W Delaware Pl APT 1120, Chicago, IL 60610Active
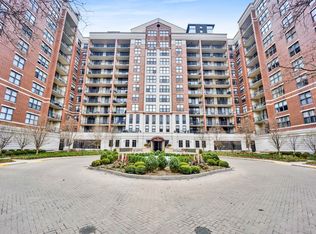 MLS ID #12691932, Alexandre Stoykov, Compass. MRED as distributed by MLS GRID
 - $4,500,0005 bd7 ba6.3k sqft840 N Lake Shore Dr #401-402, Chicago, IL 60611Active
 MLS ID #12700335, Timothy Salm, Jameson Sotheby's Intl Realty. MRED as distributed by MLS GRID
 - $2,350,0003 bd4 ba5k sqft333 W Hubbard St APT 1006, Chicago, IL 60654ActiveMLS ID #12664153, Melanie Giglio, Compass. MRED as distributed by MLS GRID
- $3,750,0005 bd6 ba6.6k sqft1000 N Lake Shore Plz #47AB, Chicago, IL 60611ActiveMLS ID #12633682, Emily Sachs Wong, @properties Christie's International Real Estate. MRED as distributed by MLS GRID
- $3,299,0004 bd4 ba5.1k sqft14 N Peoria St #6H-7H, Chicago, IL 60607ActiveMLS ID #12679827, Carrie McCormick, @properties Christie's International Real Estate. MRED as distributed by MLS GRID
- $3,500,0003 bd5 ba6.4k sqft460 W Superior St #4-5, Chicago, IL 60654ActiveMLS ID #12672952, Susan Miner, Premier Relocation, Inc.. MRED as distributed by MLS GRID
- $3,499,0004 bd5 ba9.5k sqft1211 S Prairie Ave #5400, Chicago, IL 60605ActiveMLS ID #12498447, Tony Magnone, Keller Williams ONEChicago. MRED as distributed by MLS GRID
- $3,395,0004 bd5 ba5.5k sqft1953 N Howe St, Chicago, IL 60614ActiveMLS ID #12670787, Carrie McCormick, @properties Christie's International Real Estate. MRED as distributed by MLS GRID
- $2,900,0006 bd6 ba6k sqft1634 W Surf St, Chicago, IL 60657ActiveMLS ID #12703000, Rubina Bokhari, Jameson Sotheby's Intl Realty. MRED as distributed by MLS GRID
- $2,949,9996 bd7 ba5.5k sqft3711 N Magnolia Ave, Chicago, IL 60613ActiveMLS ID #12693520, Juliana Yeager, @properties Christie's International Real Estate. MRED as distributed by MLS GRID
- $2,899,0006 bd6 ba5.1k sqft118 S Chandler Ave, Elmhurst, IL 60126NewMLS ID #12713716, Kris Berger, Compass. MRED as distributed by MLS GRID
- $2,849,0005 bd5 ba6.8k sqft652 W Sheridan Rd, Chicago, IL 60613ActiveMLS ID #12667310, Alex Wolking, Keller Williams ONEChicago. MRED as distributed by MLS GRID
- $3,390,0005 bd6 ba8k sqft1718 W Wrightwood Ave, Chicago, IL 60614ActiveMLS ID #12568716, Sharon Wong, Century 21 Realty Associates. MRED as distributed by MLS GRID
- $4,500,0006 bd6 ba6k sqft32 E Bellevue Pl, Chicago, IL 60611ActiveMLS ID #12646807, Emily Sachs Wong, @properties Christie's International Real Estate. MRED as distributed by MLS GRID
- $2,440,0006 bd6 ba6.7k sqft4900 S Kimbark Ave, Chicago, IL 60615ActiveMLS ID #12711888, Robert Sullivan, Berkshire Hathaway HomeServices Chicago. MRED as distributed by MLS GRID
- $2,750,0005 bd3 ba7.5k sqft1962 N Bissell St, Chicago, IL 60614ActiveMLS ID #12486635, Chris Katsulis, THE NAV AGENCY. MRED as distributed by MLS GRID
- $2,700,0006 bd6 ba7.9k sqft920 Raleigh Rd, Glenview, IL 60025ActiveMLS ID #12712498, Connie Dornan, SFR, @properties Christie's International Real Estate. MRED as distributed by MLS GRID
- $2,999,9995 bd5 ba6.7k sqft6505 N Knox Ave, Lincolnwood, IL 60712ActiveMLS ID #12544415, Stefanie Ridolfo, Real Broker LLC. MRED as distributed by MLS GRID
