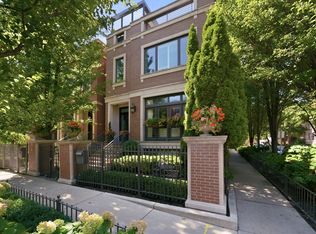
Fabulous 5500 SQFT single-family home situated on prestigious Howe Street in highly sought-after East Lincoln Park. Masterfully designed by Huili Feng, renowned architect and founder of Tumu Studio, this extraordinary transitional design combines sophisticated modern elements with charming traditional details. Upon entry, the expansive living room, dining room enjoy an abundance of natural light from a giant window overlooking the front yard. An arched doorway leads to a large, sunny, eat-in kitchen with custom cabinetry, multiple pantries, Wolf/Subzero appliances, a cocktail bar with second sink and built-in wine and beverage refrigerators, and a center island with breakfast bar. Magnificent floor-to-ceiling windows overlook the serene backyard gardens with brick privacy walls and a detached 2-car garage. A beautifully appointed powder room completes this level. Ascend the dramatic staircase to the second floor where you will find two impressive en-suite bedrooms on second level with fabulous full bathrooms, large closets, and private terraces. The primary suite occupies the entire third level and features a spacious bedroom, spa-like bathroom with a steam shower and soaking tub, a stunning walk-in closet/dressing room, office, newly renovated laundry room, and private terrace. Flooded with natural light, the lower level has a graciously sized family room, fourth bedroom currently configured as a gym, a full bath, and a second laundry room. Premium limestone and granite exterior on lovely tree-lined street, in coveted Lincoln School District in an A+ location near parks, Lincoln Park Zoo, Lakefront, shopping, restaurants and Brown, Red and Purple Line trains. Welcome home!
Pending
$3,395,000
1953 N Howe St, Chicago, IL 60614
4beds
5,500sqft
Single Family Residence
Built in 1991
2,625 Square Feet Lot
$-- Zestimate®
$617/sqft
$-- HOA
What's special
Private terraceMagnificent floor-to-ceiling windowsSpacious bedroomPrivate terracesTwo impressive en-suite bedroomsLarge sunny eat-in kitchenLovely tree-lined street
- --
- 258
- views
- 7
- saves
Likely to sell faster than
Zillow last checked:
Listing updated:
Listed by:
Carrie McCormick 312-961-4612,
@properties Christie's International Real Estate
Source: MRED as distributed by MLS GRID,MLS#: 12670787
Facts & features
Interior
Bedrooms & bathrooms
- Bedrooms: 4
- Bathrooms: 5
- Full bathrooms: 4
- 1/2 bathrooms: 1
Rooms
- Room types: Balcony/Porch/Lanai, Deck, Office, Recreation Room, Walk In Closet
Primary bedroom
- Features: Flooring (Hardwood), Bathroom (Full, Tub & Separate Shwr)
- Level: Third
- Area: 357 Square Feet
- Dimensions: 17X21
Bedroom 2
- Features: Flooring (Hardwood)
- Level: Second
- Area: 221 Square Feet
- Dimensions: 17X13
Bedroom 3
- Features: Flooring (Hardwood)
- Level: Second
- Area: 195 Square Feet
- Dimensions: 15X13
Bedroom 4
- Features: Flooring (Ceramic Tile)
- Level: Lower
- Area: 210 Square Feet
- Dimensions: 14X15
Balcony porch lanai
- Level: Third
- Area: 51 Square Feet
- Dimensions: 17X3
Deck
- Level: Fourth
- Area: 135 Square Feet
- Dimensions: 15X9
Dining room
- Features: Flooring (Hardwood)
- Level: Main
- Area: 266 Square Feet
- Dimensions: 14X19
Family room
- Features: Flooring (Carpet)
- Level: Lower
- Area: 390 Square Feet
- Dimensions: 15X26
Kitchen
- Features: Kitchen (Eating Area-Table Space, Island, Pantry-Closet), Flooring (Hardwood)
- Level: Main
- Area: 425 Square Feet
- Dimensions: 17X25
Laundry
- Level: Lower
- Area: 60 Square Feet
- Dimensions: 6X10
Living room
- Features: Flooring (Hardwood)
- Level: Main
- Area: 408 Square Feet
- Dimensions: 17X24
Office
- Features: Flooring (Hardwood)
- Level: Third
- Area: 340 Square Feet
- Dimensions: 20X17
Recreation room
- Features: Flooring (Hardwood)
- Level: Second
- Area: 448 Square Feet
- Dimensions: 14X32
Walk in closet
- Features: Flooring (Hardwood)
- Level: Third
- Area: 154 Square Feet
- Dimensions: 11X14
Heating
- Forced Air
Cooling
- Central Air, Zoned
Appliances
- Included: Double Oven, Microwave, Dishwasher, High End Refrigerator, Freezer, Washer, Dryer, Stainless Steel Appliance(s)
- Laundry: Main Level, In Unit, Multiple Locations
Features
- 1st Floor Bedroom, 1st Floor Full Bath
- Flooring: Hardwood
- Basement: Finished,Full,Daylight
Interior area
- Total structure area: 0
- Total interior livable area: 5,500 sqft
Video & virtual tour
Property
Parking
- Total spaces: 2
- Parking features: Yes, Garage Owned, Detached, Garage
- Garage spaces: 2
Accessibility
- Accessibility features: No Disability Access
Lot
- Size: 2,625 Square Feet
- Dimensions: 21X125
Details
- Parcel number: 14333030080000
- Special conditions: List Broker Must Accompany
Construction
Type & style
- Home type: SingleFamily
- Property subtype: Single Family Residence
Materials
- Concrete, Limestone
Condition
- New construction: No
- Year built: 1991
Utilities & green energy
- Sewer: Public Sewer
- Water: Public
Community & HOA
HOA
- Services included: None
Location
- Region: Chicago
Financial & listing details
- Price per square foot: $617/sqft
- Tax assessed value: $2,320,010
- Annual tax amount: $45,948
- Date on market: 7/22/2026
- Ownership: Fee Simple
Estimated market value
Not available
Estimated sales range
Not available
Not available
Price history
| Date | Event | Price |
|---|---|---|
| 8/10/2021 | Sold | $2,290,000-4.4%$416/sqft |
Source:  MRED as distributed by MLS GRID #11108727 Report a problem MRED as distributed by MLS GRID #11108727 Report a problem | ||
| 7/24/2021 | Pending sale | $2,395,000$435/sqft |
Source: MRED as distributed by MLS GRID #11108727 Report a problem | ||
| 6/17/2021 | Contingent | $2,395,000$435/sqft |
Source: MRED as distributed by MLS GRID #11108727 Report a problem | ||
| 6/2/2021 | Listed for sale | $2,395,000-4%$435/sqft |
Source: MRED as distributed by MLS GRID #11108727 Report a problem | ||
| 4/22/2021 | Contingent | $2,495,000$454/sqft |
Source: MRED as distributed by MLS GRID #11038304 Report a problem | ||
| 3/31/2021 | Listed for sale | $2,495,000+45.9%$454/sqft |
Source: MRED as distributed by MLS GRID #11038304 Report a problem | ||
| 11/20/2020 | Listing removed | $8,700$2/sqft |
Source: @properties #10884495 Report a problem | ||
| 11/10/2020 | Price change | $8,700-13%$2/sqft |
Source: @properties #10884495 Report a problem | ||
| 9/29/2020 | Listed for rent | $10,000$2/sqft |
Source: @properties #10884495 Report a problem | ||
| 3/12/2018 | Sold | $1,710,000-4.7%$311/sqft |
Source: MRED as distributed by MLS GRID #09713649 Report a problem | ||
| 11/9/2017 | Pending sale | $1,795,000$326/sqft |
Source: Berkshire Hathaway HomeServices KoenigRubloff Realty Group #09713649 Report a problem | ||
| 8/7/2017 | Listed for sale | $1,795,000-7.9%$326/sqft |
Source: Berkshire Hathaway HomeServices KoenigRubloff #09713649 Report a problem | ||
| 6/16/2017 | Listing removed | $1,950,000$355/sqft |
Source: Berkshire Hathaway HomeServices KoenigRubloff #09654822 Report a problem | ||
| 4/4/2017 | Price change | $1,950,000-2.3%$355/sqft |
Source: Berkshire Hathaway HomeServices KoenigRubloff Realty Group #09584573 Report a problem | ||
| 2/28/2017 | Listed for sale | $1,995,000+67.2%$363/sqft |
Source: Berkshire Hathaway HomeServices KoenigRubloff Realty Group #09515824 Report a problem | ||
| 6/6/1995 | Sold | $1,193,000$217/sqft |
Source: Public Record Report a problem | ||
Public tax history
| Year | Property taxes | Tax assessment |
|---|---|---|
| 2024 | $45,949 +5.1% | $232,001 +10.2% |
| 2023 | $43,715 +2.6% | $210,503 |
| 2022 | $42,593 +2.2% | $210,503 |
| 2021 | $41,661 +21.3% | $210,503 +33.8% |
| 2020 | $34,355 +2% | $157,320 -8% |
| 2019 | $33,667 +1.7% | $171,000 |
| 2018 | $33,100 -19.7% | $171,000 -12.2% |
| 2017 | $41,206 -6.7% | $194,790 -12.6% |
| 2016 | $44,150 +9.4% | $222,931 |
| 2015 | $40,370 +17.5% | $222,931 +18.7% |
| 2014 | $34,367 +2% | $187,799 |
| 2013 | $33,678 -0.1% | $187,799 |
| 2012 | $33,700 -5.7% | $187,799 -14.9% |
| 2011 | $35,753 -0.4% | $220,637 |
| 2010 | $35,903 +4.4% | $220,637 |
| 2009 | $34,405 +27.9% | $220,637 +17.6% |
| 2008 | $26,904 +1% | $187,552 |
| 2007 | $26,637 -1.1% | $187,552 |
| 2006 | $26,924 +10.2% | $187,552 +25.5% |
| 2005 | $24,427 +1% | $149,489 |
| 2004 | $24,181 +2.2% | $149,489 |
| 2003 | $23,655 +4.3% | $149,489 +18.4% |
| 2002 | $22,686 +5.4% | $126,268 |
| 2001 | $21,515 +18.7% | $126,268 |
| 2000 | $18,130 -0.6% | $126,268 +31% |
| 1999 | $18,240 | $96,375 |
Find assessor info on the county website
Monthly payment
Est. payment
Payment breakdown
Explore the cost of this home by adjusting the details. Changes won't be saved.Climate risks
Neighborhood: Old Town
Nearby schools
Schools provided by the listing agent
- Elementary: Lincoln Elementary School
- Middle: Lincoln Elementary School
- High: Lincoln Park High School
- District: 299
Source: MRED as distributed by MLS GRID. This data may not be complete. We recommend contacting the local school district to confirm school assignments for this home.
Similar homes
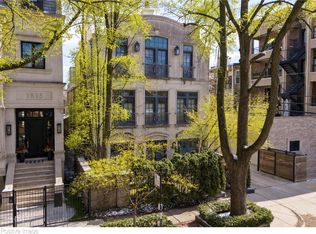
- $4,495,0005 bd5 ba5.9k sqft1811 N Howe St, Chicago, IL 60614Active
 MLS ID #12595802, Carrie McCormick, @properties Christie's International Real Estate. MRED as distributed by MLS GRID
 - $2,990,0005 bd4 ba4.5k sqft2347 N Geneva Ter, Chicago, IL 60614Active
 MLS ID #12724964, Jennifer Kolhouse, Coldwell Banker Realty. MRED as distributed by MLS GRID
 - $3,998,0006 bd7 ba6.4k sqft2658 N Mildred Ave, Chicago, IL 60614Active
 MLS ID #12740854, Maritza Sowell, Coldwell Banker Realty. MRED as distributed by MLS GRID
 - $4,000,0006 bd7 ba5k sqft353 W Belden Ave, Chicago, IL 60614Active
 MLS ID #12688535, Ryan Preuett, Jameson Sotheby's Intl Realty. MRED as distributed by MLS GRID
