Opportunities of this scale are rarely available in the heart of East Lakeview. Spanning an extraordinary 5,400 square feet, this expansive penthouse offers soaring ceilings, incredible volume, and natural light at every turn, all just steps from Broadway's best shopping and dining and the lakefront at Belmont Harbor. Designed for grand-scale living and entertaining, the residence features four bedrooms, four full bathrooms, three powder rooms, and an exceptionally spacious open floor plan. The oversized kitchen offers tremendous proportions and the opportunity to create a truly spectacular culinary centerpiece. Multiple balconies and a sun-filled solarium provide exceptional indoor-outdoor living, while the rooftop offers an incredible, soon-to-be completed private deck with sweeping views. The primary suite is a dream unto itself, offering remarkable space, an attached private office, an enormous walk-in closet, and a sprawling ensuite bath with the scale to create a true spa-like retreat. Set within a well-maintained elevator building, the home offers an exceptional canvas for a complete transformation, with the space, ceiling heights, light, and outdoor areas to create something truly extraordinary. Two parking spaces complete this rare offering. For those seeking grand proportions and the opportunity to create a one-of-a-kind residence in one of East Lakeview's most desirable locations, this penthouse is unlike anything else on the market.
Active
$2,295,000
545 W Aldine Ave #6E, Chicago, IL 60657
6beds
5,400sqft
Condominium, Single Family Residence
Built in 2000
-- sqft lot
$-- Zestimate®
$425/sqft
$2,627/mo HOA
What's special
Soaring ceilingsWell-maintained elevator buildingMultiple balconiesAttached private officeIncredible volumeSun-filled solariumOversized kitchen
- --
- 1,195
- views
- 71
- saves
Zillow last checked:
Listing updated:
Listed by:
Carrie McCormick 312-961-4612,
@properties Christie's International Real Estate
Source: MRED as distributed by MLS GRID,MLS#: 12740818
Facts & features
Interior
Bedrooms & bathrooms
- Bedrooms: 6
- Bathrooms: 7
- Full bathrooms: 4
- 1/2 bathrooms: 3
Rooms
- Room types: Bedroom 5, Bedroom 6, Walk In Closet, Foyer
Primary bedroom
- Features: Flooring (Carpet), Bathroom (Full)
- Level: Second
- Area: 483 Square Feet
- Dimensions: 21X23
Bedroom 2
- Features: Flooring (Carpet)
- Level: Second
- Area: 288 Square Feet
- Dimensions: 18X16
Bedroom 3
- Features: Flooring (Carpet)
- Level: Second
- Area: 338 Square Feet
- Dimensions: 26X13
Bedroom 4
- Features: Flooring (Carpet)
- Level: Second
- Area: 280 Square Feet
- Dimensions: 20X14
Bedroom 5
- Features: Flooring (Carpet)
- Level: Second
- Area: 336 Square Feet
- Dimensions: 24X14
Bedroom 6
- Features: Flooring (Carpet)
- Level: Second
- Area: 300 Square Feet
- Dimensions: 25X12
Dining room
- Features: Flooring (Hardwood)
- Level: Main
- Area: 340 Square Feet
- Dimensions: 17X20
Foyer
- Features: Flooring (Hardwood)
- Level: Main
- Area: 126 Square Feet
- Dimensions: 9X14
Kitchen
- Features: Kitchen (Eating Area-Breakfast Bar, Island), Flooring (Hardwood)
- Level: Main
- Area: 220 Square Feet
- Dimensions: 11X20
Laundry
- Level: Second
- Area: 108 Square Feet
- Dimensions: 18X6
Living room
- Features: Flooring (Hardwood)
- Level: Main
- Area: 522 Square Feet
- Dimensions: 29X18
Walk in closet
- Features: Flooring (Carpet)
- Level: Second
- Area: 195 Square Feet
- Dimensions: 15X13
Heating
- Natural Gas
Cooling
- Central Air, Other
Appliances
- Laundry: Washer Hookup, In Unit
Features
- Walk-In Closet(s), Open Floorplan
- Flooring: Hardwood
- Doors: Door Monitored By TV
- Basement: None
- Number of fireplaces: 1
- Fireplace features: Living Room
Interior area
- Total structure area: 0
- Total interior livable area: 5,400 sqft
Property
Parking
- Total spaces: 2
- Parking features: Yes, Garage Owned, Attached, Garage
- Attached garage spaces: 2
Accessibility
- Accessibility features: No Disability Access
Features
- Patio & porch: Roof Deck, Deck
- Exterior features: Balcony, Door Monitored By TV
Details
- Additional parcels included: 14213120531043,14213120531092
- Parcel number: 14213120531029
- Special conditions: List Broker Must Accompany
Construction
Type & style
- Home type: Condo
- Property subtype: Condominium, Single Family Residence
Materials
- Other
Condition
- New construction: No
- Year built: 2000
Utilities & green energy
- Sewer: Public Sewer
- Water: Lake Michigan
Community & HOA
HOA
- Has HOA: Yes
- Amenities included: Elevator in Residence
- Services included: Water, Insurance, Cable TV, Exterior Maintenance, Lawn Care, Scavenger, Snow Removal
- HOA fee: $2,627 monthly
Location
- Region: Chicago
Financial & listing details
- Price per square foot: $425/sqft
- Tax assessed value: $2,555,370
- Annual tax amount: $51,914
- Date on market: 8/25/2026
- Ownership: Condo
Estimated market value
Not available
Estimated sales range
Not available
Not available
Price history
| Date | Event | Price |
|---|---|---|
| 8/28/2025 | Sold | $1,260,000+83.9%$233/sqft |
Source:  MRED as distributed by MLS GRID #12392805 Report a problem MRED as distributed by MLS GRID #12392805 Report a problem | ||
| 3/1/2023 | Sold | $685,000+23.4%$127/sqft |
Source: @Properties sold #11650612_60657_6C Report a problem | ||
| 10/20/2022 | Listing removed | -- |
Source: MRED as distributed by MLS GRID #11181948 Report a problem | ||
| 8/19/2022 | Sold | $555,000+1253.7%$103/sqft |
Source: @Properties sold #11401150_60657_2F Report a problem | ||
| 1/31/2022 | Sold | $41,000-97.4%$8/sqft |
Source: Berkshire Hathaway HomeServices Koenig Rubloff #11300033_60657_P51 Report a problem | ||
| 10/23/2021 | Pending sale | $1,600,000$296/sqft |
Source: MRED as distributed by MLS GRID #11181948 Report a problem | ||
| 10/23/2021 | Contingent | $1,600,000$296/sqft |
Source: MRED as distributed by MLS GRID #11181948 Report a problem | ||
| 8/6/2021 | Listed for sale | $1,600,000$296/sqft |
Source: MRED as distributed by MLS GRID #11181948 Report a problem | ||
Public tax history
| Year | Property taxes | Tax assessment |
|---|---|---|
| 2024 | $47,916 -4.2% | $255,537 +6.3% |
| 2023 | $50,029 +276.7% | $240,432 +253.6% |
| 2022 | $13,283 +2.1% | $67,998 |
| 2021 | $13,004 -69.2% | $67,998 -64.7% |
| 2020 | $42,238 +1.2% | $192,705 -8.7% |
| 2019 | $41,722 +1.7% | $211,092 |
| 2018 | $41,019 -14.4% | $211,092 -6.6% |
| 2017 | $47,936 +7.1% | $226,055 |
| 2016 | $44,776 +9.4% | $226,055 |
| 2015 | $40,943 +15.6% | $226,055 +16.8% |
| 2014 | $35,429 +2% | $193,522 |
| 2013 | $34,719 +1.3% | $193,522 |
| 2012 | $34,279 +3.1% | $193,522 -6.6% |
| 2011 | $33,247 +1% | $207,192 |
| 2010 | $32,926 +4.9% | $207,192 |
| 2009 | $31,383 +15% | $207,192 +5.3% |
| 2008 | $27,284 +2.4% | $196,731 |
| 2007 | $26,642 +0.6% | $196,731 |
| 2006 | $26,493 -3.1% | $196,731 +16.3% |
| 2005 | $27,344 +1.1% | $169,170 |
| 2004 | $27,050 +4.1% | $169,170 |
| 2003 | $25,984 -5.4% | $169,170 +9.3% |
| 2002 | $27,471 | $154,724 |
| 2001 | -- | $154,724 |
Find assessor info on the county website
Monthly payment
Est. payment
Payment breakdown
Explore the cost of this home by adjusting the details. Changes won't be saved.Climate risks
Neighborhood: Lake View
Nearby schools
Schools provided by the listing agent
- Elementary: Nettelhorst Elementary School
- Middle: Nettelhorst Elementary School
- High: Lake View High School
- District: 299
Source: MRED as distributed by MLS GRID. This data may not be complete. We recommend contacting the local school district to confirm school assignments for this home.


Similar homes
- $2,100,0006 bd5 ba5.2k sqft461 W Melrose St, Chicago, IL 60657Active
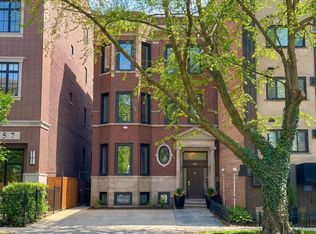 MLS ID #12594841, Lorenzo Sanchez, Engel & Voelkers Chicago. MRED as distributed by MLS GRID
 - $2,399,9993 bd4 ba3.6k sqft118 E Erie St Unit 37H, Chicago, IL 60611New
 MLS ID #12723162, Frankie DaPonte, @properties Christie's International Real Estate. MRED as distributed by MLS GRID
 - $1,650,0004 bd5 ba4.5k sqft421 W Melrose St #18BC, Chicago, IL 60657Active
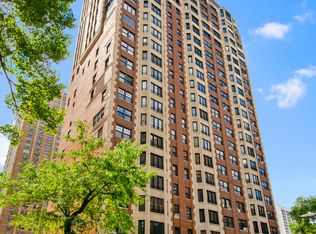 MLS ID #12664065, Jeffrey Lowe, Compass. MRED as distributed by MLS GRID
 - $2,225,0003 bd5 ba5.5k sqft55 W Delaware Pl APT 1120, Chicago, IL 60610Active
 MLS ID #12741185, Alexandre Stoykov, Compass. MRED as distributed by MLS GRID
