EXTRAORDINARY OPPORTUNITY - FULL 54TH FLOOR - OVER 9500 SQ FT OF RAW SPACE - 360 STUNNING VIEWS. This renowned building at One Museum Park East, is an architectural work of art, and will now host this one-of-a-kind condominium. And you can own this first-of-its-kind in the South Loop, full-floor penthouse style masterpiece. This unique location offers arguably the rarest of magnificent views anywhere in downtown Chicago. Virtually unobstructed on all sides, wake to the warmth of sunrises over the Lake, peer down on the Museum and Soldier Field campuses, relax to western sunsets, and be awestruck looking north up Michigan Avenue and across Millennium Park to the surreal Chicago skyline! Offered with 3 different architectural design concepts, choose one or reimagine your own vision for elegance and sophistication. Design options include a grand living/dining/kitchen space, separate full chef's kitchen, walk-in pantry and breakfast area, a majestic 1500sqft primary suite, a junior suite and 2 other bedrooms, an office, media room, sauna, steam shower, yoga room and gym, with 5 baths and full laundry room. This prestigious and impeccably maintained building, includes an array of world-class amenities. Among them: indoor and outdoor pools, a sun deck, BBQ area, fitness centers, saunas, locker rooms, 24-hour doorman service, a club room, kitchen, party rooms, and more. Outside your front door, world-class shopping, Soldier Field, concerts, festivals, parks, playgrounds, museums, and public transit. REVEL IN EVERYTHING DOWNTOWN CHICAGO HAS TO OFFER FROM YOUR PRESTIGEOUS AND TRULY RARE HOME IN THE SKY!
Active
$3,499,000
1211 S Prairie Ave #5400, Chicago, IL 60605
4beds
9,542sqft
Condominium, Single Family Residence
Built in 2008
-- sqft lot
$3,292,200 Zestimate®
$367/sqft
$5,977/mo HOA
What's special
Sunrises over the lakeFitness centersIndoor and outdoor poolsFull-floor penthouse style masterpieceWalk-in pantryWestern sunsetsBreakfast area
- 277 days |
- 1,478 |
- 80 |
Zillow last checked:
Listing updated:
Listed by:
Tony Magnone 818-439-6601,
Keller Williams ONEChicago,
Tommy Choi 773-851-5840,
Keller Williams ONEChicago
Source: MRED as distributed by MLS GRID,MLS#: 12498447
Facts & features
Interior
Bedrooms & bathrooms
- Bedrooms: 4
- Bathrooms: 5
- Full bathrooms: 4
- 1/2 bathrooms: 1
Rooms
- Room types: No additional rooms
Primary bedroom
- Features: Bathroom (Full)
- Level: Main
- Area: 595 Square Feet
- Dimensions: 17X35
Bedroom 2
- Level: Main
- Area: 490 Square Feet
- Dimensions: 14X35
Bedroom 3
- Level: Main
- Area: 276 Square Feet
- Dimensions: 12X23
Bedroom 4
- Level: Main
- Area: 130 Square Feet
- Dimensions: 10X13
Kitchen
- Features: Kitchen (Eating Area-Breakfast Bar)
Heating
- Natural Gas
Cooling
- Central Air
Features
- Basement: None
Interior area
- Total structure area: 0
- Total interior livable area: 9,542 sqft
Property
Parking
- Total spaces: 3
- Parking features: Yes, Garage Owned, Attached, Garage
- Attached garage spaces: 3
Accessibility
- Accessibility features: No Disability Access
Features
- Has view: Yes
- View description: Front of Property
- Has water view: Yes
- Water view: Front of Property
Lot
- Features: Common Grounds
Details
- Additional parcels included: 17221101351264,17221101351265
- Parcel number: 17221101351263
- Special conditions: None
Construction
Type & style
- Home type: Condo
- Property subtype: Condominium, Single Family Residence
Materials
- Glass, Concrete
Condition
- New construction: No
- Year built: 2008
Utilities & green energy
- Sewer: Public Sewer
- Water: Lake Michigan
Community & HOA
Community
- Subdivision: Museum Park
HOA
- Has HOA: Yes
- Amenities included: Bike Room/Bike Trails, Door Person, Elevator in Residence, Exercise Room, Storage, Health Club, On Site Manager/Engineer, Party Room, Sundeck, Indoor Pool, Pool, Receiving Room, Service Elevator(s)
- Services included: Heat, Air Conditioning, Water, Gas, Insurance, Security, Doorman, Cable TV, Exercise Facilities, Pool, Exterior Maintenance, Lawn Care, Scavenger, Snow Removal, Internet
- HOA fee: $5,977 monthly
Location
- Region: Chicago
Financial & listing details
- Price per square foot: $367/sqft
- Annual tax amount: $78,778
- Date on market: 10/17/2025
- Ownership: Condo
Estimated market value
$3,292,200
$3.13M - $3.46M
Not available
Price history
| Date | Event | Price |
|---|---|---|
| 10/17/2025 | Listed for sale | $3,499,000$367/sqft |
Source:  MRED as distributed by MLS GRID #12498447 Report a problem MRED as distributed by MLS GRID #12498447 Report a problem | ||
| 10/14/2025 | Listing removed | $3,499,000$367/sqft |
Source: MRED as distributed by MLS GRID #12467417 Report a problem | ||
| 9/9/2025 | Listed for sale | $3,499,000-12.4%$367/sqft |
Source: MRED as distributed by MLS GRID #12467417 Report a problem | ||
| 9/9/2025 | Listing removed | $3,995,000$419/sqft |
Source: MRED as distributed by MLS GRID #12426745 Report a problem | ||
| 7/25/2025 | Listed for sale | $3,995,000-20.1%$419/sqft |
Source: MRED as distributed by MLS GRID #12426745 Report a problem | ||
| 5/2/2025 | Listing removed | $4,999,000$524/sqft |
Source: MRED as distributed by MLS GRID #12309005 Report a problem | ||
| 3/11/2025 | Listed for sale | $4,999,000-16.7%$524/sqft |
Source: MRED as distributed by MLS GRID #12309005 Report a problem | ||
| 3/11/2025 | Listing removed | $5,999,000$629/sqft |
Source: MRED as distributed by MLS GRID #12148193 Report a problem | ||
| 12/18/2024 | Listed for sale | $5,999,000$629/sqft |
Source: MRED as distributed by MLS GRID #12148193 Report a problem | ||
Public tax history
Tax history is unavailable.
Monthly payment
Est. payment
Payment breakdown
Explore the cost of this home by adjusting the details. Changes won't be saved.Climate risks
Neighborhood: South Loop
Nearby schools
GreatSchools rating
- 8/10South Loop Elementary SchoolGrades: PK-8Distance: 0.6 mi
- 1/10Phillips Academy High SchoolGrades: 9-12Distance: 2.9 mi
Schools provided by the listing agent
- Elementary: South Loop Elementary School
- Middle: South Loop Elementary School
- High: Phillips Academy High School
- District: 299
Source: MRED as distributed by MLS GRID. This data may not be complete. We recommend contacting the local school district to confirm school assignments for this home.
- $39,700-- bd-- ba-- sqft1211 S Prairie Ave #69, Chicago, IL 60605Off Market
- $744,8003 bd3 ba1.8k sqft1211 S Prairie Ave APT 2904, Chicago, IL 60605Off Market

- $928,400-- bd-- ba-- sqft1211 S Prairie Ave APT 1706, Chicago, IL 60605Off Market
- $950,400-- bd-- ba-- sqft1211 S Prairie Ave APT 2006, Chicago, IL 60605Off Market
- $1,717,6003 bd3 ba2.9k sqft1211 S Prairie Ave APT 2901, Chicago, IL 60605Off Market
- $1,236,100-- bd-- ba-- sqft1211 S Prairie Ave APT 5305, Chicago, IL 60605Off Market
- $341,800-- bd-- ba-- sqft1211 S Prairie Ave #61, Chicago, IL 60605Off Market
- $52,610-- bd-- ba-- sqft1211 S Prairie Ave #83, Chicago, IL 60605Off Market
- $52,610-- bd-- ba-- sqft1211 S Prairie Ave #GU176, Chicago, IL 60605Off Market
A local agent can set up tours, give advice and negotiate with sellers.
Similar homes
- $3,500,0005 bd8 ba6.8k sqft270 E Pearson St #701-801, Chicago, IL 60611Active
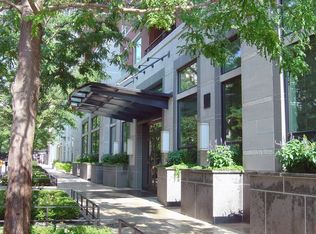 MLS ID #12658546, Caroline Druker, Baird & Warner. MRED as distributed by MLS GRID
 - $3,299,0004 bd4 ba5.1k sqft14 N Peoria St #6H-7H, Chicago, IL 60607Active
 MLS ID #12679827, Carrie McCormick, @properties Christie's International Real Estate. MRED as distributed by MLS GRID
 - $3,500,0003 bd5 ba6.4k sqft460 W Superior St #4-5, Chicago, IL 60654Active
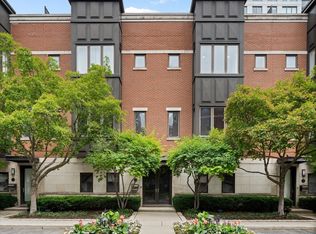 MLS ID #12672952, Susan Miner, Premier Relocation, Inc.. MRED as distributed by MLS GRID
 - $3,000,0003 bd4 ba9.2k sqft415 E North Water St #3205, Chicago, IL 60611Active
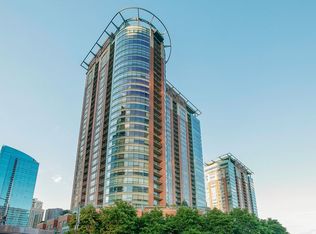 MLS ID #12341284, Michael Maier, Berkshire Hathaway HomeServices Chicago. MRED as distributed by MLS GRID
 - $4,200,0004 bd4 ba5.2k sqft800 N Michigan Ave APT 3501, Chicago, IL 60611ActiveMLS ID #12698756, Carrie McCormick, @properties Christie's International Real Estate. MRED as distributed by MLS GRID
- $3,750,0005 bd6 ba6.6k sqft1000 N Lake Shore Plz #47AB, Chicago, IL 60611ActiveMLS ID #12633682, Emily Sachs Wong, @properties Christie's International Real Estate. MRED as distributed by MLS GRID
- $3,499,9907 bd7 ba7.1k sqft75 E Elm St, Chicago, IL 60611ActiveMLS ID #12553514, Carrie McCormick, @properties Christie's International Real Estate. MRED as distributed by MLS GRID
- $2,995,0004 bd5 ba5.2k sqft800 N Michigan Ave APT 5901, Chicago, IL 60611ActiveMLS ID #12394646, Timothy Salm, Jameson Sotheby's Intl Realty. MRED as distributed by MLS GRID
- $4,500,0005 bd7 ba6.3k sqft840 N Lake Shore Dr #401-402, Chicago, IL 60611ActiveMLS ID #12700335, Timothy Salm, Jameson Sotheby's Intl Realty. MRED as distributed by MLS GRID
- $4,800,0004 bd4 ba4.8k sqft363 E Wacker Dr #3101, Chicago, IL 60601ActiveMLS ID #12566071, Carrie McCormick, @properties Christie's International Real Estate. MRED as distributed by MLS GRID
- $2,350,0003 bd4 ba5k sqft333 W Hubbard St APT 1006, Chicago, IL 60654ActiveMLS ID #12664153, Melanie Giglio, Compass. MRED as distributed by MLS GRID
- $3,499,0006 bd6 ba8k sqft15W047 60th St, Burr Ridge, IL 60527ActiveMLS ID #12691574, Lauren Walz, Coldwell Banker Realty. MRED as distributed by MLS GRID
- $3,390,0005 bd6 ba8k sqft1718 W Wrightwood Ave, Chicago, IL 60614ActiveMLS ID #12568716, Sharon Wong, Century 21 Realty Associates. MRED as distributed by MLS GRID
- $3,499,0005 bd7 ba10k sqft17 Ambriance Dr, Burr Ridge, IL 60527ActiveMLS ID #12526531, Linda Conforti, CSC, Jameson Sotheby's International Realty. MRED as distributed by MLS GRID
- $4,000,0006 bd7 ba5k sqft353 W Belden Ave, Chicago, IL 60614ActiveMLS ID #12688535, Ryan Preuett, Jameson Sotheby's Intl Realty. MRED as distributed by MLS GRID
- $4,900,0004 bd5 ba5.2k sqft1447 N Dearborn St #1N, Chicago, IL 60610ActiveMLS ID #12628505, Carrie McCormick, @properties Christie's International Real Estate. MRED as distributed by MLS GRID
- $3,495,0006 bd8 ba8.3k sqft1015 Sheridan Rd, Winnetka, IL 60093ActiveMLS ID #12660928, Linda Martin, Coldwell Banker Realty. MRED as distributed by MLS GRID
- $2,900,0006 bd6 ba6k sqft1634 W Surf St, Chicago, IL 60657ActiveMLS ID #12703000, Rubina Bokhari, Jameson Sotheby's Intl Realty. MRED as distributed by MLS GRID
- $3,998,0006 bd7 ba6.4k sqft2658 N Mildred Ave, Chicago, IL 60614ActiveMLS ID #12648246, Maritza Sowell, Coldwell Banker Realty. MRED as distributed by MLS GRID
- $4,295,0005 bd7 ba6.8k sqft1434 N Dearborn St, Chicago, IL 60610ActiveMLS ID #12657833, Carrie McCormick, @properties Christie's International Real Estate. MRED as distributed by MLS GRID
