Skip main navigation
Active
  • $4,200,000

    800 N Michigan Ave APT 3501, Chicago, IL 60611

    4beds
    5,250sqft
    : 
    Loading
    Get pre-qualified
    Condominium, Single Family Residence
    Built in 2000
    -- sqft lot
    $-- Zestimate®
    $800/sqft
    $4,829/mo HOA

    What's special

    Luxurious drapery fabricsMotorized shades throughoutCustom interior lightingTwo garage spacesQuartzite countertopsGrand foyerBeautifully appointed powder room
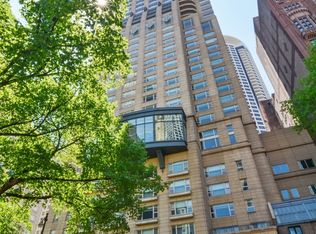
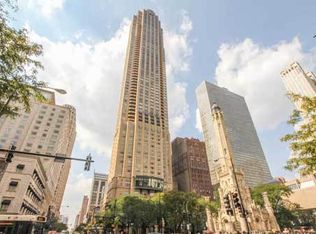
    This extraordinary, elegant residence at Park Tower stands as a testament to sophistication and grandeur. Custom designed by Robert Klingel, elegance surrounds you in this expansive 5,250 square foot, 4 bedroom plus paneled library / office. This home has been meticulously crafted using only the finest materials and design. A grand foyer welcomes you into the home, setting the tone for the grandeur that lies beyond. A spectacular 30 x 20' living room is anchored by a fireplace and oversized windows that artfully frame the east-facing views of the lake and city. Two pairs of French doors with beveled glass leads you to the rich wood-paneled office, showcasing the craftsmanship that went into creating this sanctuary. The custom cabinets seamlessly integrate into the paneling, providing both functionality and aesthetic appeal. Each cabinet is a work of art, featuring handcrafted details and ornate handles that add a touch of luxury to the room. These cabinets are not only storage solutions but also contribute to the overall design, adding depth and dimension to the space. As you explore the office, you'll discover hidden gems - a discreetly concealed television and hidden storage. A graceful transition to the formal dining room dressed in embroidered silk wallcoverings by Holly Hunt that creates a backdrop of sophistication that sets the stage for memorable gatherings. The piece de resistance of this dining sanctuary is undoubtedly the crystal chandelier that hangs majestically from above, casting a soft, ambient glow that dances off the wallpaper, creating an atmosphere of intimacy and grace. The dining room flows into the eat-in kitchen offering south and east-facing views. Anchored by an oversized center island, the kitchen features quartzite countertops that complement the custom cabinetry with polished nickel detailing and a center chandelier. The extensive suite of appliances by Wolf and Sub Zero and a discrete butler's pantry that offers additional ovens, wine storage and prep space. The oversized balcony is just off the kitchen providing the perfect amount of space to relax and enjoy the city and lake views. An extension of the kitchen is a cozy breakfast nook that is nestled in the SE corner and flows seamlessly into the comforting embrace of the family room that exudes an atmosphere of casual elegance. The bedroom wing offers 4 bedrooms including a primary suite that is a study in grandeur. Featuring a 29x14 bedroom wrapped in windows to the west, an incredible organized closet, and a spacious ensuite bath with radiant heated floors. Elegantly appointed in marble with polished nickel fixtures throughout, the primary bathroom features two separate custom carved vanities, Rohl plumbing fixtures and a luxurious shower. Three additional bedrooms, South facing bedroom two is wrapped in elegant wallcoverings and is ensuite, while bedrooms three and four enjoy western views and sunsets. Completing the residence are a beautifully appointed powder room, a discreet utility room with side-by-side washer and vented dryer, and a separate service entrance for the ultimate in privacy. No detail has been overlooked, from the custom interior lighting, the luxurious drapery fabrics, the textured wall coverings to the motorized shades throughout and a Control 4 system that automates the home. This five-star dwelling surpasses all expectations. The NoMi Club, offering a state-of-the-art fitness center and an indoor pool, coupled with premium hotel services, elevates the resident experience to unprecedented levels. Two garage spaces and a capacious storage unit are included. Seize the ultimate lifestyle opportunity in this prime location, where every element of luxury living has been meticulously curated. This residence at Park Tower is more than a home; it's a symphony of indulgence in the heart of the city.
    --
    on Zillow
    |
    571
    views
    |
    25
    saves
    |

    Zillow last checked:

    Listed by:

    Carrie McCormick 312-961-4612,

    @properties Christie's International Real Estate

    Source: MRED as distributed by MLS GRID,MLS#: 12698756MLS Logo

    Loading...

      Facts & features

      Interior

      Bedrooms & bathrooms
      • Bedrooms: 4
      • Bathrooms: 4
      • Full bathrooms: 3
      • 1/2 bathrooms: 1
      Rooms
      • Room types: Breakfast Room, Sitting Room, Office, Walk In Closet, Foyer, Pantry
      Primary bedroom
      • Features: Flooring (Carpet), Window Treatments (Curtains/Drapes, Window Treatments), Bathroom (Full)
      • Level: Main
      • Area: 406 Square Feet
      • Dimensions: 29X14
      Bedroom 2
      • Features: Flooring (Carpet), Window Treatments (Curtains/Drapes, Window Treatments)
      • Level: Main
      • Area: 182 Square Feet
      • Dimensions: 14X13
      Bedroom 3
      • Features: Flooring (Carpet), Window Treatments (Curtains/Drapes, Window Treatments)
      • Level: Main
      • Area: 238 Square Feet
      • Dimensions: 17X14
      Bedroom 4
      • Features: Flooring (Carpet), Window Treatments (Curtains/Drapes, Window Treatments)
      • Level: Main
      • Area: 144 Square Feet
      • Dimensions: 12X12
      Breakfast room
      • Features: Flooring (Hardwood), Window Treatments (Curtains/Drapes, Window Treatments)
      • Level: Main
      • Area: 96 Square Feet
      • Dimensions: 12X8
      Dining room
      • Features: Flooring (Hardwood), Window Treatments (Curtains/Drapes, Window Treatments)
      • Level: Main
      • Area: 336 Square Feet
      • Dimensions: 16X21
      Family room
      • Features: Flooring (Hardwood), Window Treatments (Curtains/Drapes, Window Treatments)
      • Level: Main
      • Area: 238 Square Feet
      • Dimensions: 14X17
      Foyer
      • Features: Flooring (Marble)
      • Level: Main
      • Area: 198 Square Feet
      • Dimensions: 18X11
      Kitchen
      • Features: Kitchen (Eating Area-Breakfast Bar, Island, Pantry-Butler, Custom Cabinetry, Granite Counters, Updated Kitchen), Flooring (Stone), Window Treatments (Curtains/Drapes, Window Treatments)
      • Level: Main
      • Area: 272 Square Feet
      • Dimensions: 17X16
      Laundry
      • Features: Flooring (Ceramic Tile)
      • Level: Main
      • Area: 50 Square Feet
      • Dimensions: 10X5
      Living room
      • Features: Flooring (Hardwood), Window Treatments (Curtains/Drapes, Window Treatments)
      • Level: Main
      • Area: 600 Square Feet
      • Dimensions: 30X20
      Office
      • Features: Flooring (Hardwood), Window Treatments (Curtains/Drapes, Window Treatments)
      • Level: Main
      • Area: 299 Square Feet
      • Dimensions: 13X23
      Pantry
      • Features: Flooring (Stone)
      • Level: Main
      • Area: 120 Square Feet
      • Dimensions: 12X10
      Sitting room
      • Features: Flooring (Hardwood), Window Treatments (Curtains/Drapes, Window Treatments)
      • Level: Main
      • Area: 168 Square Feet
      • Dimensions: 14X12
      Walk in closet
      • Features: Flooring (Carpet)
      • Level: Main
      • Area: 108 Square Feet
      • Dimensions: 12X9
      Heating
      • Natural Gas, Indv Controls
      Cooling
      • Central Air
      Appliances
      • Included: Double Oven, Microwave, Dishwasher, Refrigerator, High End Refrigerator, Washer, Dryer, Disposal, Wine Refrigerator, Humidifier
      • Laundry: Main Level, In Unit
      Features
      • Sauna, Wet Bar, Built-in Features, Walk-In Closet(s), Bookcases, Pantry
      • Flooring: Hardwood
      • Windows: Drapes
      • Basement: None
      • Number of fireplaces: 1
      • Fireplace features: Attached Fireplace Doors/Screen, Gas Log, Gas Starter, Living Room
      Interior area
      • Total structure area: 0
      • Total interior livable area: 5,250 sqft
      Video & virtual tour

      Property

      Parking
      • Total spaces: 2
      • Parking features: Concrete, Garage Door Opener, Heated Garage, Yes, Garage Owned, Attached, Garage
      • Attached garage spaces: 2
      • Has uncovered spaces: Yes
      Accessibility
      • Accessibility features: No Interior Steps, Disability Access
      Features
      • Has view: Yes
      • View description: Front of Property
      • Has water view: Yes
      • Water view: Front of Property
      • Body of water: LAKE MICHIGAN
      Details
      • Parcel number: 17032310181045
      • Special conditions: List Broker Must Accompany
      • Other equipment: Ceiling Fan(s)

      Construction

      Type & style
      • Home type: Condo
      • Property subtype: Condominium, Single Family Residence
      Materials
      • Limestone
      • Foundation: Concrete Perimeter
      • Roof: Tar/Gravel
      Condition
      • New construction: No
      • Year built: 2000

      Utilities & green energy

      • Electric: Circuit Breakers
      • Sewer: Public Sewer
      • Water: Lake Michigan

      Community & HOA

      Community
      • Security: Security System, Fire Sprinkler System, Carbon Monoxide Detector(s)
      • Subdivision: Park Tower
      HOA
      • Has HOA: Yes
      • Services included: Heat, Parking, Insurance, Security, Cable TV, Scavenger, Internet
      • HOA fee: $4,829 monthly
      Location
      • Region: Chicago

      Financial & listing details

      • Price per square foot: $800/sqft
      • Tax assessed value: $3,249,970
      • Annual tax amount: $68,456
      • Ownership: Condo

        Estimated market value

        Not available

        Estimated sales range

        Not available

        Not available

        Price history

        DateEventPrice
        7/8/2026Listing removed$4,300,000$819/sqft
        Source: MRED as distributed by MLS GRID #12538173 Report a problem
        12/30/2025Listed for sale$4,300,000$819/sqft
        Source: MRED as distributed by MLS GRID #12538173 Report a problem
        12/27/2025Contingent$4,300,000$819/sqft
        Source: MRED as distributed by MLS GRID #12471210 Report a problem
        9/14/2025Listed for sale$4,300,000-4.4%$819/sqft
        Source: MRED as distributed by MLS GRID #12471210 Report a problem
        9/14/2025Listing removed$4,500,000$857/sqft
        Source: MRED as distributed by MLS GRID #12299842 Report a problem
        2/27/2025Price change$4,500,000-6.3%$857/sqft
        Source: MRED as distributed by MLS GRID #12299842 Report a problem
        8/12/2024Price change$4,800,000-8.6%$914/sqft
        Source: MRED as distributed by MLS GRID #12135555 Report a problem
        4/1/2024Price change$5,250,000-7.1%$1,000/sqft
        Source: MRED as distributed by MLS GRID #12017600 Report a problem
        1/8/2024Listed for sale$5,650,000+16.5%$1,076/sqft
        Source: MRED as distributed by MLS GRID #11940740 Report a problem
        2/17/2014Sold$4,850,000-8.5%$924/sqft
        Source: MRED as distributed by MLS GRID #08011305 Report a problem
        11/24/2013Pending sale$5,300,000$1,010/sqft
        Source: Koenig & Strey Real Living #08011305 Report a problem
        10/18/2013Price change$5,300,000-3.6%$1,010/sqft
        Source: Koenig & Strey Real Living #08011305 Report a problem
        8/1/2013Price change$5,500,000-3.5%$1,048/sqft
        Source: Koenig & Strey Real Living #08011305 Report a problem
        8/18/2012Price change$5,700,000-5%$1,086/sqft
        Source: Koenig & Strey Real Living #08011305 Report a problem
        3/8/2012Listed for sale$6,000,000$1,143/sqft
        Source: Koenig & Strey Real Living #08011305 Report a problem

        Public tax history

        YearProperty taxesTax assessment
        2024-- $324,997 +0.3%
        2023$68,350 -16.6%$323,949 -18.7%
        2022$81,957 -4.7%$398,462 -6.8%
        2021$85,973 +2.7%$427,534 +13.8%
        2020$83,687 +2.2%$375,669 -7.8%
        2019$81,904 +2.6%$407,662
        2018$79,848 -8.8%$407,662 -0.6%
        2017$87,584 +7.2%$410,231
        2016$81,664 +9.3%$410,231
        2015$74,692 +10.4%$410,231 +11.7%
        2014$67,675 +2%$367,316
        2013$66,327 -3.8%$367,316 -5%
        2012$68,935 +22.5%$386,648 +10%
        2011$56,292 -0.2%$351,421
        2010$56,395 -0.1%$351,421 -4.5%
        2009$56,446 +47.8%$367,921 +34.8%
        2008$38,189 +1.9%$272,937
        2007$37,465 +0.1%$272,937
        2006$37,432 +4.3%$272,937 +24.2%
        2005$35,898 +1%$219,690
        2004$35,536 +6.3%$219,690 +4%
        2003$33,419 +586.5%$211,195 +679.5%
        2002$4,868 $27,095
        2001-- $27,095
        Find assessor info on the county website

        Monthly payment

        Est. payment

        Payment breakdown

        Explore the cost of this home by adjusting the details. Changes won't be saved.
        All calculations are estimates and provided by Zillow, Inc. for informational purposes only. Actual amounts may vary.
        HOA fees may include property taxes on listings classified as Co-Ops. Contact the listing agent and/or owner for fee details.
        Mortgage interest rates are dependent on a number of factors, including credit score, down payment, and repayment length. Interest rate data provided by Zillow Group Marketplace, Inc. as of 1/1/1970 from various mortgage lenders with which we have lead or other similar arrangements; the Estimated Payment is an average of those rates.
        See how much you could borrow to make a competitive offer.

        Climate risks

        Neighborhood: Streeterville

        Getting around

        100 / 100
        Walker's Paradise
        92 / 100
        Rider's Paradise
        81 / 100
        Very Bikeable

        Nearby schools

        GreatSchools rating
        Schools provided by the listing agent
        • Elementary: Ogden Elementary
        • Middle: Ogden Elementary
        • High: Wells Community Academy Senior H
        • District: 299

        Source: MRED as distributed by MLS GRID. This data may not be complete. We recommend contacting the local school district to confirm school assignments for this home.

        A local agent can set up tours, give advice and negotiate with sellers.

        A local lender can help you make sure your offer is ready when you are.

        Browse local experts

        Similar homes