Newer construction home in Lincolnwood! Built in 2017, this stunning 2-story home has 5 beds (4+1), 4.5 baths, 5 car garage, full finished basement with bedroom, full bath, theatre and workout room. Total SF - 6755 (4894 sf above ground; 1861 sf basement). Every last detail was intricately designed. Designer upgrades throughout including: KITCHEN - Poggenpohl cabinets, walnut drawer inserts, Dorn bracht faucets, sub z wolf bosch, 48" range w double griddle, CSO oven, drawer mic, dekton and quartzite counters, custom floating banquette with solid walnut table; PRIMARY BATHROOM - Dorn Bracht & Axor Faucets, Bain Ultra airtub with heating and lighting, Toto Neorest bidet toilet, MrSteam Shower, Kallista Sinks, water fall and tub water fall spouts, giant 2x2 rain head with laminar flow, radiant heating, full tile, speakers, tv, custom vanity, vicostone quartz; OTHER BATHROOMS - Dekton & Caesar Stone slabs, Dorn bracht, Axor and Hansgrohe faucets, rain shower heads, covered in tile, guest marble, toto toilets, lower level Duravit; WINDOWS \TREATMENTS - Great Room to Patio 16' Bifold Centor door with integrated blackout and bug screens, Hunter Douglas Top Down\Bottom Cellular Shades throughout, power in bathroom Great room and Parlor custom roller shades with Somfy Power; FIREPLACE - Davinci Bay fireplace w color LEDs; LIGHTING: Whole home Lutron lighting control system, Custom Hammerton and Hubardton Forge lighting fixtures; OTHER - Smart Ceiling Fans, Whole home Sonos audio; GARAGE - radiant heat, wall control with sonos speakers, Epoxy flooring, side mount garage door openers; EXTERIOR - Smart control Rachio Landscape irrigation system, Built in planters with irrigation sealed with drainage, Low voltage landscape lightinG; MISC - Solid Hickory Hardwood flooring throughout 1st and 2nd floor, Radiant heating in lower level, Generac Power Generator, SmartHome wired and designer tile throughout. Don't miss out on touring this incredible home!
Active
$2,999,999
6505 N Knox Ave, Lincolnwood, IL 60712
5beds
6,755sqft
:
Get pre-qualified$22,931/mo
Single Family Residence
Built in 2017
0.31 Acres Lot
$2,730,300 Zestimate®
$444/sqft
$-- HOA
What's special
Power in bathroomLow voltage landscape lightingWhole home sonos audioGuest marbleRadiant heatingMrsteam showerVicostone quartz
- 214 days |
- 823 |
- 38 |
Zillow last checked:
Listing updated:
Listed by:
Stefanie Ridolfo (630)200-2120,
Real Broker LLC,
Vincent Ridolfo 847-561-1218,
Real Broker LLC
Source: MRED as distributed by MLS GRID,MLS#: 12544415
Facts & features
Interior
Bedrooms & bathrooms
- Bedrooms: 5
- Bathrooms: 5
- Full bathrooms: 4
- 1/2 bathrooms: 1
Rooms
- Room types: Bedroom 5, Loft, Office, Recreation Room, Workshop, Exercise Room, Theatre Room, Utility Room-Lower Level, Walk In Closet
Primary bedroom
- Features: Flooring (Hardwood), Bathroom (Full)
- Level: Second
- Area: 352 Square Feet
- Dimensions: 22X16
Bedroom 2
- Features: Flooring (Hardwood)
- Level: Second
- Area: 182 Square Feet
- Dimensions: 13X14
Bedroom 3
- Features: Flooring (Hardwood)
- Level: Second
- Area: 182 Square Feet
- Dimensions: 13X14
Bedroom 4
- Features: Flooring (Hardwood)
- Level: Second
- Area: 195 Square Feet
- Dimensions: 15X13
Bedroom 5
- Features: Flooring (Porcelain Tile)
- Level: Basement
- Area: 238 Square Feet
- Dimensions: 17X14
Bar entertainment
- Features: Flooring (Porcelain Tile)
- Level: Basement
- Area: 126 Square Feet
- Dimensions: 18X7
Dining room
- Features: Flooring (Hardwood)
- Level: Main
- Area: 224 Square Feet
- Dimensions: 16X14
Exercise room
- Features: Flooring (Porcelain Tile)
- Level: Basement
- Area: 252 Square Feet
- Dimensions: 14X18
Family room
- Features: Flooring (Hardwood)
- Level: Main
- Area: 506 Square Feet
- Dimensions: 22X23
Kitchen
- Features: Kitchen (Eating Area-Breakfast Bar, Eating Area-Table Space, Island, Pantry-Butler, Pantry-Walk-in), Flooring (Hardwood)
- Level: Main
- Area: 300 Square Feet
- Dimensions: 25X12
Laundry
- Features: Flooring (Porcelain Tile)
- Level: Second
- Area: 77 Square Feet
- Dimensions: 11X7
Living room
- Features: Flooring (Hardwood)
- Level: Main
- Area: 256 Square Feet
- Dimensions: 16X16
Loft
- Features: Flooring (Hardwood)
- Level: Second
- Area: 180 Square Feet
- Dimensions: 10X18
Office
- Features: Flooring (Hardwood)
- Level: Main
- Area: 360 Square Feet
- Dimensions: 18X20
Recreation room
- Features: Flooring (Porcelain Tile)
- Level: Basement
- Area: 420 Square Feet
- Dimensions: 21X20
Other
- Features: Flooring (Carpet)
- Level: Basement
- Area: 315 Square Feet
- Dimensions: 15X21
Other
- Features: Flooring (Porcelain Tile)
- Level: Basement
- Area: 144 Square Feet
- Dimensions: 12X12
Walk in closet
- Features: Flooring (Hardwood)
- Level: Second
- Area: 169 Square Feet
- Dimensions: 13X13
Other
- Features: Flooring (Porcelain Tile)
- Level: Basement
- Area: 144 Square Feet
- Dimensions: 12X12
Heating
- Other, Radiant Floor
Appliances
- Included: Double Oven, Range, Microwave, Dishwasher, Refrigerator, High End Refrigerator, Washer, Dryer, Disposal, Stainless Steel Appliance(s), Cooktop, Oven, Range Hood, Water Purifier Owned, Other, ENERGY STAR Qualified Appliances, Gas Cooktop, Gas Oven, Humidifier
- Laundry: Upper Level, Gas Dryer Hookup, Sink
Features
- Cathedral Ceiling(s), Sauna, Built-in Features, Walk-In Closet(s)
- Flooring: Hardwood
- Windows: Screens
- Basement: Finished,Egress Window,Full
- Attic: Pull Down Stair,Unfinished
- Number of fireplaces: 1
- Fireplace features: Double Sided, Living Room
Interior area
- Total structure area: 1,861
- Total interior livable area: 6,755 sqft
Property
Parking
- Total spaces: 5
- Parking features: Concrete, Garage Door Opener, Heated Garage, Garage, Yes, Garage Owned, Attached
- Attached garage spaces: 5
- Has uncovered spaces: Yes
Accessibility
- Accessibility features: No Disability Access
Features
- Stories: 2
- Patio & porch: Patio
- Exterior features: Balcony, Other, Lighting
- Has spa: Yes
- Spa features: Indoor Hot Tub
- Fencing: Fenced
Lot
- Size: 0.31 Acres
- Features: Corner Lot, Landscaped, Mature Trees
Details
- Parcel number: 10343170110000
- Special conditions: None
- Other equipment: TV-Dish, Ceiling Fan(s), Sump Pump, Sprinkler-Lawn, Backup Sump Pump;, Generator
Construction
Type & style
- Home type: SingleFamily
- Architectural style: Other
- Property subtype: Single Family Residence
Materials
- Brick, Other
- Foundation: Concrete Perimeter
- Roof: Metal
Condition
- New construction: No
- Year built: 2017
Utilities & green energy
- Sewer: Other
- Water: Lake Michigan
Community & HOA
Community
- Features: Park, Tennis Court(s), Curbs, Street Lights, Street Paved
- Security: Security System, Fire Sprinkler System, Closed Circuit Camera(s)
- Subdivision: Lincolnwood Terraces
HOA
- Services included: None
Location
- Region: Lincolnwood
Financial & listing details
- Price per square foot: $444/sqft
- Tax assessed value: $1,061,630
- Annual tax amount: $27,500
- Date on market: 1/9/2026
- Ownership: Fee Simple
Estimated market value
$2,730,300
$2.59M - $2.87M
$7,397/mo
Price history
| Date | Event | Price |
|---|---|---|
| 1/9/2026 | Listed for sale | $2,999,999$444/sqft |
Source:  MRED as distributed by MLS GRID #12544415 Report a problem MRED as distributed by MLS GRID #12544415 Report a problem | ||
| 1/2/2026 | Listing removed | $2,999,999$444/sqft |
Source: MRED as distributed by MLS GRID #12408141 Report a problem | ||
| 7/1/2025 | Listed for sale | $2,999,999$444/sqft |
Source: MRED as distributed by MLS GRID #12408141 Report a problem | ||
| 6/5/2025 | Listing removed | $2,999,999$444/sqft |
Source: MRED as distributed by MLS GRID #12284800 Report a problem | ||
| 3/6/2025 | Listed for sale | $2,999,999+900%$444/sqft |
Source: MRED as distributed by MLS GRID #12284800 Report a problem | ||
| 8/8/2013 | Sold | $300,000$44/sqft |
Source: Public Record Report a problem | ||
Public tax history
| Year | Property taxes | Tax assessment |
|---|---|---|
| 2024 | -- | $106,163 |
| 2023 | $27,501 +4.2% | $106,163 |
| 2022 | $26,389 +3.4% | $106,163 +16.3% |
| 2021 | $25,519 +1.6% | $91,290 |
| 2020 | $25,115 +0.2% | $91,290 -9% |
| 2019 | $25,066 +2% | $100,319 +10.8% |
| 2018 | $24,570 +169% | $90,547 +170.1% |
| 2017 | $9,133 +197.4% | $33,518 +182.8% |
| 2016 | $3,071 +8% | $11,854 +16.7% |
| 2015 | $2,844 +4.2% | $10,161 |
| 2014 | $2,728 +2.3% | $10,161 |
| 2013 | $2,667 -75.4% | $10,161 -78.1% |
| 2010 | $10,864 -17.9% | $46,320 -24.4% |
| 2009 | $13,230 +3.1% | $61,283 -12% |
| 2008 | $12,830 +3.1% | $69,640 |
| 2007 | $12,449 +12.5% | $69,640 +24% |
| 2006 | $11,069 +5.6% | $56,161 |
| 2005 | $10,479 +3.4% | $56,161 |
| 2004 | $10,130 +30.2% | $56,161 +37% |
| 2003 | $7,783 +7.3% | $40,981 |
| 2002 | $7,254 +23.9% | $40,981 |
| 2001 | $5,854 -3.5% | $40,981 +13.1% |
| 2000 | $6,068 +7.2% | $36,236 |
| 1999 | $5,660 | $36,236 |
Find assessor info on the county website
Monthly payment
Est. payment
Payment breakdown
Explore the cost of this home by adjusting the details. Changes won't be saved.Climate risks
Neighborhood: 60712
Nearby schools
GreatSchools rating
- 8/10Rutledge Hall Elementary SchoolGrades: 3-5Distance: 1 mi
- 9/10Lincoln Hall Middle SchoolGrades: 6-8Distance: 1 mi
- 6/10Niles West High SchoolGrades: 9-12Distance: 2.2 mi
Schools provided by the listing agent
- Elementary: Todd Hall Elementary School
- Middle: Rutledge Hall Elementary School
- High: Niles West High School
- District: 74
Source: MRED as distributed by MLS GRID. This data may not be complete. We recommend contacting the local school district to confirm school assignments for this home.
- $628,5004 bd2 ba1.9k sqft6515 N Knox Ave, Lincolnwood, IL 60712Off Market
- $912,7005 bd3 ba2.2k sqft6500 N Kenton Ave, Lincolnwood, IL 60712Off Market
- $756,7004 bd2 ba1.9k sqft6521 N Knox Ave, Lincolnwood, IL 60712Off Market
- $545,0005 bd3 ba4.5k sqft6510 N Kenton Ave, Lincolnwood, IL 60712Sold
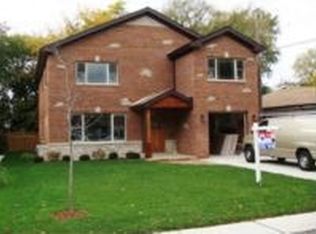
- $614,7002 bd1 ba1.9k sqft6453 N Knox Ave, Lincolnwood, IL 60712Off Market
- $627,5003 bd2 ba2k sqft6525 N Knox Ave, Lincolnwood, IL 60712Off Market
- $875,8005 bd2 ba2.9k sqft6504 N Knox Ave, Lincolnwood, IL 60712Off Market
- $909,8004 bd2 ba3.4k sqft4601 W Arthur Ave, Lincolnwood, IL 60712Off Market
A local agent can set up tours, give advice and negotiate with sellers.
A local lender can help you make sure your offer is ready when you are.
Similar homes
- $3,000,0008 bd8 ba7.8k sqft2430 Dorina Dr, Northfield, IL 60093New
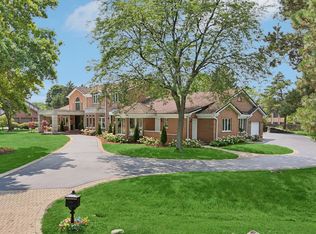 MLS ID #12730085, Tommy Choi, Keller Williams ONEChicago. MRED as distributed by MLS GRID
 - $2,999,9996 bd7 ba6.3k sqft282 Linden Park Pl, Highland Park, IL 60035Active
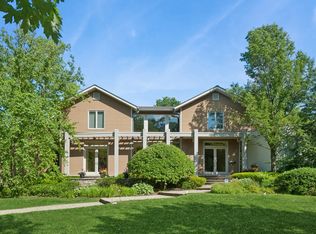 MLS ID #12604911, Linda Levin, Jameson Sotheby's Intl Realty. MRED as distributed by MLS GRID
 - $2,995,0005 bd7 ba4.9k sqft30 S Sheridan Rd, Lake Forest, IL 60045Active
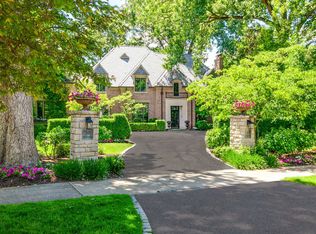 MLS ID #12678184, Cynthia Poulakidas Tobin, @properties Christie's International Real Estate. MRED as distributed by MLS GRID
 - $2,345,0006 bd5 ba6.2k sqft520 Greenwood Ave, Kenilworth, IL 60043Active
 MLS ID #12685606, Mary Grant, @properties Christie's International Real Estate. MRED as distributed by MLS GRID
 - $2,300,0004 bd4 ba4.7k sqft1934 N Cleveland Ave, Chicago, IL 60614NewMLS ID #12728875, Emily Sachs Wong, @properties Christie's International Real Estate. MRED as distributed by MLS GRID
- $2,500,0006 bd6 ba6k sqft6022 N Ionia Ave, Chicago, IL 60646ActiveMLS ID #12629635, Patty Cerny, Compass. MRED as distributed by MLS GRID
- $3,495,0006 bd8 ba8.3k sqft1015 Sheridan Rd, Winnetka, IL 60093ActiveMLS ID #12660928, Linda Martin, Coldwell Banker Realty. MRED as distributed by MLS GRID
- $2,599,0006 bd7 ba8.2k sqft493 Hazel Ave, Highland Park, IL 60035ActiveMLS ID #12686426, Janet Borden, Compass. MRED as distributed by MLS GRID
- $3,300,0006 bd7 ba4.7k sqft809 Edgemont Ln, Park Ridge, IL 60068ActiveMLS ID #12670039, Danny McGovern, RE/MAX Properties Northwest. MRED as distributed by MLS GRID
- $1,650,0004 bd4 ba5.5k sqft535 Cedar St, Park Ridge, IL 60068ActiveMLS ID #12719622, Craig Fallico, Baird & Warner. MRED as distributed by MLS GRID
- $3,250,0005 bd7 ba9.5k sqft1890 Robinwood Ln, Riverwoods, IL 60015ActiveMLS ID #12508862, Rich Wolnik Jr, Jason Mitchell Real Estate IL. MRED as distributed by MLS GRID
- $2,599,0006 bd5 ba5.3k sqft120 Crescent Dr, Glencoe, IL 60022ActiveMLS ID #12604738, Daniel Eirinberg, Compass. MRED as distributed by MLS GRID
- $2,349,0005 bd5 ba6.2k sqft440 Briarhill Rd, Glenview, IL 60025ActiveMLS ID #12721458, Connie Dornan, SFR, @properties Christie's International Real Estate. MRED as distributed by MLS GRID
- $2,450,0005 bd6 ba6k sqft2701 Daiquiri Dr, Riverwoods, IL 60015ActiveMLS ID #12722470, Ellen Davis, @properties Christie's International Real Estate. MRED as distributed by MLS GRID
- $3,800,0006 bd6 ba5.7k sqft2119 N Kenmore Ave, Chicago, IL 60614ActiveMLS ID #12658622, Emily Sachs Wong, @properties Christie's International Real Estate. MRED as distributed by MLS GRID
- $1,650,0005 bd5 ba4.2k sqft2229 W Farragut Ave, Chicago, IL 60625ActiveMLS ID #12715502, Connie Engel, @properties Christie's International Real Estate. MRED as distributed by MLS GRID
- $1,975,0004 bd4 ba5.2k sqft1464 Tyrell Ave, Park Ridge, IL 60068ActiveMLS ID #12709369, Temenoujka Aglikin, Nushka Realty LLC. MRED as distributed by MLS GRID
- $3,250,0004 bd5 ba5k sqft25421 N Saint Marys Rd, Mettawa, IL 60048ActiveMLS ID #12718399, Donna Mercier, SFR, Coldwell Banker Realty. MRED as distributed by MLS GRID
- $1,999,9005 bd5 ba4.5k sqft1962 W Wilson Ave, Chicago, IL 60640ActiveMLS ID #12702183, Maria DelBoccio, @properties Christie's International Real Estate. MRED as distributed by MLS GRID
- $2,499,0004 bd4 ba4k sqftLOT 3201 One Thornwood Ave, Glenview, IL 60026ActiveMLS ID #12703591, Kristen Canalia, @properties Christie's International Real Estate. MRED as distributed by MLS GRID
