Own the pinnacle of Chicago elegance in this 7880 sq ft duplex penthouse, formerly home to Vince Vaughn and the original headquarters of Hugh Hefner's Playboy enterprise. The Palmolive Building is a true Art Deco icon- its historic beacon once lit the skies to guide pilots to Midway Airport and today it shines as one of the most distinguished addresses in the city. This two-story residence is the ultimate blend of heritage and sophistication. the upper level features soaring 14-foot ceilings, timeless wood paneling in the original executive office, now reimagined as a show stopping primary suite with a lavish bathroom, an office, game. room and extensive storage. Downstairs you'll find a massive chef's kitchen, perfect for entertaining, along with formal living and dining rooms and a guest suite with its own bath. A custom temperature-controlled wine room ,part of a meticulous multi-million dollar renovation ,elevates this already extraordinary home. Enjoy three private terraces , a private elevator, two garage spaces , and the impeccable attention of a building staff renowned for best -in-class service. Qualified buyers only please.
Active
$8,400,000
159 E Walton Pl #Penthouse, Chicago, IL 60611
4beds
7,880sqft
Condominium, Single Family Residence
Built in 1929
-- sqft lot
$7,584,100 Zestimate®
$1,066/sqft
$14,786/mo HOA
What's special
Show stopping primary suiteCustom temperature-controlled wine roomTwo garage spacesExtensive storageTimeless wood panelingThree private terracesLavish bathroom
- 278 days
- 1,501
- 94
Zillow last checked:
Listing updated:
Listed by:
Brian Loomis (773)251-6915,
Jameson Sotheby's Intl Realty
Source: MRED as distributed by MLS GRID,MLS#: 12541400
Facts & features
Interior
Bedrooms & bathrooms
- Bedrooms: 4
- Bathrooms: 5
- Full bathrooms: 4
- 1/2 bathrooms: 1
Rooms
- Room types: Media Room, Breakfast Room, Office, Sitting Room, Walk In Closet
Primary bedroom
- Features: Bathroom (Full)
- Level: Second
- Area: 495 Square Feet
- Dimensions: 33X15
Bedroom 2
- Level: Second
- Area: 304 Square Feet
- Dimensions: 19X16
Bedroom 3
- Level: Main
- Area: 154 Square Feet
- Dimensions: 14X11
Bedroom 4
- Level: Main
- Area: 208 Square Feet
- Dimensions: 16X13
Breakfast room
- Level: Main
- Area: 165 Square Feet
- Dimensions: 15X11
Dining room
- Level: Main
- Area: 405 Square Feet
- Dimensions: 27X15
Family room
- Level: Main
- Area: 405 Square Feet
- Dimensions: 27X15
Kitchen
- Features: Kitchen (Eating Area-Table Space, Island, Pantry-Butler)
- Level: Main
- Area: 714 Square Feet
- Dimensions: 42X17
Laundry
- Level: Second
- Area: 88 Square Feet
- Dimensions: 11X8
Living room
- Level: Main
- Area: 420 Square Feet
- Dimensions: 28X15
Media room
- Level: Main
- Area: 180 Square Feet
- Dimensions: 15X12
Office
- Level: Second
- Area: 264 Square Feet
- Dimensions: 33X8
Sitting room
- Level: Second
- Area: 196 Square Feet
- Dimensions: 14X14
Walk in closet
- Level: Second
- Area: 208 Square Feet
- Dimensions: 13X16
Heating
- Forced Air, Sep Heating Systems - 2+
Cooling
- Central Air
Appliances
- Included: Double Oven, Range, Microwave, Dishwasher, Refrigerator, High End Refrigerator, Bar Fridge, Freezer, Washer, Dryer, Disposal, Wine Refrigerator
- Laundry: Main Level, Upper Level
Features
- Wet Bar, Theatre Room
- Flooring: Hardwood
- Basement: None
- Number of fireplaces: 1
- Fireplace features: Other
Interior area
- Total structure area: 0
- Total interior livable area: 7,880 sqft
Video & virtual tour
Property
Parking
- Total spaces: 2
- Parking features: Heated Garage, Yes, Garage Owned, Attached, Garage
- Attached garage spaces: 2
Accessibility
- Accessibility features: No Disability Access
Features
- Patio & porch: Deck
Details
- Parcel number: 17032130201001
- Special conditions: List Broker Must Accompany
Construction
Type & style
- Home type: Condo
- Property subtype: Condominium, Single Family Residence
Materials
- Marble/Granite, Limestone
Condition
- New construction: No
- Year built: 1929
- Major remodel year: 2006
Utilities & green energy
- Sewer: Public Sewer
- Water: Lake Michigan
Community & HOA
HOA
- Has HOA: Yes
- Services included: Heat, Air Conditioning, Water, Gas, Parking, Insurance, Security, Doorman, Cable TV, Exercise Facilities, Exterior Maintenance, Lawn Care, Scavenger, Snow Removal
- HOA fee: $14,786 monthly
Location
- Region: Chicago
Financial & listing details
- Price per square foot: $1,066/sqft
- Annual tax amount: $126,131
- Date on market: 1/8/2026
- Ownership: Condo
Estimated market value
$7,584,100
$7.20M - $7.96M
Not available
Price history
| Date | Event | Price |
|---|---|---|
| 3/3/2026 | Price change | $8,400,000-5.6%$1,066/sqft |
Source:  MRED as distributed by MLS GRID #12541400 Report a problem MRED as distributed by MLS GRID #12541400 Report a problem | ||
| 1/8/2026 | Listed for sale | $8,900,000$1,129/sqft |
Source: MRED as distributed by MLS GRID #12541400 Report a problem | ||
| 1/1/2026 | Listing removed | $8,900,000$1,129/sqft |
Source: MRED as distributed by MLS GRID #11954424 Report a problem | ||
| 12/6/2024 | Listed for sale | $8,900,000$1,129/sqft |
Source: MRED as distributed by MLS GRID #11954424 Report a problem | ||
| 9/3/2024 | Listing removed | $8,900,000$1,129/sqft |
Source: MRED as distributed by MLS GRID #11954424 Report a problem | ||
| 8/28/2024 | Listed for sale | $8,900,000-6.3%$1,129/sqft |
Source: MRED as distributed by MLS GRID #11954424 Report a problem | ||
| 1/9/2024 | Listed for sale | $9,500,000$1,206/sqft |
Source: MRED as distributed by MLS GRID #11954424 Report a problem | ||
| 12/27/2023 | Listing removed | -- |
Source: MRED as distributed by MLS GRID #11732514 Report a problem | ||
| 11/17/2023 | Listed for sale | $9,500,000-5%$1,206/sqft |
Source: MRED as distributed by MLS GRID #11732514 Report a problem | ||
| 4/8/2023 | Price change | $10,000,000-4.8%$1,269/sqft |
Source: MRED as distributed by MLS GRID #11732514 Report a problem | ||
| 3/7/2023 | Listed for sale | $10,500,000-3.7%$1,332/sqft |
Source: MRED as distributed by MLS GRID #11732514 Report a problem | ||
| 12/5/2022 | Listing removed | -- |
Source: MRED as distributed by MLS GRID #11122737 Report a problem | ||
| 6/28/2022 | Listed for sale | $10,900,000+36.3%$1,383/sqft |
Source: MRED as distributed by MLS GRID #11122737 Report a problem | ||
| 9/14/2016 | Sold | $8,000,000$1,015/sqft |
Source: MRED as distributed by MLS GRID #09227087 Report a problem | ||
Public tax history
Tax history is unavailable.
Monthly payment
Est. payment
Payment breakdown
Explore the cost of this home by adjusting the details. Changes won't be saved.Climate risks
Neighborhood: Streeterville
Nearby schools
Schools provided by the listing agent
- High: Wells Community Academy Senior H
- District: 299
Source: MRED as distributed by MLS GRID. This data may not be complete. We recommend contacting the local school district to confirm school assignments for this home.
- $881,1002 bd3 ba1.5k sqft159 E Walton Pl APT 6E, Chicago, IL 60611Off Market

- $1,847,9002 bd2 ba1.8k sqft159 E Walton Pl APT 12B, Chicago, IL 60611Off Market
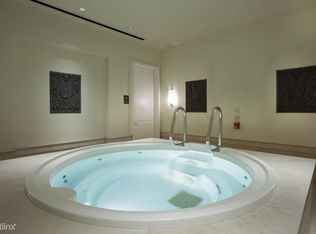
- $1,224,6002 bd2 ba1.8k sqft159 E Walton Pl APT 7C, Chicago, IL 60611Off Market
- $639,5001 bd1 ba1.1k sqft159 E Walton Pl APT 6F, Chicago, IL 60611Off Market

Similar homes
- $9,500,0005 bd7 ba7.7k sqft175 E Delaware Pl APT 9210, Chicago, IL 60611Active
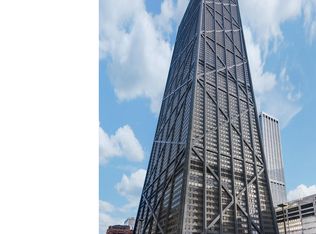 MLS ID #12672991, Carrie McCormick, @properties Christie's International Real Estate. MRED as distributed by MLS GRID
 - $5,900,0005 bd6 ba8.4k sqft800 N Michigan Ave #Penthouse 63, Chicago, IL 60611Active
 MLS ID #12593204, Jeffrey Lowe, Compass. MRED as distributed by MLS GRID
 - $6,900,0004 bd9 ba7.5k sqft79 E Cedar St, Chicago, IL 60611Active
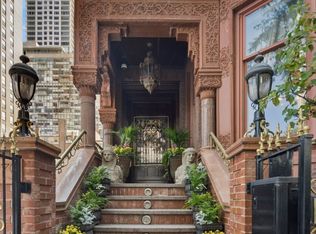 MLS ID #12658057, Mia Wilkinson, Berkshire Hathaway HomeServices Chicago. MRED as distributed by MLS GRID
 - $4,250,0003 bd5 ba5.5k sqft159 E Walton St #22A, Chicago, IL 60611Active
 MLS ID #12677656, Paul Gorney, eXp Realty. MRED as distributed by MLS GRID
