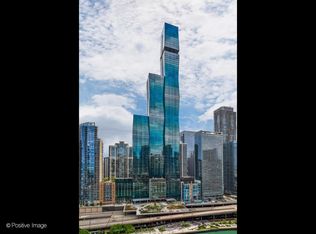
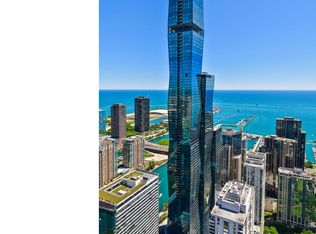
Introducing the Sky 360 Residences of St Regis Residences Chicago's New Luxury residence, an architectural masterpiece, designed by Jeanne Gang located in Lakeshore East. World-renowned interior design specialists Hirsch Bedner Associates (HBA) designed every interior, condo detail, & common space with no element overlooked. 11'4" ceiling heights with recessed lighting package, motorized window treatments, Gaggenau appliances, Snaidero cabinetry with motorized upper cabinets, under-counter/column wine cooler, wide plank hardwood flooring, Kallista plumbing fixtures, heated master bath floor, full height stone walls. Amenities include indoor & outdoor pools, hot tub, fire pit, fitness & training rooms, private dining room, demo kitchen, private wine storage & wine tasting room, enclosed dog exercise area. Indoor Parking available for additional charge.
Active
$8,415,000
363 E Wacker Dr #7301, Chicago, IL 60601
4beds
5,497sqft
Condominium, Single Family Residence
Built in ----
-- sqft lot
$-- Zestimate®
$1,531/sqft
$8,842/mo HOA
What's special
Hot tubIndoor and outdoor poolsHeated master bath floorFire pitWide plank hardwood flooringMotorized window treatmentsGaggenau appliances
- 171 days
- 2,157
- 142
Zillow last checked:
Listing updated:
Listed by:
Leila Zammatta 312-642-8869,
Magellan Marketing Group LLC
Source: MRED as distributed by MLS GRID,MLS#: 12629550
Facts & features
Interior
Bedrooms & bathrooms
- Bedrooms: 4
- Bathrooms: 5
- Full bathrooms: 4
- 1/2 bathrooms: 1
Rooms
- Room types: Balcony/Porch/Lanai, Exercise Room, Office, Sitting Room, Terrace
Primary bedroom
- Features: Flooring (Hardwood), Bathroom (Full)
- Level: Main
- Area: 304 Square Feet
- Dimensions: 19X16
Bedroom 2
- Features: Flooring (Hardwood)
- Level: Main
- Area: 204 Square Feet
- Dimensions: 17X12
Bedroom 3
- Features: Flooring (Hardwood)
- Level: Main
- Area: 160 Square Feet
- Dimensions: 16X10
Bedroom 4
- Features: Flooring (Hardwood)
- Level: Main
- Area: 110 Square Feet
- Dimensions: 11X10
Balcony porch lanai
- Level: Main
- Area: 108 Square Feet
- Dimensions: 18X6
Dining room
- Features: Flooring (Hardwood)
- Level: Main
- Area: 361 Square Feet
- Dimensions: 19X19
Exercise room
- Features: Flooring (Hardwood)
- Level: Main
- Area: 126 Square Feet
- Dimensions: 18X7
Family room
- Features: Flooring (Hardwood)
- Level: Main
- Area: 418 Square Feet
- Dimensions: 22X19
Kitchen
- Features: Kitchen (Eating Area-Breakfast Bar, Island), Flooring (Hardwood)
- Level: Main
- Area: 380 Square Feet
- Dimensions: 20X19
Living room
- Features: Flooring (Hardwood)
- Level: Main
- Area: 513 Square Feet
- Dimensions: 27X19
Office
- Features: Flooring (Hardwood)
- Level: Main
- Area: 240 Square Feet
- Dimensions: 16X15
Sitting room
- Features: Flooring (Hardwood)
- Level: Main
- Area: 266 Square Feet
- Dimensions: 19X14
Other
- Level: Main
- Area: 108 Square Feet
- Dimensions: 18X6
Heating
- Natural Gas, Forced Air, Radiant Floor
Cooling
- Central Air
Appliances
- Included: Double Oven, Microwave, Dishwasher, High End Refrigerator, Washer, Dryer, Disposal, Wine Refrigerator
- Laundry: Washer Hookup
Features
- Storage
- Flooring: Hardwood
- Basement: None
Interior area
- Total structure area: 0
- Total interior livable area: 5,497 sqft
Video & virtual tour
Property
Parking
- Total spaces: 3
- Parking features: Tandem, Yes, Attached, Garage
- Attached garage spaces: 3
Accessibility
- Accessibility features: No Disability Access
Features
- Has view: Yes
- View description: Back of Property, Front of Property, Side(s) of Property
- Has water view: Yes
- Water view: Back of Property,Front of Property,Side(s) of Property
Details
- Parcel number: 17103180881445
- Special conditions: None
Construction
Type & style
- Home type: Condo
- Property subtype: Condominium, Single Family Residence
Materials
- Steel Siding, Glass
Condition
- New Construction
- New construction: Yes
Utilities & green energy
- Sewer: Public Sewer
- Water: Lake Michigan
Community & HOA
HOA
- Has HOA: Yes
- Amenities included: Bike Room/Bike Trails, Door Person, Elevator in Residence, Exercise Room, Storage, Health Club, On Site Manager/Engineer, Park, Party Room, Sundeck, Indoor Pool, Pool, Receiving Room, Restaurant, Sauna, Service Elevator(s), Steam Room, Valet/Cleaner
- Services included: Heat, Air Conditioning, Water, Gas, Insurance, Doorman, Exercise Facilities, Pool, Scavenger, Internet
- HOA fee: $8,842 monthly
Location
- Region: Chicago
Financial & listing details
- Price per square foot: $1,531/sqft
- Tax assessed value: $7,268,190
- Annual tax amount: $116,966
- Date on market: 4/25/2026
- Ownership: Condo
Estimated market value
Not available
Estimated sales range
Not available
Not available
Price history
| Date | Event | Price |
|---|---|---|
| 10/12/2026 | Listing removed | $32,000$6/sqft |
Source: MRED as distributed by MLS GRID #12727727 Report a problem | ||
| 9/29/2026 | Listed for rent | $32,000$6/sqft |
Source: MRED as distributed by MLS GRID #12727727 Report a problem | ||
| 9/29/2026 | Listing removed | $32,000$6/sqft |
Source: Zillow Rentals Report a problem | ||
| 8/11/2026 | Listed for rent | $32,000$6/sqft |
Source: Zillow Rentals Report a problem | ||
| 8/11/2026 | Listing removed | $32,000$6/sqft |
Source: MRED as distributed by MLS GRID #12727727 Report a problem | ||
| 8/7/2026 | Listed for rent | $32,000$6/sqft |
Source: MRED as distributed by MLS GRID #12727727 Report a problem | ||
| 4/25/2026 | Listed for sale | $8,415,000-8.2%$1,531/sqft |
Source:  MRED as distributed by MLS GRID #12629550 Report a problem MRED as distributed by MLS GRID #12629550 Report a problem | ||
| 11/22/2023 | Listing removed | -- |
Source: MRED as distributed by MLS GRID #11829179 Report a problem | ||
| 7/12/2023 | Listed for sale | $9,162,500$1,667/sqft |
Source: MRED as distributed by MLS GRID #11829179 Report a problem | ||
Public tax history
| Year | Property taxes | Tax assessment |
|---|---|---|
| 2024 | $146,024 +334.7% | $726,819 +356.5% |
| 2023 | $33,594 +2.6% | $159,222 |
| 2022 | $32,749 | $159,222 |
Find assessor info on the county website
Monthly payment
Est. payment
Payment breakdown
Explore the cost of this home by adjusting the details. Changes won't be saved.Climate risks
Neighborhood: New Eastside
Nearby schools
Similar homes
- $7,100,0004 bd5 ba5.7k sqft363 E Wacker Dr #9101, Chicago, IL 60601Active
 MLS ID #12602718, Laura England, Compass. MRED as distributed by MLS GRID
 - $10,995,0004 bd5 ba5.8k sqft363 E Wacker Dr Unit 7601, Chicago, IL 60601Active
 MLS ID #12749811, Rafael Murillo, Compass. MRED as distributed by MLS GRID
 - $6,451,9024 bd6 ba4.7k sqft363 E Wacker Dr #5506, Chicago, IL 60601Active
 MLS ID #12557259, Leila Zammatta, Magellan Marketing Group LLC. MRED as distributed by MLS GRID
 - $4,800,0004 bd4 ba4.8k sqft363 E Wacker Dr #3101, Chicago, IL 60601Active
 MLS ID #12566071, Carrie McCormick, @properties Christie's International Real Estate. MRED as distributed by MLS GRID
