Introducing penthouse 64 at One Bennett Park, a Robert A.M. Stern building. A one-of-a-kind full-floor residence defined by exceptional scale, light, and sweeping lake and skyline panoramas. Encompassing approximately 7,940 square feet, with 5 bedrooms, 5 full bathrooms, and 2 powder rooms, this residence is thoughtfully composed and reflects the quiet confidence and refined detailing for which One Bennett Park is known. Designed with a seamless balance of sophistication and ease, the interiors by Soucie Horner Design Collective feature bespoke elements and an elegant material palette. The entry foyer with vaulted ceilings and direct elevator access makes a striking first impression. The custom-designed kitchen by 210 Design House effortlessly connects to the family room and is appointed with Italian cabinetry and a full suite of premium appliances, including Wolf, Sub-Zero, and Miele. A butler's pantry enhances functionality with a wine refrigerator, ice machine, and warming drawer. The combined living and dining areas are anchored by a ventless gas fireplace and framed by unmatched views. A separate family room with built-in millwork opens to a private north-facing terrace, while an additional terrace with southern exposure offers multiple outdoor living options. The expansive primary suite is a private retreat, complete with dual en-suite bathrooms, a walk-in dressing room, and multiple walk-in closets. A dedicated library with built-in alcoves provides the ideal setting for a home office or study. Interior finishes include rift and quartered white oak hardwood flooring throughout, prewiring for motorized shades with blackout capabilities in bedrooms, and thoughtfully designed lighting, including recessed art lighting and Lutron-controlled systems with customizable settings. Additional features include a utility room with full-size washer and dryer, laundry sink, and storage. Residents enjoy personalized 24-hour concierge services, and valet parking via a discreet porte-cochere, designed for both convenience and privacy. Our full suite of building amenities is unrivaled in Chicago and includes a world-class fitness center, yoga room, Pilates studio, salon and massage suite. The inviting 41st floor owner's lounge also offers residents a gracious gathering space with beautiful outdoor terraces, lounge area with fireplace, billiards room, private dining and cordial room. This highly anticipated penthouse is currently under construction and expected to deliver August 2026. Reach out to learn more about this unique offering. Two garage parking spaces with valet service included. An additional parking space available for purchase.
Active
$12,250,000
451 E Grand Ave #Penthouse 64, Chicago, IL 60611
5beds
7,940sqft
:
Get pre-qualified$110,298/mo
Condominium, Single Family Residence
Built in 2019
-- sqft lot
$11,602,100 Zestimate®
$1,543/sqft
$16,467/mo HOA
What's special
Private north-facing terraceOne-of-a-kind full-floor residenceUnmatched viewsItalian cabinetryDual en-suite bathrooms
- 73 days |
- 5,617 |
- 213 |
Zillow last checked:
Listing updated:
Listed by:
Bradley Brondyke (773)512-5035,
Jameson Sotheby's Intl Realty,
Timothy Salm,
Jameson Sotheby's Intl Realty
Source: MRED as distributed by MLS GRID,MLS#: 12640008
Facts & features
Interior
Bedrooms & bathrooms
- Bedrooms: 5
- Bathrooms: 7
- Full bathrooms: 5
- 1/2 bathrooms: 2
Rooms
- Room types: Library, Breakfast Room, Foyer, Terrace, Bedroom 5, Sitting Room, Walk In Closet, Balcony/Porch/Lanai
Primary bedroom
- Features: Flooring (Hardwood), Bathroom (Full, Double Sink, Tub & Separate Shwr)
- Level: Main
- Area: 345 Square Feet
- Dimensions: 15X23
Bedroom 2
- Features: Flooring (Hardwood)
- Level: Main
- Area: 216 Square Feet
- Dimensions: 18X12
Bedroom 3
- Features: Flooring (Hardwood)
- Level: Main
- Area: 234 Square Feet
- Dimensions: 18X13
Bedroom 4
- Features: Flooring (Hardwood)
- Level: Main
- Area: 224 Square Feet
- Dimensions: 14X16
Bedroom 5
- Features: Flooring (Hardwood)
- Level: Main
- Area: 192 Square Feet
- Dimensions: 12X16
Balcony porch lanai
- Level: Main
- Area: 130 Square Feet
- Dimensions: 26X5
Breakfast room
- Features: Flooring (Hardwood)
- Level: Main
- Area: 168 Square Feet
- Dimensions: 12X14
Dining room
- Features: Flooring (Hardwood)
- Level: Main
- Area: 280 Square Feet
- Dimensions: 14X20
Family room
- Features: Flooring (Hardwood)
- Level: Main
- Area: 714 Square Feet
- Dimensions: 42X17
Foyer
- Features: Flooring (Hardwood)
- Level: Main
- Area: 240 Square Feet
- Dimensions: 15X16
Kitchen
- Features: Kitchen (Eating Area-Breakfast Bar, Island, Pantry-Butler, Breakfast Room, Custom Cabinetry), Flooring (Hardwood)
- Level: Main
- Area: 609 Square Feet
- Dimensions: 21X29
Laundry
- Level: Main
- Area: 90 Square Feet
- Dimensions: 9X10
Library
- Features: Flooring (Hardwood)
- Level: Main
- Area: 260 Square Feet
- Dimensions: 20X13
Living room
- Features: Flooring (Hardwood)
- Level: Main
- Area: 820 Square Feet
- Dimensions: 41X20
Sitting room
- Features: Flooring (Hardwood)
- Level: Main
- Area: 240 Square Feet
- Dimensions: 16X15
Other
- Level: Main
- Area: 210 Square Feet
- Dimensions: 5X42
Walk in closet
- Features: Flooring (Hardwood)
- Level: Main
- Area: 216 Square Feet
- Dimensions: 12X18
Heating
- Natural Gas, Forced Air, Indv Controls, Zoned
Cooling
- Central Air, Zoned
Appliances
- Included: Double Oven, Range, Microwave, Dishwasher, High End Refrigerator, Freezer, Washer, Dryer, Disposal, Wine Refrigerator
- Laundry: In Unit
Features
- Wet Bar, Elevator, Storage, Built-in Features, Walk-In Closet(s), Open Floorplan, Special Millwork, Doorman, Health Facilities, Lobby, Separate Dining Room, Pantry
- Flooring: Hardwood
- Basement: None
- Number of fireplaces: 1
- Fireplace features: Family Room, Living Room, Master Bedroom, Bedroom, Den/Library, Dining Room, Grand Entry Hall, Great Room, Kitchen
Interior area
- Total structure area: 0
- Total interior livable area: 7,940 sqft
Property
Parking
- Total spaces: 2
- Parking features: Yes, Attached, Garage
- Attached garage spaces: 2
Accessibility
- Accessibility features: No Disability Access
Features
- Has view: Yes
- View description: Front of Property, Side(s) of Property
- Has water view: Yes
- Water view: Front of Property,Side(s) of Property
Details
- Parcel number: 17102180130000
- Special conditions: None
Construction
Type & style
- Home type: Condo
- Property subtype: Condominium, Single Family Residence
Materials
- Marble/Granite, Concrete, Limestone
Condition
- New construction: No
- Year built: 2019
Utilities & green energy
- Sewer: Public Sewer
- Water: Lake Michigan, Public
Green energy
- Green verification: LEED-H Silver
Community & HOA
HOA
- Has HOA: Yes
- Services included: Heat, Water, Gas, Parking, Insurance, Doorman, Exercise Facilities, Pool, Exterior Maintenance, Scavenger, Snow Removal
- HOA fee: $16,467 monthly
Location
- Region: Chicago
Financial & listing details
- Price per square foot: $1,543/sqft
- Date on market: 5/12/2026
- Ownership: Condo
Estimated market value
$11,602,100
$11.02M - $12.18M
Not available
Price history
Price history is unavailable.
Public tax history
Tax history is unavailable.
Monthly payment
Est. payment
Payment breakdown
Explore the cost of this home by adjusting the details. Changes won't be saved.Climate risks
Neighborhood: Streeterville
Nearby schools
GreatSchools rating
- 4/10Ogden Elementary SchoolGrades: PK-8Distance: 0.9 mi
- 1/10Wells Community Academy High SchoolGrades: 9-12Distance: 2.7 mi
Schools provided by the listing agent
- District: 299
Source: MRED as distributed by MLS GRID. This data may not be complete. We recommend contacting the local school district to confirm school assignments for this home.
- $504,800-- bd-- ba-- sqft451 E Grand Ave APT 4602, Chicago, IL 60611Off Market
- $--2 bd2 ba1.3k sqft451 E Grand Ave #2208, Chicago, IL 60611Off Market

- $--2 bd2 ba1.2k sqft451 E Grand Ave #4106, Chicago, IL 60611Off Market
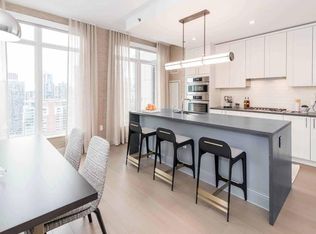
- $--2 bd2 ba1.3k sqft451 E Grand Ave #4007, Chicago, IL 60611Off Market
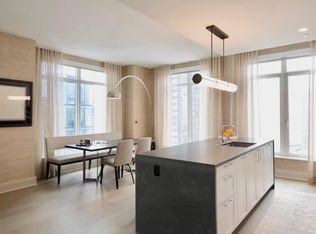
- $--2 bd2 ba1.2k sqft451 E Grand Ave #4807, Chicago, IL 60611Off Market
- $--2 bd2 ba1.1k sqft451 E Grand Ave #3104, Chicago, IL 60611Off Market
- $2,257,000-- bd-- ba-- sqft451 E Grand Ave APT 4203, Chicago, IL 60611Off Market
- $1,947,9003 bd4 ba2.4k sqft451 E Grand Ave #4603, Chicago, IL 60611Off Market
A local agent can set up tours, give advice and negotiate with sellers.
A local lender can help you make sure your offer is ready when you are.
Similar homes
- $9,500,0005 bd7 ba7.7k sqft175 E Delaware Pl APT 9210, Chicago, IL 60611New
 MLS ID #12672991, Carrie McCormick, @properties Christie's International Real Estate. MRED as distributed by MLS GRID
 - $12,250,0006 bd7 ba8.6k sqft800 N Michigan Ave #Penthouse 67, Chicago, IL 60611Active
 MLS ID #12566423, Susan Miner, Premier Relocation, Inc.. MRED as distributed by MLS GRID
 - $11,700,0005 bd7 ba8.5k sqft800 N Michigan Ave #Penthouse 64, Chicago, IL 60611Active
 MLS ID #12471830, Carrie McCormick, @properties Christie's International Real Estate. MRED as distributed by MLS GRID
 - $6,500,0003 bd4 ba4.7k sqft(Undisclosed Address), Chicago, IL 60611Active
 MLS ID #12565417, Brant Booker, Jameson Sotheby's Intl Realty. MRED as distributed by MLS GRID
 - $8,400,0004 bd5 ba7.8k sqft159 E Walton Pl #Penthouse, Chicago, IL 60611ActiveMLS ID #12541400, Brian Loomis, Jameson Sotheby's Intl Realty. MRED as distributed by MLS GRID
- $8,415,0004 bd5 ba5.4k sqft363 E Wacker Dr #7301, Chicago, IL 60601ActiveMLS ID #12629550, Leila Zammatta, Magellan Marketing Group LLC. MRED as distributed by MLS GRID
- $7,100,0004 bd5 ba5.7k sqft363 E Wacker Dr #9101, Chicago, IL 60601Price ChangeMLS ID #12602718, Laura England, Compass. MRED as distributed by MLS GRID
- $6,900,0004 bd9 ba7.5k sqft79 E Cedar St, Chicago, IL 60611ActiveMLS ID #12658057, Mia Wilkinson, Berkshire Hathaway HomeServices Chicago. MRED as distributed by MLS GRID
- $6,451,9024 bd6 ba4.7k sqft363 E Wacker Dr #5506, Chicago, IL 60601ActiveMLS ID #12557259, Leila Zammatta, Magellan Marketing Group LLC. MRED as distributed by MLS GRID
- $6,950,0006 bd8 ba9.5k sqft1878 N Orchard St, Chicago, IL 60614ActiveMLS ID #12705896, Susan Miner, Premier Relocation, Inc.. MRED as distributed by MLS GRID
- $7,750,0005 bd5 ba6k sqft1838 N Burling St, Chicago, IL 60614ActiveMLS ID #12282585, Ryan Preuett, Jameson Sotheby's Intl Realty. MRED as distributed by MLS GRID
- $7,995,0006 bd9 ba9.1k sqft3026 N Lake Shore Dr, Chicago, IL 60657ActiveMLS ID #12680533, Brant Booker, Jameson Sotheby's Intl Realty. MRED as distributed by MLS GRID
- $6,450,0007 bd11 ba10k sqft460 W Huron St, Chicago, IL 60654ActiveMLS ID #12278123, Chris Katsulis, THE NAV AGENCY. MRED as distributed by MLS GRID
- $7,999,9006 bd9 ba10k sqft919 Hill Rd, Winnetka, IL 60093ActiveMLS ID #12661112, Jena Radnay, @properties Christie's International Real Estate. MRED as distributed by MLS GRID
- $6,950,0006 bd9 ba10k sqft677 Sheridan Rd, Glencoe, IL 60022ActiveMLS ID #12679087, Mona Hellinga, @properties Christie's International Real Estate. MRED as distributed by MLS GRID
- $6,700,0006 bd8 ba8.9k sqft3305 York Rd, Oak Brook, IL 60523ActiveMLS ID #12527083, Diana Ivas, Berkshire Hathaway HomeServices Chicago. MRED as distributed by MLS GRID
