Classic limestone and brick single-family home on two and a half lots on coveted Burling Street with spectacular outdoor space. This outdoor footprint includes a swimming pool, outdoor kitchen, temperature controlled four-season glass atrium with accordion windows, sport court, and a gated parking pad for guests. The main level features high ceilings across a large living room with hardwood floors and a stone fireplace, a formal dining room with modern millwork and glass French doors that open to the deck, a grand staircase, a powder room, a chef's kitchen, a built-in breakfast table, and a family room with a second fireplace and a coffered ceiling. The family room connects via sliding doors to a four-season sunroom accessing the best-in-class outdoor space. Back inside, the second level features two secondary bedrooms, a laundry room, and a fabulous primary suite with a third fireplace, two custom walk-in closets, and a spa bath with a dual vanity, soaking tub, and steam shower. The top floor is dedicated to a large entertainment space, a game room with a wet bar, a guest bedroom or office, a full bath, and two more decks. This home's lower level has a large recreation space, a guest bedroom, a full bath, a 2nd laundry room, and access to the home's attached garage. Additional callouts include heated sidewalks, front steps, and parking pad, amazing natural light throughout, arched transitions and doorways, designer light fixtures, abundance of storage, composite decking, irrigation, and professional landscaping. There is private neighborhood security with multiple cars working each night. Located within a short walk to the best dining and shopping in Lincoln Park, 1838 N Burling is elevated living on Chicago's North Side.
Pending
$7,750,000
1838 N Burling St, Chicago, IL 60614
5beds
6,031sqft
Single Family Residence
Built in 2005
7,860 Square Feet Lot
$7,088,000 Zestimate®
$1,285/sqft
$-- HOA
What's special
Stone fireplaceSwimming poolSport courtGuest bedroom or officeProfessional landscapingLarge entertainment spaceAttached garage
- 197 days
- 582
- 22
Zillow last checked:
Listing updated:
Listed by:
Ryan Preuett (312)371-5951,
Jameson Sotheby's Intl Realty
Source: MRED as distributed by MLS GRID,MLS#: 12282585
Facts & features
Interior
Bedrooms & bathrooms
- Bedrooms: 5
- Bathrooms: 5
- Full bathrooms: 4
- 1/2 bathrooms: 1
Rooms
- Room types: Recreation Room, Walk In Closet, Bedroom 5, Heated Sun Room, Deck, Other Room, Media Room, Balcony/Porch/Lanai
Primary bedroom
- Features: Flooring (Hardwood), Bathroom (Full)
- Level: Second
- Area: 285 Square Feet
- Dimensions: 19X15
Bedroom 2
- Features: Flooring (Hardwood)
- Level: Second
- Area: 154 Square Feet
- Dimensions: 11X14
Bedroom 3
- Features: Flooring (Hardwood)
- Level: Second
- Area: 255 Square Feet
- Dimensions: 17X15
Bedroom 4
- Features: Flooring (Hardwood)
- Level: Third
- Area: 228 Square Feet
- Dimensions: 19X12
Bedroom 5
- Features: Flooring (Carpet)
- Level: Lower
- Area: 168 Square Feet
- Dimensions: 12X14
Balcony porch lanai
- Level: Third
- Area: 242 Square Feet
- Dimensions: 22X11
Balcony porch lanai
- Level: Third
- Area: 528 Square Feet
- Dimensions: 22X24
Deck
- Level: Main
- Area: 420 Square Feet
- Dimensions: 28X15
Dining room
- Features: Flooring (Hardwood)
- Level: Main
- Area: 270 Square Feet
- Dimensions: 15X18
Family room
- Features: Flooring (Hardwood)
- Level: Main
- Area: 361 Square Feet
- Dimensions: 19X19
Other
- Level: Main
- Area: 320 Square Feet
- Dimensions: 20X16
Kitchen
- Features: Kitchen (Eating Area-Table Space, Island), Flooring (Hardwood)
- Level: Main
- Area: 361 Square Feet
- Dimensions: 19X19
Laundry
- Level: Lower
- Area: 72 Square Feet
- Dimensions: 9X8
Living room
- Features: Flooring (Hardwood)
- Level: Main
- Area: 342 Square Feet
- Dimensions: 19X18
Media room
- Level: Third
- Area: 420 Square Feet
- Dimensions: 15X28
Other
- Level: Main
- Area: 1200 Square Feet
- Dimensions: 30X40
Recreation room
- Features: Flooring (Carpet)
- Level: Lower
- Area: 342 Square Feet
- Dimensions: 19X18
Walk in closet
- Level: Second
- Area: 40 Square Feet
- Dimensions: 8X5
Walk in closet
- Level: Second
- Area: 49 Square Feet
- Dimensions: 7X7
Heating
- Natural Gas, Forced Air, Zoned
Cooling
- Central Air, Zoned
Appliances
- Included: Double Oven, Microwave, Dishwasher, Refrigerator, Bar Fridge, Washer, Dryer, Disposal, Trash Compactor, Indoor Grill, Stainless Steel Appliance(s), Range Hood, Humidifier
Features
- Wet Bar, Walk-In Closet(s)
- Flooring: Hardwood
- Windows: Skylight(s)
- Basement: Finished,Exterior Entry,Full,Daylight
- Number of fireplaces: 3
- Fireplace features: Gas Log, Gas Starter, Family Room, Living Room, Master Bedroom
Interior area
- Total structure area: 0
- Total interior livable area: 6,031 sqft
Property
Parking
- Total spaces: 4
- Parking features: Heated Driveway, Garage Door Opener, Yes, Garage Owned, Attached, Driveway, Owned, Garage
- Attached garage spaces: 2
- Has uncovered spaces: Yes
Accessibility
- Accessibility features: No Disability Access
Features
- Patio & porch: Roof Deck, Deck, Patio
- Exterior features: Outdoor Grill
- Pool features: In Ground
Lot
- Size: 7,860 Square Feet
- Dimensions: 60X131
Details
- Parcel number: 14333000780000
- Special conditions: List Broker Must Accompany
- Other equipment: Central Vacuum, TV-Cable, TV-Dish, Intercom, Ceiling Fan(s), Air Purifier
Construction
Type & style
- Home type: SingleFamily
- Architectural style: Traditional
- Property subtype: Single Family Residence
Materials
- Brick, Stone, Limestone
Condition
- New construction: No
- Year built: 2005
Utilities & green energy
- Electric: Circuit Breakers, 200+ Amp Service
- Sewer: Public Sewer
- Water: Lake Michigan
Community & HOA
Community
- Security: Security System
HOA
- Services included: None
Location
- Region: Chicago
Financial & listing details
- Price per square foot: $1,285/sqft
- Tax assessed value: $2,980,000
- Annual tax amount: $59,208
- Date on market: 3/30/2026
- Ownership: Fee Simple
Estimated market value
$7,088,000
$6.73M - $7.44M
Not available
Price history
| Date | Event | Price |
|---|---|---|
| 9/4/2026 | Pending sale | $7,750,000$1,285/sqft |
Source:  MRED as distributed by MLS GRID #12282585 Report a problem MRED as distributed by MLS GRID #12282585 Report a problem | ||
| 8/6/2026 | Contingent | $7,750,000$1,285/sqft |
Source: MRED as distributed by MLS GRID #12282585 Report a problem | ||
| 3/30/2026 | Listed for sale | $7,750,000+172%$1,285/sqft |
Source: MRED as distributed by MLS GRID #12282585 Report a problem | ||
| 8/3/2007 | Sold | $2,848,750-12.3%$472/sqft |
Source: MRED as distributed by MLS GRID #06535992 Report a problem | ||
| 7/13/2005 | Sold | $3,250,000-1.7%$539/sqft |
Source: Public Record Report a problem | ||
| 2/27/2005 | Sold | $3,306,700+424.9%$548/sqft |
Source: Agent Provided Report a problem | ||
| 6/28/2000 | Sold | $630,000$104/sqft |
Source: Public Record Report a problem | ||
Public tax history
| Year | Property taxes | Tax assessment |
|---|---|---|
| 2024 | $59,209 +23.3% | $298,000 +29% |
| 2023 | $48,039 +2.6% | $231,000 |
| 2022 | $46,809 +2.2% | $231,000 |
| 2021 | $45,782 +1.7% | $231,000 +12.6% |
| 2020 | $45,008 +2% | $205,141 -8% |
| 2019 | $44,110 -2.7% | $222,980 -4.3% |
| 2018 | $45,327 +0.8% | $232,898 +9.7% |
| 2017 | $44,977 +3.3% | $212,310 -3.4% |
| 2016 | $43,523 +2% | $219,799 -6.6% |
| 2015 | $42,658 +11% | $235,412 +12.2% |
| 2014 | $38,448 +2% | $209,790 |
| 2013 | $37,677 +1.3% | $209,790 |
| 2012 | $37,198 -2.3% | $209,790 -11.5% |
| 2011 | $38,082 -0.5% | $237,029 |
| 2010 | $38,274 +4.3% | $237,029 |
| 2009 | $36,683 +1.8% | $237,029 -6.4% |
| 2008 | $36,049 +4% | $253,144 |
| 2007 | $34,654 -26.4% | $253,144 -22.8% |
| 2006 | $47,094 +63.3% | $328,050 +85.9% |
| 2005 | $28,836 +435.8% | $176,475 +430.4% |
| 2004 | $5,382 +2.4% | $33,274 +0.2% |
| 2003 | $5,256 -55.5% | $33,215 -51.3% |
| 2001 | $11,819 +35.2% | $68,251 |
| 2000 | $8,741 | $68,251 |
Find assessor info on the county website
Monthly payment
Est. payment
Payment breakdown
Explore the cost of this home by adjusting the details. Changes won't be saved.Climate risks
Neighborhood: Old Town
Nearby schools
Schools provided by the listing agent
- District: 299
Source: MRED as distributed by MLS GRID. This data may not be complete. We recommend contacting the local school district to confirm school assignments for this home.
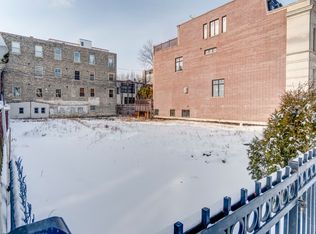

Similar homes
- $5,595,0005 bd5 ba5.6k sqft441 W Deming Pl, Chicago, IL 60614Active
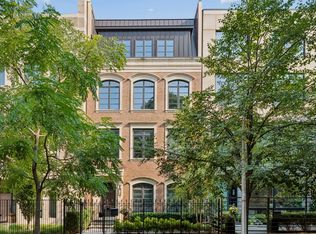 MLS ID #12740927, Melinda Jakovich-Lagrange, Compass. MRED as distributed by MLS GRID
 - $4,495,0005 bd5 ba5.9k sqft1811 N Howe St, Chicago, IL 60614Active
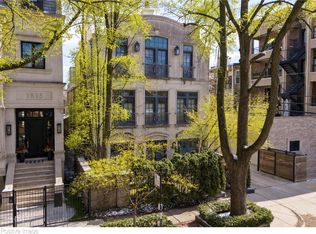 MLS ID #12595802, Carrie McCormick, @properties Christie's International Real Estate. MRED as distributed by MLS GRID
 - $5,200,0006 bd6 ba5.2k sqft451 W Deming Pl, Chicago, IL 60614Active
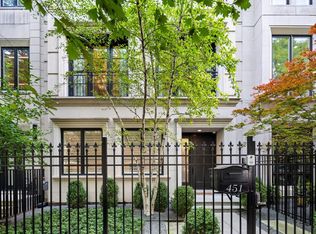 MLS ID #12760503, Nancy Tassone, Jameson Sotheby's Intl Realty. MRED as distributed by MLS GRID
 - $7,250,0007 bd9 ba7.2k sqft2018 N Seminary Ave, Chicago, IL 60614Active
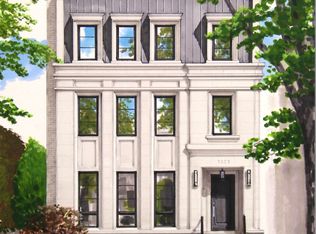 MLS ID #12743394, Andrew Thurston, Meridian Real Estate Chicago LLC. MRED as distributed by MLS GRID
