Nestled on the prestigious North Park Avenue, Significant Mansion stands as a remarkable architectural gem in the vibrant Old Town/Gold Coast neighborhood. This custom-built residence, constructed from exquisite masonry brick and limestone, spans an impressive 8,000 square feet and occupies a generous double lot measuring 50 feet in width. The property boasts an expansive side yard and entrance, multiple balconies, and a covered rooftop deck, crowned by a magnificent turret tower that presents breathtaking panoramic views of the city skyline and the lush, tree-lined surroundings. Featuring seven bedrooms and five and a half bathrooms, this home is a testament to meticulous design and thoughtful attention to detail. Inside, the residence showcases soaring 12-foot ceilings, rich hardwood flooring, a coffered ceiling in the living room, elaborate crown moldings, and stately 8-foot doors. The ambiance is further enhanced by three elegant wood-burning fireplaces, a five-stop elevator, and a well-appointed gym on the top floor that overlooks an impressive professional indoor basketball court. The spacious chef's kitchen is a culinary enthusiast's dream, equipped with a Wolf range cooktop and custom copper hood, built-in Wolf convection ovens, a commercial Thermador refrigerator, and luxurious granite countertops. Custom cabinetry, a large center island with counter seating, and a separate dining area create a seamless flow into the grand family room, which features yet another wood-burning fireplace. The spectacular three-season room invites relaxation with its own wood-burning fireplace and provides access to an outdoor grilling patio complete with a built-in DCS chef's grill. The home also includes a convenient mudroom with laundry facilities and direct access to the stunning side yard. The expansive primary suite is a private retreat, featuring a walk-out balcony, a dedicated staircase leading to a unique turret office, and two generous walk-in closets. The en suite bathroom is a luxurious haven, offering a double vanity, a spacious steam shower, and a jetted bathtub. Additional bedrooms are equally generous, each equipped with walk-in closets, en suite baths, and walk-out balconies. The lower level is designed for entertainment, featuring a cozy fireplace and a potential wine storage room, alongside two sizable bedrooms with walk-in closets and a full bath. Additional highlights of this extraordinary residence include a spacious attached 2.5-car garage, an automated privacy gate, a snowmelt driveway, a central vacuum system, geothermal radiant heating, Marvin windows, multiple laundry rooms, and a Sonos multi-room sound system throughout the home. Perfectly suited for entertaining large families, this unique property is ideally located near a wealth of entertainment options, exquisite dining, top-tier schools (including Latin and Parker), parks, and the picturesque lakefront. This is truly a one-of-a-kind home that promises an unparalleled living experience.
Active
$5,200,000
1515 N North Park Ave, Chicago, IL 60610
7beds
8,400sqft
Single Family Residence
Built in ----
2,522 Square Feet Lot
$-- Zestimate®
$619/sqft
$-- HOA
What's special
Cozy fireplaceElegant wood-burning fireplacesWalk-out balconyProfessional indoor basketball courtMagnificent turret towerOutdoor grilling patioLarge center island
- 1229 days |
- 1,664 |
- 60 |
Zillow last checked:
Listing updated:
Listed by:
Chaz Walters 773-405-8707,
Coldwell Banker Realty
Source: MRED as distributed by MLS GRID,MLS#: 11755660
Facts & features
Interior
Bedrooms & bathrooms
- Bedrooms: 7
- Bathrooms: 6
- Full bathrooms: 5
- 1/2 bathrooms: 1
Rooms
- Room types: Bedroom 5, Bedroom 6, Bedroom 7, Eating Area, Office, Exercise Room, Foyer, Pantry, Walk In Closet, Balcony/Porch/Lanai
Primary bedroom
- Features: Flooring (Hardwood), Bathroom (Full, Double Sink, Whirlpool & Sep Shwr)
- Level: Second
- Area: 276 Square Feet
- Dimensions: 23X12
Bedroom 2
- Features: Flooring (Hardwood)
- Level: Second
- Area: 192 Square Feet
- Dimensions: 16X12
Bedroom 3
- Features: Flooring (Hardwood)
- Level: Second
- Area: 192 Square Feet
- Dimensions: 16X12
Bedroom 4
- Features: Flooring (Hardwood)
- Level: Third
- Area: 196 Square Feet
- Dimensions: 14X14
Bedroom 5
- Features: Flooring (Hardwood)
- Level: Third
- Area: 168 Square Feet
- Dimensions: 14X12
Bedroom 6
- Features: Flooring (Carpet)
- Level: Lower
- Area: 238 Square Feet
- Dimensions: 17X14
Other
- Features: Flooring (Carpet)
- Level: Lower
- Area: 255 Square Feet
- Dimensions: 17X15
Balcony porch lanai
- Level: Main
- Area: 72 Square Feet
- Dimensions: 9X8
Dining room
- Features: Flooring (Hardwood)
- Level: Main
- Area: 221 Square Feet
- Dimensions: 17X13
Eating area
- Features: Flooring (Hardwood)
- Level: Main
- Area: 216 Square Feet
- Dimensions: 18X12
Exercise room
- Level: Lower
- Area: 580 Square Feet
- Dimensions: 29X20
Family room
- Features: Flooring (Hardwood)
- Level: Main
- Area: 551 Square Feet
- Dimensions: 29X19
Foyer
- Features: Flooring (Stone)
- Level: Main
- Area: 64 Square Feet
- Dimensions: 8X8
Kitchen
- Features: Kitchen (Island), Flooring (Hardwood)
- Level: Main
- Area: 408 Square Feet
- Dimensions: 24X17
Laundry
- Level: Second
- Area: 40 Square Feet
- Dimensions: 8X5
Living room
- Features: Flooring (Hardwood)
- Level: Main
- Area: 255 Square Feet
- Dimensions: 17X15
Office
- Level: Third
- Area: 196 Square Feet
- Dimensions: 14X14
Pantry
- Level: Main
- Area: 48 Square Feet
- Dimensions: 8X6
Walk in closet
- Level: Second
- Area: 63 Square Feet
- Dimensions: 9X7
Heating
- Natural Gas, Radiant, Sep Heating Systems - 2+, Geothermal
Cooling
- Central Air, Zoned
Appliances
- Included: Double Oven, Microwave, Dishwasher, High End Refrigerator, Washer, Dryer, Disposal, Stainless Steel Appliance(s), Cooktop, Range Hood, Gas Cooktop, Humidifier, Multiple Water Heaters
- Laundry: In Unit, Multiple Locations, Sink
Features
- Beamed Ceilings
- Basement: Finished,Daylight
- Number of fireplaces: 1
Interior area
- Total structure area: 0
- Total interior livable area: 8,400 sqft
Property
Parking
- Total spaces: 2.5
- Parking features: Concrete, Heated Driveway, Garage Door Opener, Heated Garage, Yes, Garage Owned, Attached, Garage
- Attached garage spaces: 2.5
- Has uncovered spaces: Yes
Accessibility
- Accessibility features: No Disability Access
Features
- Patio & porch: Roof Deck, Deck
- Exterior features: Balcony, Lighting
- Fencing: Fenced,Electric
Lot
- Size: 2,522 Square Feet
- Dimensions: 50 X 101.7
Details
- Parcel number: 17042020150000
- Special conditions: List Broker Must Accompany
- Other equipment: Central Vacuum, TV-Cable, Intercom, Ceiling Fan(s), Sump Pump
Construction
Type & style
- Home type: SingleFamily
- Property subtype: Single Family Residence
Materials
- Brick, Stone, Limestone
- Foundation: Concrete Perimeter
- Roof: Rubber
Condition
- New construction: No
Utilities & green energy
- Electric: Circuit Breakers, Service - 400 Amp or Greater
- Sewer: Public Sewer
- Water: Lake Michigan, Public
Green energy
- Energy efficient items: Geothermal Heating/Cooling System
Community & HOA
Community
- Features: Sidewalks, Street Lights
- Security: Security System
HOA
- Services included: None
Location
- Region: Chicago
Financial & listing details
- Price per square foot: $619/sqft
- Annual tax amount: $54,468
- Date on market: 4/10/2023
- Ownership: Fee Simple
Estimated market value
Not available
Estimated sales range
Not available
$7,832/mo
Price history
| Date | Event | Price |
|---|---|---|
| 4/10/2023 | Listed for sale | $5,200,000$619/sqft |
Source:  MRED as distributed by MLS GRID #11755660 Report a problem MRED as distributed by MLS GRID #11755660 Report a problem | ||
Public tax history
Tax history is unavailable.
Monthly payment
Est. payment
Payment breakdown
Explore the cost of this home by adjusting the details. Changes won't be saved.Climate risks
Neighborhood: Old Town
Nearby schools
GreatSchools rating
- 2/10Manierre Elementary SchoolGrades: PK-8Distance: 0.3 mi
- 7/10Lincoln Park High SchoolGrades: 9-12Distance: 0.8 mi
Schools provided by the listing agent
- Elementary: Manierre Elementary School
- High: Lincoln Park High School
- District: 299
Source: MRED as distributed by MLS GRID. This data may not be complete. We recommend contacting the local school district to confirm school assignments for this home.
- $3,298,8005 bd5 ba5.7k sqft1515 N North Park Ave #1, Chicago, IL 60610Off Market
- $1,715,9005 bd5 ba5.7k sqft1513 N North Park Ave, Chicago, IL 60610Off Market
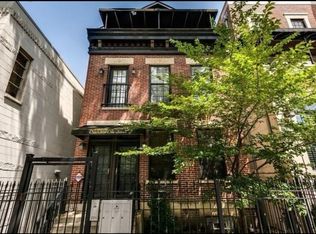
- $--1 bd1 ba600 sqft1517 N North Park Ave #1R, Chicago, IL 60610Off Market
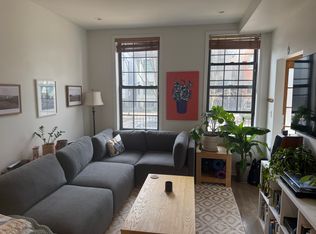
- $--1 bd1 ba600 sqft1517 N North Park Ave #1F, Chicago, IL 60610Off Market
- $--2 bd1 ba1.1k sqft1517 N North Park Ave #G, Chicago, IL 60610Off Market
- $--1 bd1 ba600 sqft1517 N North Park Ave #1, Chicago, IL 60610Off Market
- $1,960,9003 bd2 ba2.4k sqft1517 N North Park Ave #2, Chicago, IL 60610Off Market
- $1,890,0007 bd5 ba-- sqft1517 N North Park Ave, Chicago, IL 60610Sold
A local agent can set up tours, give advice and negotiate with sellers.
Similar homes
- $6,000,0006 bd5 ba11k sqft1454 N Dearborn St, Chicago, IL 60610Active
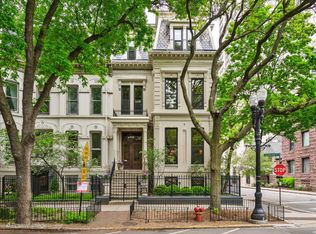 MLS ID #12573383, Kathleen Malone, Compass. MRED as distributed by MLS GRID
 - $5,450,0006 bd9 ba9.1k sqft3026 N Lake Shore Dr, Chicago, IL 60657New
 MLS ID #12737336, Brant Booker, Jameson Sotheby's Intl Realty. MRED as distributed by MLS GRID
 - $4,900,0004 bd5 ba5.2k sqft1447 N Dearborn St #1N, Chicago, IL 60610Active
 MLS ID #12733434, Carrie McCormick, @properties Christie's International Real Estate. MRED as distributed by MLS GRID
 - $3,999,0005 bd5 ba5.5k sqft1857 N Burling St, Chicago, IL 60614Active
 MLS ID #12723191, Samuel Friedell, Compass. MRED as distributed by MLS GRID
 - $4,500,0006 bd6 ba6k sqft32 E Bellevue Pl, Chicago, IL 60611ActiveMLS ID #12646807, Emily Sachs Wong, @properties Christie's International Real Estate. MRED as distributed by MLS GRID
- $3,499,9907 bd7 ba7.1k sqft75 E Elm St, Chicago, IL 60611ActiveMLS ID #12553514, Carrie McCormick, @properties Christie's International Real Estate. MRED as distributed by MLS GRID
- $3,800,0006 bd6 ba5.7k sqft2119 N Kenmore Ave, Chicago, IL 60614ActiveMLS ID #12658622, Emily Sachs Wong, @properties Christie's International Real Estate. MRED as distributed by MLS GRID
- $6,450,0007 bd11 ba10k sqft460 W Huron St, Chicago, IL 60654ActiveMLS ID #12278123, Chris Katsulis, THE NAV AGENCY. MRED as distributed by MLS GRID
- $4,695,0005 bd7 ba8.2k sqft1407 N Hoyne Ave, Chicago, IL 60622ActiveMLS ID #12639287, Timothy Salm, Jameson Sotheby's Intl Realty. MRED as distributed by MLS GRID
- $2,990,0005 bd4 ba4.5k sqft2347 N Geneva Ter, Chicago, IL 60614NewMLS ID #12724964, Jennifer Kolhouse, Coldwell Banker Realty. MRED as distributed by MLS GRID
- $4,550,0005 bd6 ba5k sqft1944 N Fremont St, Chicago, IL 60614ActiveMLS ID #12643241, Maritza Sowell, Coldwell Banker Realty. MRED as distributed by MLS GRID
- $4,100,0004 bd4 ba4.2k sqft1447 N Dearborn St #3N, Chicago, IL 60610ActiveMLS ID #12733402, Carrie McCormick, @properties Christie's International Real Estate. MRED as distributed by MLS GRID
- $4,000,0006 bd7 ba5k sqft353 W Belden Ave, Chicago, IL 60614ActiveMLS ID #12688535, Ryan Preuett, Jameson Sotheby's Intl Realty. MRED as distributed by MLS GRID
- $4,495,0005 bd5 ba5.9k sqft1811 N Howe St, Chicago, IL 60614ActiveMLS ID #12595802, Carrie McCormick, @properties Christie's International Real Estate. MRED as distributed by MLS GRID
- $6,950,0006 bd8 ba9.5k sqft1878 N Orchard St, Chicago, IL 60614ActiveMLS ID #12705896, Susan Miner, Premier Relocation, Inc.. MRED as distributed by MLS GRID
- $4,995,0005 bd5 ba5.1k sqft(Undisclosed Address), Chicago, IL 60607NewMLS ID #12676725, Hayley Westhoff, Compass. MRED as distributed by MLS GRID
- $5,695,0006 bd6 ba5.5k sqft1870 N Burling St, Chicago, IL 60614ActiveMLS ID #12698186, Thomas Moran, @properties Christie's International Real Estate. MRED as distributed by MLS GRID
- $4,200,0005 bd7 ba6.3k sqft840 N Lake Shore Dr #401-402, Chicago, IL 60611NewMLS ID #12736004, Timothy Salm, Jameson Sotheby's Intl Realty. MRED as distributed by MLS GRID
- $3,975,0007 bd5 ba5k sqft1331 W Wolfram St, Chicago, IL 60657ActiveMLS ID #12667378, Ryan Cherney, Circle One Realty. MRED as distributed by MLS GRID
- $3,100,0006 bd6 ba6.3k sqft2107 W Bradley Pl, Chicago, IL 60618NewMLS ID #12734737, Carrie McCormick, @properties Christie's International Real Estate. MRED as distributed by MLS GRID
