Incredible, custom-built 6300 SQFT single family home on an extra-wide lot in the heart of North Center. Highly customized with painstaking attention to detail, this 6 bedroom, 4.2 bath home has been meticulously maintained. The thoughtfully designed floorplan sets the stage for a myriad of entertaining possibilities. Nestled along one of the neighborhood's most sought-after streets and elegantly clad in limestone, this impeccable residence instantly makes an impression. An expansive front entry stairway and impressive front door set the tone as your step into the foyer. The open floor plan in the living space allows an abundance of natural light to flow from two exposures through floor-to-ceiling windows. The living room features a gas fireplace with a sleek, minimalist marble surround while a large picture window overlooks Bradley Place. The spacious dining area currently accommodates a table for ten with ample room to expand. Tucked away just off the dining room, a cozy study is the ideal spot for a library or den. Truly a showstopper, the eat-in chef's kitchen offers top-of-the-line appliances, copious cabinetry and counter space, an oversized island with breakfast bar, two sinks with disposals, a breakfast room with a built-in banquette, and a butler's pantry with wine fridge. Around the corner is a beautifully appointed powder room. The kitchen opens to the perfect family room with two walls of floor-to-ceiling windows, built-ins, and a fireplace. A short staircase brings you to a breezeway with heated floors leading to the heated 3-car garage, a secluded back patio, and roof top deck over the garage with pergola and water access. Upstairs on the second level, a light-filled atrium with a wide staircase is anchored by a contemporary chandelier. The sumptuous primary suite occupies half of the second level and features a graciously sized bedroom with an adjacent sitting room, two custom walk-in closets, and a luxurious ensuite bath with steam shower, separate soaking tub, heated floors, double vanity, and water closet. Three additional bedrooms are located on this level, two are connected by a Jack-and-Jill bath. The front bedroom has vaulted ceilings, giant windows, an ensuite bath, a walk-in closet, and a lofted space above the bedroom perfect for a playroom. A laundry room with oversized LG ThinQ washer/dryer, sink, cabinet, and counter space completes this level. The lofted space is accessible on the third floor along with a roof deck complete with a hot tub. The lower level features a huge recreation room with a gaming table, movie screen, and projector. You will also find 2 bedrooms, 1.1 bathrooms, a gym, a temperature-controlled wine room, storage rooms, and heated flooring on the lower level. North Center is a vibrant, walkable neighborhood with restaurants, bars, shopping, grocery stores, parks, playgrounds, easy access to public transportation, all within the award-winning Bell Elementary School district. Welcome home!
Pending
Price cut: $75K (8/17)
$3,100,000
2107 W Bradley Pl, Chicago, IL 60618
6beds
6,300sqft
Single Family Residence
Built in 2018
4,464 Square Feet Lot
$-- Zestimate®
$492/sqft
$-- HOA
What's special
- 58 days
- 123
- 2
Zillow last checked:
Listing updated:
Listed by:
Carrie McCormick 312-961-4612,
@properties Christie's International Real Estate
Source: MRED as distributed by MLS GRID,MLS#: 12734737
Facts & features
Interior
Bedrooms & bathrooms
- Bedrooms: 6
- Bathrooms: 6
- Full bathrooms: 4
- 1/2 bathrooms: 2
Rooms
- Room types: Foyer, Bedroom 5, Bedroom 6, Study, Great Room, Loft, Sitting Room, Mud Room, Deck, Breakfast Room
Primary bedroom
- Features: Flooring (Hardwood), Bathroom (Full)
- Level: Second
- Area: 256 Square Feet
- Dimensions: 16X16
Bedroom 2
- Features: Flooring (Hardwood)
- Level: Second
- Area: 168 Square Feet
- Dimensions: 14X12
Bedroom 3
- Features: Flooring (Hardwood)
- Level: Second
- Area: 144 Square Feet
- Dimensions: 12X12
Bedroom 4
- Features: Flooring (Hardwood)
- Level: Second
- Area: 168 Square Feet
- Dimensions: 14X12
Bedroom 5
- Features: Flooring (Carpet)
- Level: Lower
- Area: 182 Square Feet
- Dimensions: 14X13
Bedroom 6
- Features: Flooring (Other)
- Level: Lower
- Area: 252 Square Feet
- Dimensions: 18X14
Breakfast room
- Features: Flooring (Hardwood)
- Level: Main
- Area: 180 Square Feet
- Dimensions: 12X15
Deck
- Level: Third
- Area: 234 Square Feet
- Dimensions: 18X13
Dining room
- Features: Flooring (Hardwood)
- Level: Main
- Dimensions: COMBO
Family room
- Features: Flooring (Carpet)
- Level: Lower
- Area: 513 Square Feet
- Dimensions: 27X19
Foyer
- Features: Flooring (Stone)
- Level: Main
- Area: 84 Square Feet
- Dimensions: 6X14
Great room
- Features: Flooring (Hardwood)
- Level: Main
- Area: 323 Square Feet
- Dimensions: 19X17
Kitchen
- Features: Kitchen (Eating Area-Breakfast Bar, Eating Area-Table Space, Island, Pantry-Butler, Pantry-Closet, Breakfast Room), Flooring (Hardwood)
- Level: Main
- Area: 270 Square Feet
- Dimensions: 18X15
Laundry
- Features: Flooring (Stone)
- Level: Second
- Area: 64 Square Feet
- Dimensions: 8X8
Living room
- Features: Flooring (Hardwood)
- Level: Main
- Area: 456 Square Feet
- Dimensions: 19X24
Loft
- Features: Flooring (Carpet)
- Level: Third
- Area: 416 Square Feet
- Dimensions: 26X16
Mud room
- Features: Flooring (Hardwood)
- Level: Main
- Area: 63 Square Feet
- Dimensions: 9X7
Sitting room
- Features: Flooring (Hardwood)
- Level: Second
- Area: 99 Square Feet
- Dimensions: 11X9
Study
- Features: Flooring (Hardwood)
- Level: Main
- Area: 80 Square Feet
- Dimensions: 10X8
Heating
- Steam
Cooling
- Central Air
Appliances
- Included: Double Oven, Range, Microwave, Dishwasher, Refrigerator, High End Refrigerator, Freezer, Washer, Dryer, Disposal, Wine Refrigerator, Range Hood, Other
- Laundry: In Unit
Features
- Basement: Finished,Full,Daylight
- Number of fireplaces: 2
- Fireplace features: Gas Starter, Family Room, Living Room
Interior area
- Total structure area: 0
- Total interior livable area: 6,300 sqft
Property
Parking
- Total spaces: 3
- Parking features: Garage Door Opener, Yes, Garage Owned, Detached, Garage
- Garage spaces: 3
- Has uncovered spaces: Yes
Accessibility
- Accessibility features: No Disability Access
Features
- Stories: 3
- Patio & porch: Roof Deck, Deck
- Exterior features: Breezeway
Lot
- Size: 4,464 Square Feet
- Dimensions: 36X124
Details
- Parcel number: 14191220200000
- Special conditions: None
- Other equipment: Sump Pump, Sprinkler-Lawn
Construction
Type & style
- Home type: SingleFamily
- Property subtype: Single Family Residence
Materials
- Brick, Limestone
Condition
- New construction: No
- Year built: 2018
Utilities & green energy
- Sewer: Public Sewer
- Water: Public
Community & HOA
Community
- Features: Sidewalks, Street Lights, Street Paved
- Security: Security System, Fire Sprinkler System, Closed Circuit Camera(s)
HOA
- Services included: None
Location
- Region: Chicago
Financial & listing details
- Price per square foot: $492/sqft
- Tax assessed value: $2,470,000
- Annual tax amount: $48,962
- Date on market: 8/17/2026
- Ownership: Fee Simple
Estimated market value
Not available
Estimated sales range
Not available
Not available
Price history
| Date | Event | Price |
|---|---|---|
| 9/20/2026 | Pending sale | $3,100,000$492/sqft |
Source:  MRED as distributed by MLS GRID #12734737 Report a problem MRED as distributed by MLS GRID #12734737 Report a problem | ||
| 8/30/2026 | Contingent | $3,100,000$492/sqft |
Source: MRED as distributed by MLS GRID #12734737 Report a problem | ||
| 8/17/2026 | Price change | $3,100,000-2.4%$492/sqft |
Source: MRED as distributed by MLS GRID #12734737 Report a problem | ||
| 5/5/2026 | Price change | $3,175,000-0.8%$504/sqft |
Source: MRED as distributed by MLS GRID #12638727 Report a problem | ||
| 4/3/2026 | Listed for sale | $3,200,000$508/sqft |
Source: MRED as distributed by MLS GRID #12609490 Report a problem | ||
| 3/16/2026 | Contingent | $3,200,000$508/sqft |
Source: MRED as distributed by MLS GRID #12520914 Report a problem | ||
| 2/10/2026 | Listed for sale | $3,200,000+28%$508/sqft |
Source: MRED as distributed by MLS GRID #12520914 Report a problem | ||
| 8/19/2022 | Sold | $2,500,000+257.1%$397/sqft |
Source: MRED as distributed by MLS GRID #11431529 Report a problem | ||
| 8/7/2015 | Sold | $700,000$111/sqft |
Source: Public Record Report a problem | ||
Public tax history
| Year | Property taxes | Tax assessment |
|---|---|---|
| 2024 | $48,962 +19.2% | $247,000 +24.7% |
| 2023 | $41,077 +2.6% | $198,000 |
| 2022 | $40,022 +2.2% | $198,000 |
| 2021 | $39,146 +24.5% | $198,000 +37.3% |
| 2020 | $31,443 -4.4% | $144,248 -11.9% |
| 2019 | $32,890 +179.3% | $163,701 +174.6% |
| 2018 | $11,777 +164.3% | $59,620 +188% |
| 2017 | $4,456 -5.1% | $20,700 -12.6% |
| 2016 | $4,695 -46.6% | $23,692 -53.2% |
| 2015 | $8,795 +23.3% | $50,621 +23.4% |
| 2014 | $7,136 +2.2% | $41,028 |
| 2013 | $6,984 +1% | $41,028 |
| 2012 | $6,915 -13.3% | $41,028 -23% |
| 2011 | $7,978 +1.2% | $53,273 |
| 2010 | $7,880 +6.7% | $53,273 |
| 2009 | $7,382 +6% | $53,273 -3.6% |
| 2008 | $6,961 +6.3% | $55,241 |
| 2007 | $6,547 +12.7% | $55,241 |
| 2006 | $5,809 +3.4% | $55,241 +32.5% |
| 2005 | $5,616 +2.3% | $41,693 |
| 2004 | $5,488 +3.3% | $41,693 |
| 2003 | $5,311 +10.1% | $41,693 +45.5% |
| 2002 | $4,822 +4.5% | $28,663 |
| 2001 | $4,613 +30.5% | $28,663 |
| 2000 | $3,536 -0.3% | $28,663 +40.5% |
| 1999 | $3,547 | $20,407 |
Find assessor info on the county website
Monthly payment
Est. payment
Payment breakdown
Explore the cost of this home by adjusting the details. Changes won't be saved.Climate risks
Neighborhood: North Center
Nearby schools
Schools provided by the listing agent
- Elementary: Bell Elementary School
- Middle: Bell Elementary School
- High: Lake View High School
- District: 299
Source: MRED as distributed by MLS GRID. This data may not be complete. We recommend contacting the local school district to confirm school assignments for this home.
Similar homes
- $2,499,0006 bd5 ba5k sqft3714 N Claremont Ave, Chicago, IL 60618New
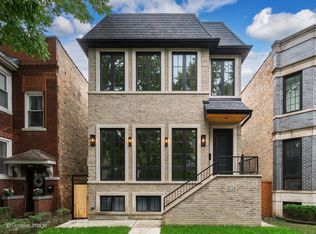 MLS ID #12784841, Dorota Krajewska, Infiniti Properties, Inc.. MRED as distributed by MLS GRID
 - $2,675,0006 bd6 ba6.3k sqft2730 N Hartland Ct, Chicago, IL 60614Active
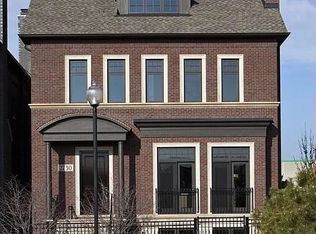 MLS ID #12766612, George L Furla, Baird & Warner. MRED as distributed by MLS GRID
 - $2,749,0005 bd5 ba6.8k sqft652 W Sheridan Rd, Chicago, IL 60613Active
 MLS ID #12767765, Alex Wolking, Keller Williams ONEChicago. MRED as distributed by MLS GRID
 - $3,490,0006 bd6 ba6k sqft32 E Bellevue Pl, Chicago, IL 60611Active
 MLS ID #12756996, Emily Sachs Wong, @properties Christie's International Real Estate. MRED as distributed by MLS GRID
