Amazing opportunity to create a fully custom designed home with attached garage on the best block in Lincoln Park. This new construction home from renowned Savane Properties is proud to offer a complete one stop turnkey design build opportunity ...where you can select the facade, floorplan, style, and finishes on this prestigious east Lincoln Park location. This 5,500 sq ft home (with option to build up to 7,000 sq ft) ... offers 6 beds/4.2 baths, gorgeous open floor plan with dramatic ceiling heights, optional elevator, rare 3rd floor penthouse and roof deck with panoramic city views. Rare attached underground front-loaded heated garage and huge 40 ft private rear yard. Pre-construction pricing. Presentations will be conducted at builders Lincoln Park office
Active
Price increase: $195K (8/12)
$5,695,000
1870 N Burling St, Chicago, IL 60614
6beds
5,500sqft
Single Family Residence
Built in 2027
3,223 Square Feet Lot
$5,523,100 Zestimate®
$1,035/sqft
$-- HOA
What's special
Dramatic ceiling heightsGorgeous open floor plan
- 97 days
- 1,143
- 14
Zillow last checked:
Listing updated:
Listed by:
Thomas Moran 773-592-2468,
@properties Christie's International Real Estate
Source: MRED as distributed by MLS GRID,MLS#: 12698186
Facts & features
Interior
Bedrooms & bathrooms
- Bedrooms: 6
- Bathrooms: 6
- Full bathrooms: 4
- 1/2 bathrooms: 2
Rooms
- Room types: Bonus Room, Bedroom 6, Bedroom 7, Deck, Recreation Room
Primary bedroom
- Features: Flooring (Hardwood), Bathroom (Full)
- Level: Second
- Area: 323 Square Feet
- Dimensions: 19X17
Bedroom 2
- Features: Flooring (Hardwood)
- Level: Second
- Area: 180 Square Feet
- Dimensions: 15X12
Bedroom 3
- Features: Flooring (Hardwood)
- Level: Second
- Area: 180 Square Feet
- Dimensions: 15X12
Bedroom 4
- Features: Flooring (Hardwood)
- Level: Second
- Area: 156 Square Feet
- Dimensions: 13X12
Bedroom 6
- Level: Lower
- Area: 180 Square Feet
- Dimensions: 15X12
Other
- Level: Lower
- Area: 144 Square Feet
- Dimensions: 12X12
Bonus room
- Level: Third
- Area: 360 Square Feet
- Dimensions: 20X18
Deck
- Level: Third
- Area: 374 Square Feet
- Dimensions: 22X17
Dining room
- Features: Flooring (Hardwood)
- Level: Main
- Area: 306 Square Feet
- Dimensions: 18X17
Family room
- Features: Flooring (Hardwood)
- Level: Main
- Area: 440 Square Feet
- Dimensions: 22X20
Kitchen
- Features: Kitchen (Eating Area-Breakfast Bar, Eating Area-Table Space, Island, Pantry-Butler, Pantry-Closet, Pantry-Walk-in), Flooring (Hardwood)
- Level: Main
- Area: 378 Square Feet
- Dimensions: 21X18
Laundry
- Level: Second
- Area: 120 Square Feet
- Dimensions: 10X12
Living room
- Features: Flooring (Hardwood)
- Level: Main
- Area: 240 Square Feet
- Dimensions: 15X16
Recreation room
- Level: Lower
- Area: 285 Square Feet
- Dimensions: 19X15
Heating
- Natural Gas
Cooling
- Central Air, Zoned
Appliances
- Included: Double Oven, Microwave, Dishwasher, Refrigerator, High End Refrigerator, Bar Fridge, Freezer, Disposal, Stainless Steel Appliance(s), Wine Refrigerator, Oven, Range Hood
Features
- Basement: Finished,Full,Daylight
Interior area
- Total structure area: 0
- Total interior livable area: 5,500 sqft
Property
Parking
- Total spaces: 2
- Parking features: Yes, Garage Owned, Attached, Garage
- Attached garage spaces: 2
Accessibility
- Accessibility features: No Disability Access
Features
- Stories: 3
Lot
- Size: 3,223 Square Feet
- Dimensions: 24 x 125
Details
- Parcel number: 14333000640000
- Special conditions: None
Construction
Type & style
- Home type: SingleFamily
- Architectural style: Traditional
- Property subtype: Single Family Residence
Materials
- Brick, Limestone
Condition
- New Construction
- New construction: Yes
- Year built: 2027
Utilities & green energy
- Sewer: Public Sewer
- Water: Lake Michigan, Public
Community & HOA
HOA
- Services included: None
Location
- Region: Chicago
Financial & listing details
- Price per square foot: $1,035/sqft
- Date on market: 7/7/2026
- Ownership: Fee Simple
Estimated market value
$5,523,100
$5.25M - $5.80M
Not available
Price history
| Date | Event | Price |
|---|---|---|
| 8/12/2026 | Price change | $5,695,000+3.5%$1,035/sqft |
Source:  MRED as distributed by MLS GRID #12698186 Report a problem MRED as distributed by MLS GRID #12698186 Report a problem | ||
| 7/7/2026 | Listed for sale | $5,500,000+233.3%$1,000/sqft |
Source: MRED as distributed by MLS GRID #12698186 Report a problem | ||
| 6/1/2026 | Contingent | $1,650,000$300/sqft |
Source: MRED as distributed by MLS GRID #12655797 Report a problem | ||
| 5/30/2026 | Listed for sale | $1,650,000$300/sqft |
Source: MRED as distributed by MLS GRID #12655797 Report a problem | ||
Public tax history
Tax history is unavailable.
Monthly payment
Est. payment
Payment breakdown
Explore the cost of this home by adjusting the details. Changes won't be saved.Climate risks
Neighborhood: Old Town
Nearby schools
Schools provided by the listing agent
- Elementary: Lincoln Elementary School
- Middle: Lincoln Elementary School
- High: Lincoln Park High School
- District: 299
Source: MRED as distributed by MLS GRID. This data may not be complete. We recommend contacting the local school district to confirm school assignments for this home.
Similar homes
- $5,595,0005 bd5 ba5.6k sqft441 W Deming Pl, Chicago, IL 60614Active
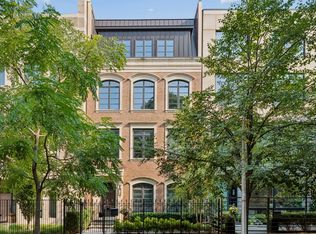 MLS ID #12740927, Melinda Jakovich-Lagrange, Compass. MRED as distributed by MLS GRID
 - $5,200,0006 bd6 ba5.2k sqft451 W Deming Pl, Chicago, IL 60614Active
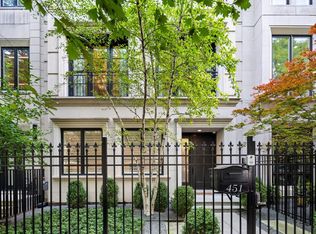 MLS ID #12760503, Nancy Tassone, Jameson Sotheby's Intl Realty. MRED as distributed by MLS GRID
 - $4,495,0005 bd5 ba5.9k sqft1811 N Howe St, Chicago, IL 60614Active
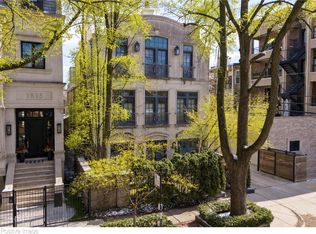 MLS ID #12595802, Carrie McCormick, @properties Christie's International Real Estate. MRED as distributed by MLS GRID
 - $3,998,0006 bd7 ba6.4k sqft2658 N Mildred Ave, Chicago, IL 60614Active
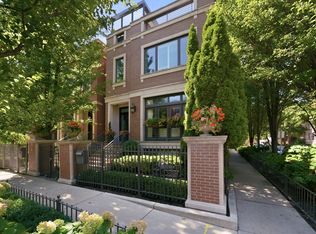 MLS ID #12740854, Maritza Sowell, Coldwell Banker Realty. MRED as distributed by MLS GRID
