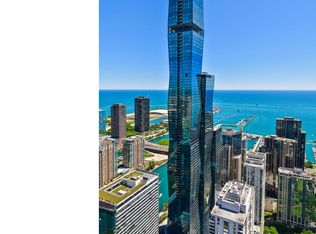
OWN THE ENTIRE 91ST FLOOR OF THE ST. REGIS CHICAGO! The highest customizable residence in Chicago and the Midwest and the only home in the building offering complete design freedom. Perched atop the iconic St. Regis Chicago, this extraordinary full-floor penthouse presents a once-in-a-lifetime opportunity to create a completely bespoke home in the sky. Spanning the entire 91st floor, this remarkable residence offers unparalleled 360-degree views of Lake Michigan, the Chicago River, and Chicago's world-renowned skyline. Floor-to-ceiling windows wrap the home in breathtaking panoramas from every direction, creating a backdrop of spectacular sunrises, shimmering water views, and dazzling city lights. This home allows a visionary owner to create a truly one-of-a-kind living experience tailored entirely to their lifestyle. Design every detail to your exact specifications and bring your vision to life in one of the most prestigious residential addresses in the world. A rarity in downtown luxury living, the residence includes extremely rare self-parking options including a secure oversized two-car garage and an additional heated garage parking space, along with three highly sought-after side-by-side extra-large storage rooms. Residents enjoy access to the legendary services and amenities of the St. Regis, including indoor and outdoor pools, a hot tub, sauna, steam room, state-of-the-art fitness center, yoga studio, golf lounge, private dining experiences, 24-hour door staff, and concierge services. Whether seeking a private urban retreat or a world-class residence for entertaining, this home delivers an unmatched lifestyle in one of Chicago's most celebrated architectural landmarks. This is more than a penthouse - It's a rare opportunity to create a legacy residence unlike anything else in Chicago, where limitless design possibilities, extraordinary views, and five-star service converge at the very top of the city.
Active
Price cut: $400K (7/21)
$7,100,000
363 E Wacker Dr #9101, Chicago, IL 60601
4beds
5,734sqft
Condominium, Single Family Residence
Built in 2020
-- sqft lot
$-- Zestimate®
$1,238/sqft
$9,747/mo HOA
What's special
- 201 days
- 1,369
- 123
Zillow last checked:
Listing updated:
Listed by:
Laura England (312)543-3178,
Compass
Source: MRED as distributed by MLS GRID,MLS#: 12602718
Facts & features
Interior
Bedrooms & bathrooms
- Bedrooms: 4
- Bathrooms: 5
- Full bathrooms: 4
- 1/2 bathrooms: 1
Rooms
- Room types: Office, Sitting Room, Exercise Room, Balcony/Porch/Lanai
Primary bedroom
- Features: Bathroom (Full)
- Level: Main
- Area: 304 Square Feet
- Dimensions: 19X16
Bedroom 2
- Level: Main
- Area: 204 Square Feet
- Dimensions: 17X12
Bedroom 3
- Level: Main
- Area: 160 Square Feet
- Dimensions: 16X10
Bedroom 4
- Level: Main
- Area: 110 Square Feet
- Dimensions: 11X10
Balcony porch lanai
- Level: Main
- Area: 90 Square Feet
- Dimensions: 18X5
Dining room
- Level: Main
- Area: 361 Square Feet
- Dimensions: 19X19
Exercise room
- Level: Main
- Area: 126 Square Feet
- Dimensions: 18X7
Family room
- Level: Main
- Area: 418 Square Feet
- Dimensions: 22X19
Kitchen
- Features: Kitchen (Eating Area-Breakfast Bar, Island)
- Level: Main
- Area: 380 Square Feet
- Dimensions: 20X19
Living room
- Level: Main
- Area: 513 Square Feet
- Dimensions: 27X19
Office
- Features: Flooring (Hardwood)
- Level: Main
- Area: 240 Square Feet
- Dimensions: 16X15
Sitting room
- Level: Main
- Area: 266 Square Feet
- Dimensions: 19X14
Heating
- Natural Gas, Forced Air
Cooling
- Central Air
Appliances
- Included: Double Oven, Microwave, Dishwasher, High End Refrigerator, Washer, Dryer, Disposal, Wine Refrigerator
- Laundry: Washer Hookup, In Unit
Features
- Storage
- Basement: None
Interior area
- Total structure area: 0
- Total interior livable area: 5,734 sqft
Property
Parking
- Total spaces: 3
- Parking features: Garage Door Opener, Heated Garage, Yes, Garage Owned, Attached, Garage
- Attached garage spaces: 3
- Has uncovered spaces: Yes
Accessibility
- Accessibility features: No Disability Access
Features
- Has view: Yes
- View description: Front of Property
- Has water view: Yes
- Water view: Front of Property
Details
- Parcel number: 17103180881462
- Special conditions: None
Construction
Type & style
- Home type: Condo
- Property subtype: Condominium, Single Family Residence
Materials
- Steel Siding, Glass
Condition
- New construction: No
- Year built: 2020
Utilities & green energy
- Sewer: Public Sewer
- Water: Lake Michigan
Community & HOA
HOA
- Has HOA: Yes
- Amenities included: Bike Room/Bike Trails, Door Person, Elevator in Residence, Exercise Room, Storage, Health Club, On Site Manager/Engineer, Park, Party Room, Sundeck, Indoor Pool, Pool, Receiving Room, Restaurant, Sauna, Service Elevator(s), Steam Room, Valet/Cleaner
- Services included: Heat, Air Conditioning, Water, Gas, Insurance, Doorman, Exercise Facilities, Pool, Exterior Maintenance, Scavenger, Internet
- HOA fee: $9,747 monthly
Location
- Region: Chicago
Financial & listing details
- Price per square foot: $1,238/sqft
- Tax assessed value: $8,737,680
- Annual tax amount: $187,405
- Date on market: 3/26/2026
- Ownership: Condo
Estimated market value
Not available
Estimated sales range
Not available
Not available
Price history
| Date | Event | Price |
|---|---|---|
| 7/21/2026 | Price change | $7,100,000-5.3%$1,238/sqft |
Source:  MRED as distributed by MLS GRID #12602718 Report a problem MRED as distributed by MLS GRID #12602718 Report a problem | ||
| 3/26/2026 | Listed for sale | $7,500,000-18.5%$1,308/sqft |
Source: MRED as distributed by MLS GRID #12602718 Report a problem | ||
| 6/10/2022 | Sold | $9,200,000-5.6%$1,604/sqft |
Source: MRED as distributed by MLS GRID #09354791 Report a problem | ||
| 2/1/2019 | Pending sale | $9,747,800$1,700/sqft |
Source: MRED as distributed by MLS GRID #09354791 Report a problem | ||
Public tax history
| Year | Property taxes | Tax assessment |
|---|---|---|
| 2024 | $175,547 -6.3% | $873,768 -1.6% |
| 2023 | $187,405 +80.7% | $888,217 +76.2% |
| 2022 | $103,685 | $504,103 |
Find assessor info on the county website
Monthly payment
Est. payment
Payment breakdown
Explore the cost of this home by adjusting the details. Changes won't be saved.Climate risks
Neighborhood: New Eastside
Nearby schools
- $1,674,800-- bd-- ba-- sqft363 E Wacker Dr #3401, Chicago, IL 60601Off Market
- $1,130,900-- bd-- ba-- sqft363 E Wacker Dr #3507, Chicago, IL 60601Off Market
- $1,196,000-- bd-- ba-- sqft363 E Wacker Dr #3707, Chicago, IL 60601Sold
- $1,143,600-- bd-- ba-- sqft363 E Wacker Dr #3907, Chicago, IL 60601Off Market
Similar homes
- $6,451,9024 bd6 ba4.7k sqft363 E Wacker Dr #5506, Chicago, IL 60601Active
 MLS ID #12557259, Leila Zammatta, Magellan Marketing Group LLC. MRED as distributed by MLS GRID
 - $8,415,0004 bd5 ba5.4k sqft363 E Wacker Dr #7301, Chicago, IL 60601Active
 MLS ID #12629550, Leila Zammatta, Magellan Marketing Group LLC. MRED as distributed by MLS GRID
 - $3,795,0003 bd3 ba3.4k sqft363 E Wacker Dr #5401, Chicago, IL 60601Active
 MLS ID #12778394, Leila Zammatta, Magellan Marketing Group LLC. MRED as distributed by MLS GRID
 - $4,800,0004 bd4 ba4.8k sqft363 E Wacker Dr #3101, Chicago, IL 60601Active
 MLS ID #12566071, Carrie McCormick, @properties Christie's International Real Estate. MRED as distributed by MLS GRID
