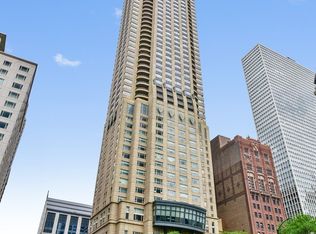
An oasis above the clouds, this one-of-a-kind penthouse comprises the entire 64th floor at the prestigious Park Tower on North Michigan Avenue. Spanning 8,500 SQFT, this 15-room apartment was meticulously crafted by the renowned architectural firm Marvin Herman & Associates and Interior Designer, Mitchell Turnbough. With a 360-degree view of the city, this unique residence is designed to provide an unobstructed panorama of Chicago's skyline. Access this penthouse via one of three elevators and a private elevator foyer, secured with custom designed filigree metal doors and state-of-the-art controls. Herman and Turnbough created a bold sense of exhilaration and drama as you step into the home. The entrance introduces the apartment's 12' ceiling grandeur with an allee of elegant, fluted columns wrapped in cream shagreen. Each space within the home has been purposefully designed to create a sense of majesty without traditional barriers, offering a fluid, uninterrupted walk around the apartment. The living spaces are open and conducive to modern family living, featuring high-level, durable finishes, and bespoke anegre wood paneling. The custom plaster cornice and walls were crafted by hand. Inspired by a vivid Ferragamo scarf, Turnbough enveloped the 2,400 SQFT grand living room and dining room walls in salmon-pink velvet. The space is further enriched with polished black granite floors and lacquered baseboards. The choice of red hues throughout the room enhances the natural light, creating a dynamic interplay of colors that shift with the day's arc, adding a sense of luxury and softness. This ensures the space is equally suited for stately celebrations and intimate gatherings, maintaining a sense of warmth and inclusion regardless of the event size. The dream kitchen features sprawling granite counterspace, top-of-the-line appliances, and is clad in impressive quarter cut figured anegre custom cabinets and wall paneling. A butler's pantry, a unique ovular island, and abundant storage complete the space. The kitchen opens to a great room showcasing spectacular lake and city views with north, east, and west exposures. This gracious space accommodates a breakfast room, a large family room, and a playful 8-person "porch swing," at the west corner of the family room, which floats gracefully from the 12 ft ceilings. The corner primary suite occupies the entire south wing and enjoys abundant sun from southeast exposures and views of the lake and the city down Michigan Avenue. Clad in quarter cut figured English sycamore paneling, no expense was spared in the custom closet & dressing room where you will find copious hanging space, a three-way mirror and a center island. The closet also doubles as a panic room. A luxurious ensuite bathroom, accoutered entirely in a soft golden-green onyx with book matched creamy marbling and gilded gold fittings, enjoys southwest corner views & features heated floors, a steam shower & tub with west-facing views. A sizeable home office paneled in quarter cut figured English sycamore flanks one side of the primary suite while a large exercise room flanks the other side and leads to the west wing of the residence, which is dedicated entirely to four ensuite guest rooms. The owner paid special attention to structural integrity and sound insulation, ensuring a reposeful living environment amidst the bustling city. From an aesthetic perspective, even the door hardware was exclusively designed by Marvin Herman for this penthouse, creating a high level of customization. The home is equipped with automated shades, smart Control 4 integrated surround sound & TV system. This residence offers a rare opportunity to own a significant piece of Chicago's architectural innovation, where every detail has been crafted to ensure unparalleled elegance & comfort. Enjoy Renowned Park Hyatt Hotel amenities at your disposal - 24 hour fitness center, indoor pool, spa, in-room dining, and the acclaimed NoMi restaurant
Active
$11,700,000
800 N Michigan Ave #Penthouse 64, Chicago, IL 60611
5beds
8,500sqft
:
Get pre-qualified$99,404/mo
Condominium, Single Family Residence
Built in 2000
-- sqft lot
$10,776,300 Zestimate®
$1,376/sqft
$9,785/mo HOA
What's special
Ovular islandHigh-level durable finishesCorner primary suiteSizeable home officePrivate elevator foyerSoft golden-green onyxCustom plaster cornice
- 314 days |
- 1,667 |
- 60 |
Zillow last checked:
Listing updated:
Listed by:
Carrie McCormick 312-961-4612,
@properties Christie's International Real Estate,
Frank L Lowery 216-704-7779,
@properties Christie's International Real Estate
Source: MRED as distributed by MLS GRID,MLS#: 12471830
Facts & features
Interior
Bedrooms & bathrooms
- Bedrooms: 5
- Bathrooms: 7
- Full bathrooms: 5
- 1/2 bathrooms: 2
Rooms
- Room types: Bedroom 5, Study, Exercise Room, Media Room, Walk In Closet
Primary bedroom
- Features: Flooring (Carpet), Bathroom (Full)
- Level: Main
- Area: 336 Square Feet
- Dimensions: 28X12
Bedroom 2
- Features: Flooring (Carpet)
- Level: Main
- Area: 180 Square Feet
- Dimensions: 12X15
Bedroom 3
- Level: Main
- Area: 324 Square Feet
- Dimensions: 12X27
Bedroom 4
- Features: Flooring (Carpet)
- Level: Main
- Area: 144 Square Feet
- Dimensions: 12X12
Bedroom 5
- Features: Flooring (Carpet)
- Level: Main
- Area: 135 Square Feet
- Dimensions: 9X15
Dining room
- Features: Flooring (Granite)
- Level: Main
- Dimensions: COMBO
Exercise room
- Features: Flooring (Other)
- Level: Main
- Area: 350 Square Feet
- Dimensions: 25X14
Family room
- Features: Flooring (Granite)
- Level: Main
- Area: 462 Square Feet
- Dimensions: 42X11
Kitchen
- Features: Kitchen (Eating Area-Breakfast Bar, Eating Area-Table Space, Island, Pantry-Butler, Pantry-Closet, Pantry-Walk-in, Breakfast Room, Custom Cabinetry, Granite Counters), Flooring (Granite)
- Level: Main
- Area: 270 Square Feet
- Dimensions: 18X15
Laundry
- Level: Main
- Area: 64 Square Feet
- Dimensions: 8X8
Living room
- Features: Flooring (Granite)
- Level: Main
- Area: 2360 Square Feet
- Dimensions: 40X59
Media room
- Features: Flooring (Other)
- Level: Main
- Area: 224 Square Feet
- Dimensions: 16X14
Study
- Features: Flooring (Other)
- Level: Main
- Area: 240 Square Feet
- Dimensions: 16X15
Walk in closet
- Features: Flooring (Carpet)
- Level: Main
- Area: 294 Square Feet
- Dimensions: 21X14
Heating
- Natural Gas, Forced Air
Cooling
- Central Air
Appliances
- Included: Double Oven, Range, Microwave, Dishwasher, High End Refrigerator, Freezer, Washer, Dryer, Disposal, Indoor Grill, Range Hood
- Laundry: In Unit
Features
- Basement: None
Interior area
- Total structure area: 0
- Total interior livable area: 8,500 sqft
Property
Parking
- Total spaces: 3
- Parking features: Garage Door Opener, Heated Garage, Yes, Garage Owned, Attached, Garage
- Attached garage spaces: 3
- Has uncovered spaces: Yes
Accessibility
- Accessibility features: No Disability Access
Details
- Parcel number: 17032310181114
- Special conditions: List Broker Must Accompany
Construction
Type & style
- Home type: Condo
- Property subtype: Condominium, Single Family Residence
Materials
- Concrete, Limestone
Condition
- New construction: No
- Year built: 2000
Utilities & green energy
- Sewer: Public Sewer
- Water: Lake Michigan
Community & HOA
HOA
- Has HOA: Yes
- Amenities included: Door Person, Elevator(s), Exercise Room, Storage, Health Club, On Site Manager/Engineer, Indoor Pool, Receiving Room, Restaurant, Security Door Lock(s), Service Elevator(s)
- Services included: Water, Gas, Parking, Insurance, Doorman, Cable TV, Exterior Maintenance, Lawn Care, Scavenger, Snow Removal, Internet
- HOA fee: $9,785 monthly
Location
- Region: Chicago
Financial & listing details
- Price per square foot: $1,376/sqft
- Tax assessed value: $6,732,080
- Annual tax amount: $134,061
- Date on market: 9/15/2025
- Ownership: Condo
Estimated market value
$10,776,300
$10.24M - $11.32M
Not available
Price history
| Date | Event | Price |
|---|---|---|
| 7/17/2024 | Listed for sale | $11,700,000+138.8%$1,376/sqft |
Source:  MRED as distributed by MLS GRID #12086519 Report a problem MRED as distributed by MLS GRID #12086519 Report a problem | ||
| 3/25/2002 | Sold | $4,900,000+35.5%$576/sqft |
Source: Public Record Report a problem | ||
| 8/22/2000 | Sold | $3,615,000$425/sqft |
Source: Public Record Report a problem | ||
Public tax history
| Year | Property taxes | Tax assessment |
|---|---|---|
| 2024 | $134,061 -4.5% | $673,208 +0.3% |
| 2023 | $140,324 -16.7% | $671,040 -18.7% |
| 2022 | $168,501 -4.7% | $825,387 -6.8% |
| 2021 | $176,882 +2.8% | $885,608 +13.8% |
| 2020 | $172,109 +2.2% | $778,173 -7.8% |
| 2019 | $168,419 +1.7% | $844,444 |
| 2018 | $165,585 -8.8% | $844,444 -0.6% |
| 2017 | $181,621 +7.3% | $849,767 |
| 2016 | $169,341 +9.3% | $849,767 |
| 2015 | $154,892 +10.4% | $849,767 +11.7% |
| 2014 | $140,353 +2% | $760,869 |
| 2013 | $137,563 -3.8% | $760,869 -5% |
| 2012 | $142,954 +21.2% | $800,915 +10% |
| 2011 | $117,961 -0.4% | $727,944 |
| 2010 | $118,453 -0.3% | $727,944 -4.5% |
| 2009 | $118,841 +46.5% | $762,122 +34.8% |
| 2008 | $81,102 +1% | $565,372 |
| 2007 | $80,297 -1.1% | $565,372 |
| 2006 | $81,163 +49.7% | $565,372 +70.3% |
| 2005 | $54,231 +467.1% | $331,889 +461.4% |
| 2004 | $9,563 +2.2% | $59,120 |
| 2003 | $9,355 -7.2% | $59,120 +5.3% |
| 2002 | $10,084 | $56,127 |
| 2001 | -- | $56,127 |
Find assessor info on the county website
Monthly payment
Est. payment
Payment breakdown
Explore the cost of this home by adjusting the details. Changes won't be saved.Climate risks
Neighborhood: Streeterville
Nearby schools
GreatSchools rating
- 4/10Ogden Elementary SchoolGrades: PK-8Distance: 0.3 mi
- 1/10Wells Community Academy High SchoolGrades: 9-12Distance: 2.2 mi
Schools provided by the listing agent
- Elementary: Ogden Elementary
- Middle: Ogden Elementary
- High: Wells Community Academy Senior H
- District: 299
Source: MRED as distributed by MLS GRID. This data may not be complete. We recommend contacting the local school district to confirm school assignments for this home.
- $2,510,8002 bd2 ba3.2k sqft800 N Michigan Ave APT 5802, Chicago, IL 60611Off Market
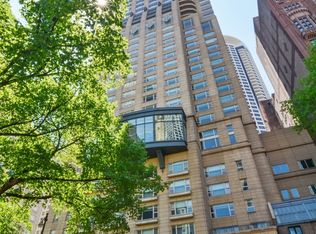
- $1,856,9003 bd3 ba3k sqft800 N Michigan Ave APT 4002, Chicago, IL 60611Off Market
- $1,381,8002 bd3 ba2k sqft800 N Michigan Ave APT 4903, Chicago, IL 60611Off Market
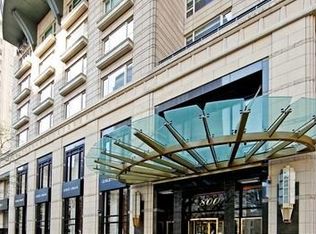
- $1,278,8002 bd2 ba-- sqft800 N Michigan Ave APT 3903, Chicago, IL 60611Off Market
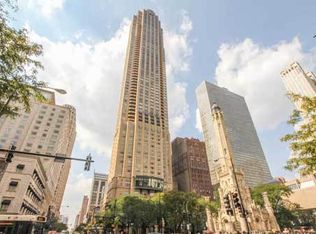
- $850,0002 bd3 ba2k sqft800 N Michigan Ave APT 2003, Chicago, IL 60611Sold
- $3,200,0003 bd4 ba4.2k sqft800 N Michigan Ave APT 2101, Chicago, IL 60611Sold
- $1,061,8002 bd2 ba2k sqft800 N Michigan Ave APT 2203, Chicago, IL 60611Off Market
- $3,250,0003 bd3 ba3.2k sqft800 N Michigan Ave APT 2501, Chicago, IL 60611Sold
- $2,041,9005 bd2 ba5.4k sqft800 N Michigan Ave APT 2503, Chicago, IL 60611Off Market
A local agent can set up tours, give advice and negotiate with sellers.
A local lender can help you make sure your offer is ready when you are.
Similar homes
- $9,500,0005 bd7 ba7.7k sqft175 E Delaware Pl APT 9210, Chicago, IL 60611New
 MLS ID #12672991, Carrie McCormick, @properties Christie's International Real Estate. MRED as distributed by MLS GRID
 - $12,250,0006 bd7 ba8.6k sqft800 N Michigan Ave #Penthouse 67, Chicago, IL 60611Active
 MLS ID #12566423, Susan Miner, Premier Relocation, Inc.. MRED as distributed by MLS GRID
 - $12,250,0005 bd7 ba7.9k sqft451 E Grand Ave #Penthouse 64, Chicago, IL 60611Active
 MLS ID #12640008, Bradley Brondyke, Jameson Sotheby's Intl Realty. MRED as distributed by MLS GRID
 - $5,900,0005 bd6 ba8.4k sqft800 N Michigan Ave #Penthouse 63, Chicago, IL 60611Active
 MLS ID #12593204, Jeffrey Lowe, Compass. MRED as distributed by MLS GRID
 - $8,400,0004 bd5 ba7.8k sqft159 E Walton Pl #Penthouse, Chicago, IL 60611ActiveMLS ID #12541400, Brian Loomis, Jameson Sotheby's Intl Realty. MRED as distributed by MLS GRID
- $6,500,0003 bd4 ba4.7k sqft(Undisclosed Address), Chicago, IL 60611ActiveMLS ID #12565417, Brant Booker, Jameson Sotheby's Intl Realty. MRED as distributed by MLS GRID
- $6,900,0004 bd9 ba7.5k sqft79 E Cedar St, Chicago, IL 60611ActiveMLS ID #12658057, Mia Wilkinson, Berkshire Hathaway HomeServices Chicago. MRED as distributed by MLS GRID
- $8,415,0004 bd5 ba5.4k sqft363 E Wacker Dr #7301, Chicago, IL 60601ActiveMLS ID #12629550, Leila Zammatta, Magellan Marketing Group LLC. MRED as distributed by MLS GRID
- $6,451,9024 bd6 ba4.7k sqft363 E Wacker Dr #5506, Chicago, IL 60601ActiveMLS ID #12557259, Leila Zammatta, Magellan Marketing Group LLC. MRED as distributed by MLS GRID
- $7,100,0004 bd5 ba5.7k sqft363 E Wacker Dr #9101, Chicago, IL 60601Price ChangeMLS ID #12602718, Laura England, Compass. MRED as distributed by MLS GRID
- $7,750,0005 bd5 ba6k sqft1838 N Burling St, Chicago, IL 60614ActiveMLS ID #12282585, Ryan Preuett, Jameson Sotheby's Intl Realty. MRED as distributed by MLS GRID
- $6,950,0006 bd8 ba9.5k sqft1878 N Orchard St, Chicago, IL 60614ActiveMLS ID #12705896, Susan Miner, Premier Relocation, Inc.. MRED as distributed by MLS GRID
- $6,450,0007 bd11 ba10k sqft460 W Huron St, Chicago, IL 60654ActiveMLS ID #12278123, Chris Katsulis, THE NAV AGENCY. MRED as distributed by MLS GRID
- $7,995,0006 bd9 ba9.1k sqft3026 N Lake Shore Dr, Chicago, IL 60657ActiveMLS ID #12680533, Brant Booker, Jameson Sotheby's Intl Realty. MRED as distributed by MLS GRID
- $6,000,0006 bd5 ba11k sqft1454 N Dearborn St, Chicago, IL 60610ActiveMLS ID #12573383, Kathleen Malone, Compass. MRED as distributed by MLS GRID
- $5,995,0003 bd6 ba6.5k sqft1524 N Astor St, Chicago, IL 60610ActiveMLS ID #12578948, Jennifer Ames, Engel & Voelkers Chicago. MRED as distributed by MLS GRID
- $7,999,9006 bd9 ba10k sqft919 Hill Rd, Winnetka, IL 60093ActiveMLS ID #12661112, Jena Radnay, @properties Christie's International Real Estate. MRED as distributed by MLS GRID
- $6,700,0006 bd8 ba8.9k sqft3305 York Rd, Oak Brook, IL 60523ActiveMLS ID #12527083, Diana Ivas, Berkshire Hathaway HomeServices Chicago. MRED as distributed by MLS GRID
- $6,950,0006 bd9 ba10k sqft677 Sheridan Rd, Glencoe, IL 60022ActiveMLS ID #12679087, Mona Hellinga, @properties Christie's International Real Estate. MRED as distributed by MLS GRID
- $5,975,0007 bd9 ba11k sqft455 Sheridan Rd, Kenilworth, IL 60043ActiveMLS ID #12672126, Milena Birov, @properties Christie's International Real Estate. MRED as distributed by MLS GRID
