Situated in the absolute heart of Roscoe Village, this distinguished corner church has been spectacularly converted into a sprawling single-family estate. The handsome red-brick building spans over two city lots and offers approximately 10,000 square feet of magnificent living space. Despite its grand scale, the home is designed to feel remarkably private and surprisingly intimate. The property features 5 bedrooms, 4 full baths, 2 half baths, and 2 kitchens. The definitive highlight is the former nave, transformed into one of the most spectacular living rooms in Chicago, complete with 25-foot vaulted ceilings and original beams and woodwork. Natural light fills the room, filtered by the breathtaking restored stained glass windows. New herringbone quarter sawn oak floors are stunning throughout. The striking bell tower is accessible via an interior staircase that provides sweeping neighborhood views. The main level kitchen features a mix of new and retrofitted antique cabinetry, chef's appliances, and abundant storage. The dining room opens to a private rooftop terrace tucked nicely behind the crenellated parapet wall. Three guest bedrooms are located in their own wing; one en-suite and the other two sharing a bathroom. One of the bedrooms, currently configured as an office, features a breathtaking fireplace. Rooms are spacious and private, offering fantastic natural light. The primary suite is sprawling with vaulted ceilings, multiple sitting areas, 2 large walk-in closets, a laundry setup, and a large bathroom with a separate tub and shower. It's truly a home within a home. The lower level offers a massive family room with a wet bar, catering kitchen, and mud room leading to the attached two-car garage. There is also a large gallery leading to the guest suite, which has an en-suite bathroom and separate entrance, making it the perfect private retreat. Several efficient mechanical systems keep the house comfortable year round including sub-slab radiant heat and beautiful historical radiators. The well-planned systems create a living environment that is both comfortable and efficient. The location is perfect, just steps to Roscoe Village dining and shopping along Damen, Lincoln, and Roscoe. Located in the Audubon school district and just steps to the Paulina Brown Line station.
Active
$6,500,000
1901 W Cornelia Ave, Chicago, IL 60657
5beds
10,000sqft
Single Family Residence
Built in 1910
6,572 Square Feet Lot
$-- Zestimate®
$650/sqft
$-- HOA
What's special
Original beams and woodwork
- --
- 5,985
- views
- 347
- saves
Zillow last checked:
Listing updated:
Listed by:
Luke Blahnik 312-576-6118,
@properties Christie's International Real Estate,
Anthony Flora 312-339-7212,
@properties Christie's International Real Estate
Source: MRED as distributed by MLS GRID,MLS#: 12719016
Facts & features
Interior
Bedrooms & bathrooms
- Bedrooms: 5
- Bathrooms: 6
- Full bathrooms: 4
- 1/2 bathrooms: 2
Rooms
- Room types: Bedroom 5, Great Room, Sitting Room, Gallery, Deck
Primary bedroom
- Features: Bathroom (Full)
- Level: Second
- Area: 500 Square Feet
- Dimensions: 20X25
Bedroom 2
- Level: Main
- Area: 210 Square Feet
- Dimensions: 21X10
Bedroom 3
- Level: Main
- Area: 266 Square Feet
- Dimensions: 19X14
Bedroom 4
- Level: Main
- Area: 294 Square Feet
- Dimensions: 21X14
Bedroom 5
- Level: Lower
- Area: 420 Square Feet
- Dimensions: 14X30
Deck
- Level: Main
- Area: 918 Square Feet
- Dimensions: 51X18
Dining room
- Level: Main
- Area: 182 Square Feet
- Dimensions: 14X13
Other
- Level: Lower
- Area: 1216 Square Feet
- Dimensions: 32X38
Great room
- Level: Main
- Area: 1596 Square Feet
- Dimensions: 42X38
Kitchen
- Level: Main
- Area: 238 Square Feet
- Dimensions: 17X14
Living room
- Level: Main
- Area: 273 Square Feet
- Dimensions: 21X13
Sitting room
- Level: Second
- Area: 156 Square Feet
- Dimensions: 12X13
Heating
- Natural Gas, Forced Air, Radiant, Radiator(s), Sep Heating Systems - 2+
Cooling
- Central Air, Zoned
Appliances
- Laundry: Multiple Locations
Features
- Basement: Finished,Full,Daylight
- Attic: Full
- Number of fireplaces: 2
Interior area
- Total structure area: 0
- Total interior livable area: 10,000 sqft
Property
Parking
- Total spaces: 2
- Parking features: Yes, Attached, Garage
- Attached garage spaces: 2
Accessibility
- Accessibility features: No Disability Access
Features
- Stories: 3
Lot
- Size: 6,572 Square Feet
- Dimensions: 53 x 124
Details
- Parcel number: 14194090260000
- Special conditions: None
Construction
Type & style
- Home type: SingleFamily
- Property subtype: Single Family Residence
Materials
- Brick, Limestone
Condition
- New construction: No
- Year built: 1910
- Major remodel year: 2020
Utilities & green energy
- Sewer: Public Sewer
- Water: Lake Michigan, Public
Community & HOA
HOA
- Services included: None
Location
- Region: Chicago
Financial & listing details
- Price per square foot: $650/sqft
- Tax assessed value: $1,820,000
- Annual tax amount: $37,792
- Date on market: 8/6/2026
- Ownership: Fee Simple
Estimated market value
Not available
Estimated sales range
Not available
Not available
Price history
| Date | Event | Price |
|---|---|---|
| 5/14/1999 | Sold | $134,500$13/sqft |
Source: Public Record Report a problem | ||
Public tax history
| Year | Property taxes | Tax assessment |
|---|---|---|
| 2024 | $36,565 +1.9% | $182,000 +7.1% |
| 2023 | $35,868 +2.6% | $170,000 |
| 2022 | $34,966 +2.3% | $170,000 |
| 2021 | $34,185 -4.9% | $170,000 +1.8% |
| 2020 | $35,951 +0.9% | $166,965 -9% |
| 2019 | $35,623 +1.7% | $183,479 |
| 2018 | $35,022 +54.2% | $183,479 +64.4% |
| 2017 | $22,718 +1.6% | $111,610 |
| 2016 | $22,354 +9.3% | $111,610 |
| 2015 | $20,452 +0.9% | $111,610 -1.8% |
| 2014 | $20,279 -1.9% | $113,700 |
| 2013 | $20,679 +1.4% | $113,700 |
| 2012 | $20,403 -1.7% | $113,700 -11.2% |
| 2011 | $20,748 -0.4% | $128,037 |
| 2010 | $20,835 +4.4% | $128,037 |
| 2009 | $19,965 -15.7% | $128,037 -22.4% |
| 2008 | $23,676 +211.7% | $165,050 +208.6% |
| 2007 | $7,595 -1.1% | $53,480 |
| 2006 | $7,677 +55.1% | $53,480 +76.6% |
| 2005 | $4,949 +1% | $30,286 |
| 2004 | $4,899 +53.7% | $30,286 +50.4% |
| 2003 | $3,186 +18.3% | $20,137 +34.3% |
| 2002 | $2,693 +19% | $14,990 -57.2% |
| 2001 | $2,264 | $35,000 |
Find assessor info on the county website
Monthly payment
Est. payment
Payment breakdown
Explore the cost of this home by adjusting the details. Changes won't be saved.Climate risks
Neighborhood: Roscoe Village
Nearby schools
Schools provided by the listing agent
- Elementary: Audubon Elementary School
- District: 299
Source: MRED as distributed by MLS GRID. This data may not be complete. We recommend contacting the local school district to confirm school assignments for this home.


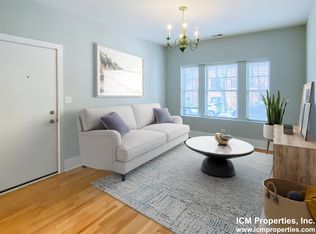
Similar homes
- $6,450,0007 bd11 ba10k sqft460 W Huron St, Chicago, IL 60654Active
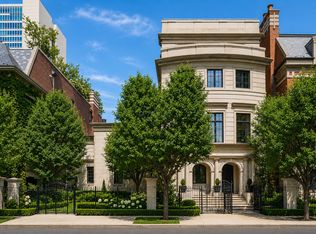 MLS ID #12278123, Chris Katsulis, THE NAV AGENCY. MRED as distributed by MLS GRID
 - $5,595,0005 bd5 ba5.6k sqft441 W Deming Pl, Chicago, IL 60614Active
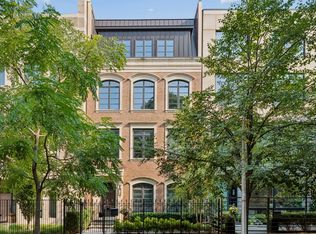 MLS ID #12740927, Melinda Jakovich-Lagrange, Compass. MRED as distributed by MLS GRID
 - $5,600,0007 bd9 ba7.1k sqft3446 N Bosworth Ave, Chicago, IL 60657Active
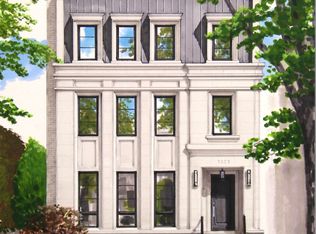 MLS ID #12755007, James Sheehan, Meridian Real Estate Chicago LLC. MRED as distributed by MLS GRID
 - $5,250,0006 bd9 ba9.1k sqft3026 N Lake Shore Dr, Chicago, IL 60657Price Change
 MLS ID #12737336, Brant Booker, Jameson Sotheby's Intl Realty. MRED as distributed by MLS GRID
