An architectural achievement of extraordinary scale and sophistication, this completely custom, full-floor penthouse on the 69th floor of The Legacy at Millennium Park represents one of Chicago's most exceptional residential offerings. Conceived with a remarkable attention to detail, this five+ bedroom residence offers an unparalleled combination of expansive entertaining spaces, private wellness amenities, contemporary design, and panoramic views of Lake Michigan and the city's iconic skyline. From the moment you enter the magnificent grand foyer, the home's architectural character is unmistakable. Sculptural wood-slat ceilings, richly textured stone walls, custom millwork, expansive glass, and beautifully integrated lighting establish a sophisticated aesthetic that is at once dramatic and inviting. A carefully curated palette of natural materials and warm contemporary finishes provides continuity throughout, while walls of floor-to-ceiling windows create an extraordinary connection to the surrounding city and lake. Designed for entertaining on a truly grand scale, the residence features a spectacular living room measuring approximately 40 by 30 feet, an equally impressive family room, and multiple intimate gathering spaces, each thoughtfully positioned to capture remarkable views. The open, flowing layout allows for effortless movement between formal and informal living areas, creating an exceptional setting for everything from elegant celebrations to quiet evenings overlooking the city. The show-stopping chef's kitchen is as much an architectural statement as it is a culinary workspace. A dramatic suspended wood-slat ceiling, sleek cabinetry, expansive stone countertops, and an oversized cooking island create the perfect centerpiece for the home. An adjoining breakfast room offers a more casual dining experience, while the magnificent formal dining room provides an extraordinary setting for hosting. A beautifully designed entertaining bar and impressive glass-enclosed wine room complete this exceptional collection of spaces. The home's private accommodations are equally impressive. Five generously proportioned bedrooms offer exceptional flexibility, highlighted by a magnificent primary suite featuring a spacious bedroom, multiple walk-in closets, and an expansive spa-inspired bath including a sauna. Thoughtfully separated living and sleeping areas provide privacy and comfort for residents and guests alike. Beyond its spectacular entertaining spaces, this residence offers a collection of lifestyle amenities rarely found within a private condominium. An expansive recreation room, dedicated media room, private office, and sauna create opportunities for relaxation, wellness, work, and entertainment without ever leaving home. Two private balconies extend the living experience outdoors, providing intimate vantage points from which to enjoy the extraordinary surroundings. What truly distinguishes this residence is its remarkable sense of space and individuality. Every architectural element has been considered, every material selected with intention, and every room designed to serve a purpose while contributing to the home's cohesive aesthetic. The result is a residence that feels less like a condominium and more like a magnificent custom estate suspended above the city. The Legacy at Millennium Park offers an exceptional full-service lifestyle with 24-hour door staff, an indoor lap pool, fitness center, whirlpool, steam rooms, resident lounges, and spectacular outdoor sky terraces. A private skybridge provides convenient access to the prestigious University Club of Chicago for members. Ideally located just steps from Millennium Park, the Art Institute of Chicago, the lakefront, and the city's finest dining, shopping, and cultural destinations, this premier address offers the very best of downtown living.
Active
$6,600,000
60 E Monroe St #6901-6902, Chicago, IL 60603
5beds
8,727sqft
Condominium, Single Family Residence
Built in 2009
-- sqft lot
$-- Zestimate®
$756/sqft
$14,689/mo HOA
What's special
Contemporary designPrivate wellness amenitiesWalls of floor-to-ceiling windowsFive generously proportioned bedroomsCompletely custom full-floor penthouseSpacious bedroomSculptural wood-slat ceilings
- --
- 1,311
- views
- 127
- saves
Zillow last checked:
Listing updated:
Listed by:
Emily Sachs Wong 312-286-0800,
@properties Christie's International Real Estate
Source: MRED as distributed by MLS GRID,MLS#: 12805348
Facts & features
Interior
Bedrooms & bathrooms
- Bedrooms: 5
- Bathrooms: 6
- Full bathrooms: 4
- 1/2 bathrooms: 2
Rooms
- Room types: Bedroom 5, Media Room, Recreation Room, Office, Exercise Room, Breakfast Room, Foyer
Primary bedroom
- Features: Flooring (Hardwood), Bathroom (Full)
- Level: Main
- Area: 361 Square Feet
- Dimensions: 19X19
Bedroom 2
- Features: Flooring (Hardwood)
- Level: Main
- Area: 209 Square Feet
- Dimensions: 19X11
Bedroom 3
- Features: Flooring (Hardwood)
- Level: Main
- Area: 135 Square Feet
- Dimensions: 09X15
Bedroom 4
- Features: Flooring (Hardwood)
- Level: Main
- Area: 154 Square Feet
- Dimensions: 14X11
Bedroom 5
- Features: Flooring (Hardwood)
- Level: Main
- Area: 176 Square Feet
- Dimensions: 16X11
Breakfast room
- Level: Main
- Area: 154 Square Feet
- Dimensions: 11X14
Dining room
- Features: Flooring (Hardwood)
- Level: Main
- Area: 525 Square Feet
- Dimensions: 21X25
Exercise room
- Features: Flooring (Hardwood)
- Level: Main
- Area: 192 Square Feet
- Dimensions: 16X12
Family room
- Features: Flooring (Hardwood)
- Level: Main
- Area: 760 Square Feet
- Dimensions: 40X19
Foyer
- Features: Flooring (Hardwood)
- Level: Main
- Area: 405 Square Feet
- Dimensions: 15X27
Kitchen
- Features: Kitchen (Eating Area-Table Space, Island, Pantry-Walk-in, Breakfast Room), Flooring (Hardwood)
- Level: Main
- Area: 286 Square Feet
- Dimensions: 22X13
Laundry
- Level: Main
- Area: 63 Square Feet
- Dimensions: 07X09
Living room
- Features: Flooring (Hardwood)
- Level: Main
- Area: 1200 Square Feet
- Dimensions: 40X30
Media room
- Features: Flooring (Hardwood)
- Level: Main
- Area: 361 Square Feet
- Dimensions: 19X19
Office
- Features: Flooring (Hardwood)
- Level: Main
- Area: 242 Square Feet
- Dimensions: 22X11
Recreation room
- Features: Flooring (Other)
- Level: Main
- Area: 814 Square Feet
- Dimensions: 22X37
Heating
- Electric
Cooling
- Central Air
Appliances
- Included: Range, Dishwasher, Refrigerator, Bar Fridge, Washer, Dryer, Disposal, Wine Refrigerator, Cooktop
- Laundry: Washer Hookup, In Unit
Features
- Sauna, Wet Bar, Theatre Room, Storage, Built-in Features, Walk-In Closet(s)
- Flooring: Hardwood
- Basement: None
Interior area
- Total structure area: 0
- Total interior livable area: 8,727 sqft
Property
Parking
- Total spaces: 4
- Parking features: Yes, Garage Owned, Attached, Garage
- Attached garage spaces: 4
Accessibility
- Accessibility features: No Disability Access
Features
- Exterior features: Balcony
- Has view: Yes
- View description: Side(s) of Property
- Has water view: Yes
- Water view: Side(s) of Property
Details
- Additional parcels included: 17151010261332,17151010261333,17151010261334,17151010261792,17151010261335
- Parcel number: 17151010281793
- Special conditions: None
Construction
Type & style
- Home type: Condo
- Property subtype: Condominium, Single Family Residence
Materials
- Glass
Condition
- New construction: No
- Year built: 2009
Utilities & green energy
- Sewer: Public Sewer
- Water: Lake Michigan
Community & HOA
HOA
- Has HOA: Yes
- Amenities included: Bike Room/Bike Trails, Door Person, Elevator in Residence, Exercise Room, Storage, On Site Manager/Engineer, Party Room, Sundeck, Indoor Pool, Receiving Room, Service Elevator(s), Steam Room, Valet/Cleaner, Spa/Hot Tub
- Services included: Water, Parking, Insurance, Doorman, Cable TV, Exercise Facilities, Pool, Exterior Maintenance, Scavenger, Internet
- HOA fee: $14,689 monthly
Location
- Region: Chicago
Financial & listing details
- Price per square foot: $756/sqft
- Annual tax amount: $146,248
- Date on market: 11/11/2026
- Ownership: Condo
Estimated market value
Not available
Estimated sales range
Not available
Not available
Price history
Price history is unavailable.
Public tax history
Tax history is unavailable.
Monthly payment
Est. payment
Payment breakdown
Explore the cost of this home by adjusting the details. Changes won't be saved.Climate risks
Neighborhood: The Loop
Nearby schools

Similar homes
- $--5 bd6 ba8.4k sqft800 N Michigan Ave #Penthouse 63, Chicago, IL 60611Auction
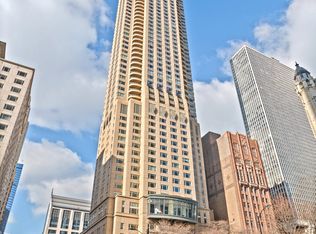 MLS ID #12593204, Jeffrey Lowe, Compass. MRED as distributed by MLS GRID
- $6,451,9024 bd6 ba4.7k sqft363 E Wacker Dr #5506, Chicago, IL 60601Active
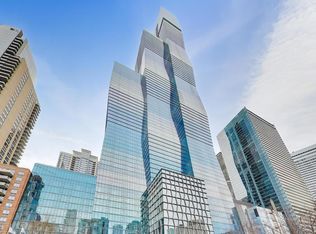 MLS ID #12557259, Leila Zammatta, Magellan Marketing Group LLC. MRED as distributed by MLS GRID
- $6,995,5004 bd5 ba4.7k sqft9 W Walton St Unit 2202, Chicago, IL 60610Active
 MLS ID #12784037, Margaret Baczkowski, @properties Christie's International Real Estate. MRED as distributed by MLS GRID
- $7,100,0004 bd5 ba5.7k sqft363 E Wacker Dr #9101, Chicago, IL 60601Active
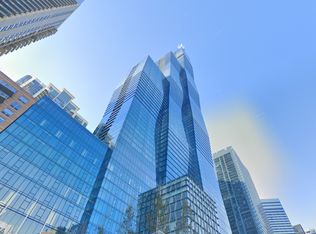 MLS ID #12602718, Laura England, Compass. MRED as distributed by MLS GRID
