Welcome to Spring Lake Farm. Nestled on almost 6 gorgeous acres surrounded by horse pastures and forest preserves, this extraordinary and rare original estate of Barrington Hills offers the perfect blend of luxury, privacy, and country living. Thoughtfully updated and professionally redesigned, the home combines timeless character with modern conveniences, including updated HVAC, high-speed internet, a security system, and a full-property camera network. Filled with natural light and beautiful architectural details, the home features a gourmet kitchen with breakfast room and butler's pantry, pine-paneled family room, library with built-ins, expansive living room ideal for entertaining, four fireplaces, an indoor salt water pool with automated cover, sunroom, and multiple enclosed porches. The flexible floor plan includes a main-floor ensuite bedroom, dedicated guest wing, and four additional bedrooms upstairs, including a spectacular primary suite with two bathrooms. Outside, your country dreams come true. A 60 ft Lord & Burnham greenhouse, barns, fenced areas for chickens and farm animals, and open space for gardening, hobby farming, recreation, or simply enjoying the beauty of the surrounding landscape create a truly unique lifestyle. A large open field provides the perfect setting for sports practices, family games, and outdoor gatherings. The guest house offers additional flexibility for visitors, a private office, or on-site property management with 4 Bedrooms and 3 Bathrooms. A rare opportunity to own a beautifully updated legacy property where luxury living, family gathering, and country life come together. Enjoy nearby riding trails, hiking, and still just minutes from I-90, Metra, shopping, dining, and award-winning schools.
Active
$2,374,000
332 Old Sutton Rd, Barrington, IL 60010
9beds
8,877sqft
Single Family Residence
Built in 1918
5.92 Acres Lot
$-- Zestimate®
$267/sqft
$-- HOA
What's special
Four fireplacesMain-floor ensuite bedroomBeautiful architectural detailsLibrary with built-insDedicated guest wingBreakfast roomFilled with natural light
- 92 days
- 1,047
- 89
Zillow last checked:
Listing updated:
Listed by:
Erin Vondra 773-484-0817,
Erin Vondra Real Estate LLC
Source: MRED as distributed by MLS GRID,MLS#: 12670862
Facts & features
Interior
Bedrooms & bathrooms
- Bedrooms: 9
- Bathrooms: 10
- Full bathrooms: 7
- 1/2 bathrooms: 3
Rooms
- Room types: Breakfast Room, Bedroom 5, Library, Bedroom 6, Sun Room, Bedroom 7, Foyer, Bedroom 8, Bedroom 9
Primary bedroom
- Features: Flooring (Hardwood), Bathroom (Full)
- Level: Second
- Area: 323 Square Feet
- Dimensions: 19X17
Bedroom 2
- Features: Flooring (Hardwood)
- Level: Second
- Area: 210 Square Feet
- Dimensions: 15X14
Bedroom 3
- Features: Flooring (Carpet)
- Level: Second
- Area: 368 Square Feet
- Dimensions: 23X16
Bedroom 4
- Features: Flooring (Hardwood)
- Level: Second
- Area: 238 Square Feet
- Dimensions: 17X14
Bedroom 5
- Features: Flooring (Ceramic Tile)
- Level: Second
- Area: 224 Square Feet
- Dimensions: 16X14
Bedroom 6
- Features: Flooring (Hardwood)
- Level: Main
- Area: 210 Square Feet
- Dimensions: 15X14
Other
- Features: Flooring (Carpet)
- Level: Main
- Area: 140 Square Feet
- Dimensions: 14X10
Other
- Level: Second
- Area: 140 Square Feet
- Dimensions: 14X10
Other
- Level: Second
- Area: 140 Square Feet
- Dimensions: 14X10
Breakfast room
- Features: Flooring (Hardwood)
- Level: Main
- Area: 143 Square Feet
- Dimensions: 13X11
Dining room
- Features: Flooring (Hardwood)
- Level: Main
- Area: 210 Square Feet
- Dimensions: 14X15
Family room
- Features: Flooring (Hardwood)
- Level: Main
- Area: 432 Square Feet
- Dimensions: 24X18
Foyer
- Features: Flooring (Hardwood)
- Level: Main
- Area: 286 Square Feet
- Dimensions: 26X11
Kitchen
- Features: Kitchen (Eating Area-Breakfast Bar, Island, Pantry-Butler, Breakfast Room, Updated Kitchen), Flooring (Hardwood)
- Level: Main
- Area: 294 Square Feet
- Dimensions: 21X14
Laundry
- Features: Flooring (Other)
- Level: Basement
- Area: 504 Square Feet
- Dimensions: 24X21
Library
- Features: Flooring (Hardwood)
- Level: Main
- Area: 340 Square Feet
- Dimensions: 20X17
Living room
- Features: Flooring (Hardwood)
- Level: Main
- Area: 920 Square Feet
- Dimensions: 40X23
Sun room
- Features: Flooring (Stone)
- Level: Main
- Area: 225 Square Feet
- Dimensions: 15X15
Heating
- Natural Gas
Cooling
- Central Air
Appliances
- Included: Range, Dishwasher, High End Refrigerator, Freezer, Washer, Dryer, Disposal, Humidifier, Gas Water Heater
- Laundry: Gas Dryer Hookup, Sink
Features
- 1st Floor Bedroom, In-Law Floorplan, 1st Floor Full Bath, Built-in Features, Walk-In Closet(s), Bookcases, Historic/Period Mlwk, Special Millwork, Separate Dining Room
- Flooring: Hardwood
- Basement: Partially Finished,Exterior Entry,Full
- Number of fireplaces: 4
- Fireplace features: Wood Burning, Living Room, Other, Den/Library, Dining Room
Interior area
- Total structure area: 13,340
- Total interior livable area: 8,877 sqft
- Finished area below ground: 0
Property
Parking
- Total spaces: 7
- Parking features: Asphalt, Garage Door Opener, Heated Garage, Garage, Yes, Garage Owned, Detached
- Garage spaces: 7
- Has uncovered spaces: Yes
Accessibility
- Accessibility features: No Disability Access
Features
- Stories: 2
- Patio & porch: Porch
- Exterior features: Dog Run
- Pool features: In Ground, Indoor
- Has view: Yes
- View description: Water, Side(s) of Property
- Has water view: Yes
- Water view: Water,Side(s) of Property
- Body of water: SPRING LAKE
Lot
- Size: 5.92 Acres
- Features: Forest Preserve Adjacent, Landscaped, Mature Trees, Pasture
Details
- Additional structures: Greenhouse, Guest House, Kennel/Dog Run, Poultry Coop, Second Garage, Shed(s)
- Parcel number: 01093010030000
- Special conditions: List Broker Must Accompany
- Other equipment: Water-Softener Owned, Ceiling Fan(s), Sump Pump, Radon Mitigation System, Generator, Internet-Fiber
Construction
Type & style
- Home type: SingleFamily
- Architectural style: Farmhouse
- Property subtype: Single Family Residence
Materials
- Vinyl Siding
- Roof: Asphalt,Shake
Condition
- New construction: No
- Year built: 1918
Utilities & green energy
- Sewer: Septic Tank
- Water: Well
Community & HOA
Community
- Features: Horse-Riding Area, Horse-Riding Trails, Street Paved
- Security: Security System, Carbon Monoxide Detector(s), Closed Circuit Camera(s)
HOA
- Services included: None
Location
- Region: Barrington
Financial & listing details
- Price per square foot: $267/sqft
- Annual tax amount: $68,255
- Date on market: 6/18/2026
- Ownership: Fee Simple
Estimated market value
Not available
Estimated sales range
Not available
Not available
Price history
| Date | Event | Price |
|---|---|---|
| 6/18/2026 | Listed for sale | $2,374,000+5.5%$267/sqft |
Source:  MRED as distributed by MLS GRID #12670862 Report a problem MRED as distributed by MLS GRID #12670862 Report a problem | ||
| 7/26/2024 | Sold | $2,250,000-15.1%$253/sqft |
Source: MRED as distributed by MLS GRID #11956822 Report a problem | ||
| 4/22/2024 | Pending sale | $2,650,000$299/sqft |
Source: MRED as distributed by MLS GRID #11956822 Report a problem | ||
| 3/11/2024 | Price change | $2,650,000-3.6%$299/sqft |
Source: MRED as distributed by MLS GRID #11956822 Report a problem | ||
| 1/19/2024 | Listed for sale | $2,750,000$310/sqft |
Source: MRED as distributed by MLS GRID #11956822 Report a problem | ||
Public tax history
Tax history is unavailable.
Monthly payment
Est. payment
Payment breakdown
Explore the cost of this home by adjusting the details. Changes won't be saved.Climate risks
Neighborhood: 60010
Nearby schools
Schools provided by the listing agent
- Elementary: Countryside Elementary School
- Middle: Barrington Middle School Prairie
- High: Barrington High School
- District: 220
Source: MRED as distributed by MLS GRID. This data may not be complete. We recommend contacting the local school district to confirm school assignments for this home.

Similar homes
- $2,299,0006 bd6 ba11k sqft5 S Meadow Ct, South Barrington, IL 60010Active
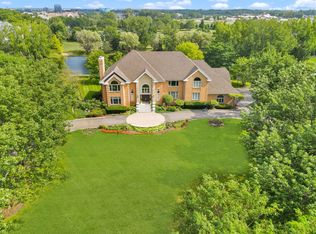 MLS ID #12749505, Yasmine Qader, American International Realty Corp.. MRED as distributed by MLS GRID
 - $2,499,0007 bd8 ba11k sqft1201 Plum Tree Rd, Barrington, IL 60010Active
 MLS ID #12653297, Melody Mueller, Compass. MRED as distributed by MLS GRID
 - $1,800,0006 bd7 ba6.9k sqft419 Caesar Dr, Barrington Hills, IL 60010Active
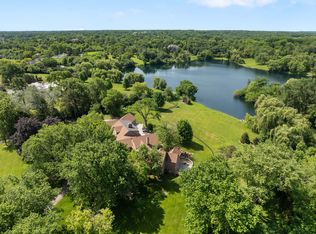 MLS ID #12691919, Tim Austen, Coldwell Banker Realty. MRED as distributed by MLS GRID
 - $2,250,0007 bd11 ba10k sqft(Undisclosed Address), North Barrington, IL 60010Active
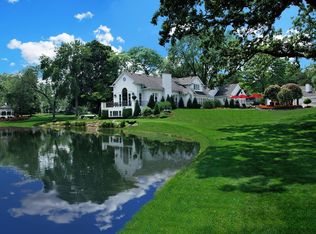 MLS ID #12647818, Kim Alden, Compass. MRED as distributed by MLS GRID
