Welcome Home to your private sanctuary "Country Estate". Spectacular architectural design!! Over 6,200 SF on the 1st and 2nd floor levels with an additional 3,200 SF in the walk-out lower level. As you enter this extraordinary estate, you'll marvel at the soaring ceilings and an open-concept layout that immediately conveys grandeur. Volume ceilings throughout the home (10-foot ceilings on main level) are complimented by a variety of ceiling styles and distinctive crown molding that elegantly defines almost every room. The formal living room showcases dramatic two-story windows that frame serene views of the manicured grounds and provide the room with natural light, while the impressive family room is a true showstopper with a two-story cathedral ceiling detailed by arched trusses and boxed beams. The gourmet kitchen is a chef's dream with top-of-the-line appliances and custom cabinetry, perfect for casual breakfasts or large-scale entertaining with a separate formal dining room for memorable dinner parties. The sumptuous first-floor master bedroom suite is a private retreat with an elegant master bath and the ultimate conveniences to pamper you...The additional bedrooms are generously proportioned with private baths and abundant closet space for family or guests. An enormous 23' x 27' loft provides exceptional flexibility as a media lounge, recreational/game or workout area. The elegant style of the home continues into the secluded office/library set on its own landing. Rich hardwood floors span the first and second levels (most newly installed in 2021). Three inviting fireplaces warm the living room, family room and the second family room in the finished lower level. The sprawling lower level includes a sixth bedroom and a full bath with a walkout to the in-ground pool, hot tub spa, and the beautiful hardscape pool patio. You'll also love the well-appointed kitchen workspace complete with a stove, range hood, and refrigerator makes the lower-level ideal for indoor/outdoor entertaining a flow of guests, or for multi-generational living. The luxury features continue with a 4-car garage with epoxy floors and outfitted with a 4-post Eagle Lift system to accommodate a 5th car. Significant improvements in 2025 include a new roof, gutters and soffits, and the interior freshly painted... Live in the Peak of Elegance!!! Highly sought after school district with Prairie Ridge High School only a 1-2 mile away.
Closed
Street View
$1,025,000
3513 Deep Wood Dr, Crystal Lake, IL 60012
6beds
6,199sqft
Single Family Residence
Built in 2005
1.04 Acres Lot
$1,049,600 Zestimate®
$165/sqft
$6,141 Estimated rent
Home value
$1,049,600
$976,000 - $1.13M
$6,141/mo
Zestimate® history
Owner options
List your home for rent
$6,141/mo
Rent Zestimate®
Find your next renter with Zillow Rental Manager. Plus, with online applications, you can quickly screen prospective tenants – for free.
$6,141/mo
Rent Zestimate®
Refinance and save
$7,517/mo
Est. payment
Refinancing to a lower rate could help reduce your monthly payments and save thousands over the life of the loan.
$7,517/mo
Est. payment
Explore your selling options
Work with a Zillow partner agent
Leverage their expertise and Zillow's premium Showcase listings to get your home seen by more buyers.
Get startedList with your own agent
Get your home in front of millions of buyers by listing it on Zillow.
Learn how to do itSell it yourself
Take full control of how buyers see your home on Zillow by listing For Sale by Owner (FSBO).
List your homeWhat's special
Soaring ceilingsElegant master bathVariety of ceiling stylesOpen-concept layoutDramatic two-story windowsGourmet kitchenNatural light
Zillow last checked:
Listing updated:
Listed by:
Dennis Drake (815)342-4100,
Century 21 Integra
Bought with:
Justin McAndrews
RE/MAX Plaza
Source: MRED as distributed by MLS GRID,MLS#: 12547277
Facts & features
Interior
Bedrooms & bathrooms
- Bedrooms: 6
- Bathrooms: 5
- Full bathrooms: 4
- 1/2 bathrooms: 1
Rooms
- Room types: Office, Loft, Bedroom 5, Bedroom 6, Kitchen, Recreation Room, Game Room
Primary bedroom
- Features: Flooring (Hardwood), Bathroom (Full)
- Level: Main
- Area: 340 Square Feet
- Dimensions: 20X17
Bedroom 2
- Features: Flooring (Hardwood)
- Level: Second
- Area: 374 Square Feet
- Dimensions: 22X17
Bedroom 3
- Features: Flooring (Hardwood)
- Level: Second
- Area: 256 Square Feet
- Dimensions: 16X16
Bedroom 4
- Features: Flooring (Hardwood)
- Level: Second
- Area: 272 Square Feet
- Dimensions: 17X16
Bedroom 5
- Level: Second
- Area: 210 Square Feet
- Dimensions: 15X14
Bedroom 6
- Level: Second
- Area: 144 Square Feet
- Dimensions: 12X12
Dining room
- Features: Flooring (Hardwood)
- Level: Main
- Area: 240 Square Feet
- Dimensions: 15X16
Family room
- Features: Flooring (Hardwood)
- Level: Main
- Area: 420 Square Feet
- Dimensions: 21X20
Game room
- Level: Basement
- Area: 266 Square Feet
- Dimensions: 19X14
Kitchen
- Features: Kitchen (Eating Area-Breakfast Bar, Eating Area-Table Space, Island, Pantry-Walk-in), Flooring (Hardwood)
- Level: Main
- Area: 289 Square Feet
- Dimensions: 17X17
Kitchen 2nd
- Level: Basement
- Area: 80 Square Feet
- Dimensions: 10X8
Laundry
- Features: Flooring (Ceramic Tile)
- Level: Main
- Area: 54 Square Feet
- Dimensions: 9X6
Living room
- Features: Flooring (Hardwood)
- Level: Main
- Area: 324 Square Feet
- Dimensions: 18X18
Loft
- Features: Flooring (Hardwood)
- Level: Second
- Area: 621 Square Feet
- Dimensions: 23X27
Office
- Features: Flooring (Hardwood)
- Level: Second
- Area: 196 Square Feet
- Dimensions: 14X14
Recreation room
- Level: Basement
- Area: 1435 Square Feet
- Dimensions: 41X35
Heating
- Natural Gas, Forced Air
Cooling
- Central Air
Appliances
- Included: Range, Microwave, High End Refrigerator, Washer, Dryer, Stainless Steel Appliance(s)
- Laundry: Main Level, In Unit, Sink
Features
- Vaulted Ceiling(s), Cathedral Ceiling(s), 1st Floor Bedroom, 1st Floor Full Bath, Built-in Features, Walk-In Closet(s), High Ceilings, Beamed Ceilings, Special Millwork, Granite Counters, Pantry
- Flooring: Hardwood, Laminate
- Doors: 6 Panel Door(s)
- Basement: Finished,Full,Walk-Out Access
- Number of fireplaces: 3
- Fireplace features: Wood Burning, Family Room, Living Room, Other
Interior area
- Total structure area: 9,199
- Total interior livable area: 6,199 sqft
- Finished area below ground: 3,000
Property
Parking
- Total spaces: 4
- Parking features: Concrete, Garage Door Opener, Heated Garage, Yes, Garage Owned, Attached, Garage
- Attached garage spaces: 4
- Has uncovered spaces: Yes
Accessibility
- Accessibility features: No Disability Access
Features
- Stories: 2
- Has spa: Yes
- Spa features: Indoor Hot Tub
Lot
- Size: 1.04 Acres
- Dimensions: 272X288X370
Details
- Parcel number: 1420177008
- Special conditions: None
Construction
Type & style
- Home type: SingleFamily
- Property subtype: Single Family Residence
Materials
- Stone, Other
Condition
- New construction: No
- Year built: 2005
Utilities & green energy
- Electric: Circuit Breakers
- Sewer: Septic Tank
- Water: Well
Community & HOA
HOA
- Services included: None
Location
- Region: Crystal Lake
Financial & listing details
- Price per square foot: $165/sqft
- Tax assessed value: $821,631
- Annual tax amount: $19,528
- Date on market: 1/16/2026
- Listing terms: Conventional
- Ownership: Fee Simple
Price history
| Date | Event | Price |
|---|---|---|
| 3/6/2026 | Sold | $1,025,000-10.9%$165/sqft |
Source:  MRED as distributed by MLS GRID #12547277 Report a problem MRED as distributed by MLS GRID #12547277 Report a problem | ||
| 2/5/2026 | Contingent | $1,150,000$186/sqft |
Source: MRED as distributed by MLS GRID #12547277 Report a problem | ||
| 1/16/2026 | Listed for sale | $1,150,000-8%$186/sqft |
Source: MRED as distributed by MLS GRID #12547277 Report a problem | ||
| 12/5/2025 | Listing removed | $1,250,000$202/sqft |
Source: MRED as distributed by MLS GRID #12481334 Report a problem | ||
| 10/8/2025 | Listed for sale | $1,250,000+257.1%$202/sqft |
Source: MRED as distributed by MLS GRID #12481334 Report a problem | ||
| 11/12/2020 | Sold | $350,000-6.6%$56/sqft |
Source: Public Record Report a problem | ||
| 3/9/2020 | Listing removed | $374,900$60/sqft |
Source: Key Realty, Inc. #201906620 Report a problem | ||
| 2/28/2020 | Price change | $374,900-7.4%$60/sqft |
Source: Key Realty Inc. #10545669 Report a problem | ||
| 1/31/2020 | Price change | $404,900-10%$65/sqft |
Source: Key Realty Inc. #10545669 Report a problem | ||
| 1/6/2020 | Price change | $449,900-10%$73/sqft |
Source: Key Realty Inc. #10545669 Report a problem | ||
| 12/9/2019 | Price change | $499,900-9.1%$81/sqft |
Source: Key Realty Inc. #10545669 Report a problem | ||
| 11/6/2019 | Price change | $549,900-8.8%$89/sqft |
Source: Key Realty Inc. #10545669 Report a problem | ||
| 10/11/2019 | Listed for sale | $603,250-38.6%$97/sqft |
Source: Key Realty, Inc. #201906620 Report a problem | ||
| 5/5/2005 | Sold | $982,000+448.6%$158/sqft |
Source: Public Record Report a problem | ||
| 5/20/2003 | Sold | $179,000$29/sqft |
Source: Public Record Report a problem | ||
Public tax history
| Year | Property taxes | Tax assessment |
|---|---|---|
| 2024 | $19,529 +5.4% | $273,877 +14.4% |
| 2023 | $18,521 -7.2% | $239,493 -4% |
| 2022 | $19,953 +5% | $249,504 +6.7% |
| 2021 | $19,007 -1.3% | $233,924 +3.1% |
| 2020 | $19,255 | $226,912 +5.2% |
| 2019 | -- | $215,737 -30.4% |
| 2018 | $26,807 -1.4% | $309,946 +4.4% |
| 2017 | $27,187 +0.1% | $296,940 +4.8% |
| 2016 | $27,163 | $283,313 +5.1% |
| 2013 | $27,163 | $269,628 -11.5% |
| 2011 | -- | $304,531 -7.2% |
| 2010 | -- | $328,087 -3.9% |
| 2009 | -- | $341,497 |
| 2008 | -- | $341,497 +7.8% |
| 2006 | -- | $316,860 +57.6% |
| 2005 | $12,903 +250.4% | $201,104 +262.4% |
| 2004 | $3,682 +1103.1% | $55,493 +1134.8% |
| 2003 | $306 | $4,494 |
Find assessor info on the county website
Neighborhood: 60012
Nearby homes
- $611,2003 bd4 ba2.8k sqft3603 Deep Wood Dr, Crystal Lake, IL 60012Off Market
- $1,086,4005 bd2 ba7.3k sqft3503 Deep Wood Dr, Crystal Lake, IL 60012Off Market
- $756,6006 bd5 ba4.2k sqft3607 Deep Wood Dr, Crystal Lake, IL 60012Off Market
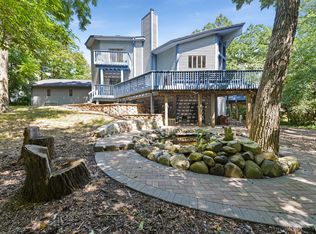
- $1,060,4005 bd2 ba6.4k sqft3419 Deep Wood Dr, Crystal Lake, IL 60012Off Market
- $522,6003 bd2 ba3k sqft3606 Deep Wood Dr, Crystal Lake, IL 60012Off Market
- $1,143,9005 bd6 ba5.8k sqft3506 Deep Wood Dr, Crystal Lake, IL 60012Off Market
- $749,2504 bd4 ba2.8k sqft3608 Needle Creek Ct, Crystal Lake, IL 60012Sold
- $1,721,5005 bd9 ba6.4k sqft3512 Deep Wood Dr, Crystal Lake, IL 60012Off Market
Nearby schools
GreatSchools rating
- 8/10North Elementary SchoolGrades: K-5Distance: 2.3 mi
- 7/10Hannah Beardsley Middle SchoolGrades: 6-8Distance: 2.9 mi
- 9/10Prairie Ridge High SchoolGrades: 9-12Distance: 0.8 mi
Schools provided by the listing agent
- District: 47
Source: MRED as distributed by MLS GRID. This data may not be complete. We recommend contacting the local school district to confirm school assignments for this home.
Get a cash offer in 3 minutes
Find out how much your home could sell for in as little as 3 minutes with a no-obligation cash offer.
Estimated market value
$1,049,600
Get a cash offer in 3 minutes
Find out how much your home could sell for in as little as 3 minutes with a no-obligation cash offer.
Estimated market value
$1,049,600
- Illinois
- McHenry County
- Crystal Lake
- 60012
- 3513 Deep Wood Dr
Nearby cities
Nearby zip codes
Other Crystal Lake Topics
