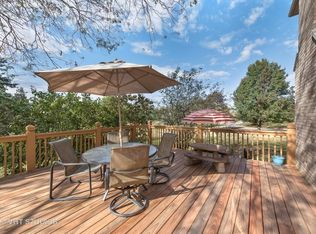
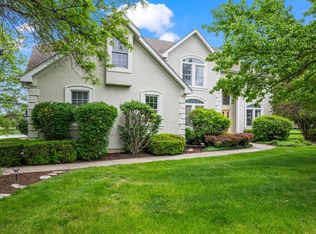
This exceptional Michael Graft-designed custom home showcases extraordinary craftsmanship, thoughtful design, and timeless architectural details throughout. Situated within a prestigious community in Lake Barrington, this property offers a rare combination of distinction, functionality and pride of ownership. From the moment you arrive, the impressive architecture, beautiful brick exterior, mature landscaping and expansive private grounds make a lasting impression. The welcoming interior features soaring ceilings, abundant natural light, beautiful hardwood floors, skylights, elegant millwork and spacious living and entertaining areas. The gourmet kitchen offers generous cabinetry, granite countertops, a large center island, and quality appliances, flowing seamlessly into the home's comfortable gathering spaces. The luxurious primary suite features a spacious sitting area, creating a private retreat perfect for reading, relaxing, or enjoying quiet time. Generously sized additional bedrooms and four full and two half bathrooms provide comfort and convenience for family and guests. The walkout basement level is an entertainer's dream, featuring a dedicated home theater, spacious gym, full bathroom and bar rough-in. With direct access to the outdoors, this versatile level offers an ideal setting for movie nights, fitness, entertaining, recreation or creating additional living space. This meticulously maintained home offers an impressive list of recent improvements, including new premium heavy Cedar Shake Roof (2023), new gutters with lead guard, two new skylights, two A/C units and furnace (2020), newer water treatment system, refrigerator (2020), well pump (2024), sump pump with backup battery (2024), four newer radiant-floor heating pumps, garage door opener (2024), and new deck railings and posts (2025). For the car enthusiast, collector, hobbyist, or anyone seeking extraordinary storage, this property is truly one of a kind. In addition to the massive oversized garage/workshop with approximately 22-foot ceilings and space to accommodate up to 10 vehicles, the home features additional attached 3-car garage. With total capacity for up to 13 vehicles, the combined garage space provides an exceptional setup for equipment, hobbies, workshops, or the ultimate man cave-an incredibly rare offering in a premier residential neighborhood. Step outside to enjoy the expansive deck and beautifully landscaped grounds, creating a private and inviting setting for entertaining, relaxing, and enjoying the surrounding natural beauty. Proudly own an exceptional home in an exclusive million-dollar neighborhood offering unmatched luxury, flexibility, and architectural character.
Active
$1,239,000
28278 Gray Barn Ln, Barrington, IL 60010
5beds
6,550sqft
Single Family Residence
Built in 1996
1.61 Acres Lot
$1,183,800 Zestimate®
$189/sqft
$-- HOA
What's special
Beautifully landscaped groundsThoughtful designBeautiful brick exteriorMature landscapingSoaring ceilingsGenerously sized additional bedroomsImpressive architecture
- 9 days
- 528
- 19
Zillow last checked:
Listing updated:
Listed by:
Jing Wang 630-299-6684,
Wang J Realty LLC
Source: MRED as distributed by MLS GRID,MLS#: 12746712
Facts & features
Interior
Bedrooms & bathrooms
- Bedrooms: 5
- Bathrooms: 6
- Full bathrooms: 4
- 1/2 bathrooms: 2
Rooms
- Room types: Eating Area, Foyer, Office, Recreation Room, Theatre Room, Sitting Room, Bedroom 5
Primary bedroom
- Features: Flooring (Carpet), Window Treatments (Plantation Shutters), Bathroom (Full)
- Level: Second
- Area: 510 Square Feet
- Dimensions: 30X17
Bedroom 2
- Features: Flooring (Carpet), Window Treatments (Blinds)
- Level: Second
- Area: 240 Square Feet
- Dimensions: 16X15
Bedroom 3
- Features: Flooring (Carpet), Window Treatments (Blinds)
- Level: Second
- Area: 225 Square Feet
- Dimensions: 15X15
Bedroom 4
- Features: Flooring (Carpet), Window Treatments (Curtains/Drapes)
- Level: Second
- Area: 156 Square Feet
- Dimensions: 13X12
Bedroom 5
- Features: Flooring (Carpet)
- Level: Basement
- Area: 286 Square Feet
- Dimensions: 22X13
Dining room
- Features: Flooring (Hardwood)
- Level: Main
- Area: 270 Square Feet
- Dimensions: 18X15
Eating area
- Features: Flooring (Hardwood), Window Treatments (Plantation Shutters)
- Level: Main
- Area: 108 Square Feet
- Dimensions: 12X9
Family room
- Features: Flooring (Hardwood), Window Treatments (Plantation Shutters)
- Level: Main
- Area: 360 Square Feet
- Dimensions: 20X18
Foyer
- Features: Flooring (Hardwood)
- Level: Main
- Area: 182 Square Feet
- Dimensions: 14X13
Kitchen
- Features: Kitchen (Eating Area-Breakfast Bar, Eating Area-Table Space, Island), Flooring (Hardwood), Window Treatments (Plantation Shutters)
- Level: Main
- Area: 378 Square Feet
- Dimensions: 21X18
Laundry
- Features: Flooring (Ceramic Tile), Window Treatments (Blinds)
- Level: Main
- Area: 126 Square Feet
- Dimensions: 14X9
Living room
- Features: Flooring (Carpet)
- Level: Main
- Area: 240 Square Feet
- Dimensions: 16X15
Office
- Features: Flooring (Hardwood), Window Treatments (Blinds)
- Level: Main
- Area: 195 Square Feet
- Dimensions: 15X13
Recreation room
- Features: Flooring (Other)
- Level: Basement
- Area: 513 Square Feet
- Dimensions: 27X19
Sitting room
- Features: Flooring (Carpet), Window Treatments (Plantation Shutters)
- Level: Second
- Area: 108 Square Feet
- Dimensions: 12X9
Other
- Features: Flooring (Carpet)
- Level: Basement
- Area: 308 Square Feet
- Dimensions: 22X14
Heating
- Forced Air, Sep Heating Systems - 2+, Zoned, Radiant Floor
Cooling
- Central Air, Zoned
Appliances
- Included: Double Oven, Microwave, Dishwasher, Refrigerator, Washer, Dryer, Disposal, Stainless Steel Appliance(s), Cooktop, Oven, Humidifier
- Laundry: Main Level
Features
- Cathedral Ceiling(s)
- Flooring: Hardwood
- Windows: Screens, Skylight(s)
- Basement: Finished,Exterior Entry,Full,Walk-Out Access
- Number of fireplaces: 3
- Fireplace features: Wood Burning, Gas Log, Gas Starter, Family Room, Living Room, Basement
Interior area
- Total structure area: 4,400
- Total interior livable area: 6,550 sqft
- Finished area below ground: 2,300
Video & virtual tour
Property
Parking
- Total spaces: 13
- Parking features: Asphalt, Circular Driveway, Garage Door Opener, Heated Garage, Garage, Yes, Garage Owned, Attached
- Attached garage spaces: 13
- Has uncovered spaces: Yes
Accessibility
- Accessibility features: No Disability Access
Features
- Stories: 2
- Patio & porch: Deck
Lot
- Size: 1.61 Acres
- Dimensions: 131X332X180X197X295
- Features: Cul-De-Sac
Details
- Parcel number: 13164080020000
- Special conditions: None
- Other equipment: Water-Softener Owned, Central Vacuum, TV-Cable, Intercom, Ceiling Fan(s), Sump Pump, Backup Sump Pump;
Construction
Type & style
- Home type: SingleFamily
- Property subtype: Single Family Residence
Materials
- Brick
- Foundation: Concrete Perimeter
- Roof: Shake
Condition
- New construction: No
- Year built: 1996
- Major remodel year: 2016
Details
- Builder model: CUSTOM
Utilities & green energy
- Electric: 200+ Amp Service
- Sewer: Septic Tank
- Water: Well
Community & HOA
Community
- Features: Curbs, Street Paved
- Security: Security System
- Subdivision: Heritage Estates
HOA
- Services included: None
Location
- Region: Barrington
Financial & listing details
- Price per square foot: $189/sqft
- Annual tax amount: $20,957
- Date on market: 8/31/2026
- Ownership: Fee Simple
Estimated market value
$1,183,800
$1.12M - $1.24M
$6,769/mo
Price history
| Date | Event | Price |
|---|---|---|
| 8/31/2026 | Listed for sale | $1,239,000+88%$189/sqft |
Source:  MRED as distributed by MLS GRID #12746712 Report a problem MRED as distributed by MLS GRID #12746712 Report a problem | ||
| 7/31/2020 | Sold | $659,000+2.2%$101/sqft |
Source: MRED as distributed by MLS GRID #10723828 Report a problem | ||
| 1/7/2011 | Sold | $645,000$98/sqft |
Source: MRED as distributed by MLS GRID #07666933 Report a problem | ||
Public tax history
Tax history is unavailable.
Monthly payment
Est. payment
Payment breakdown
Explore the cost of this home by adjusting the details. Changes won't be saved.Climate risks
Neighborhood: 60010
Nearby schools
Schools provided by the listing agent
- Elementary: Roslyn Road Elementary School
- Middle: Barrington Middle School-Station
- High: Barrington High School
- District: 220
Source: MRED as distributed by MLS GRID. This data may not be complete. We recommend contacting the local school district to confirm school assignments for this home.
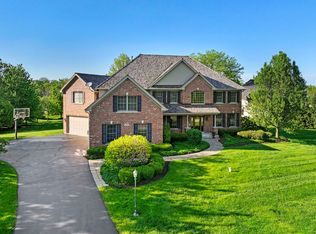
- $1,073,8005 bd6 ba6.5k sqft28278 W Gray Barn Ln, LAKE BARRINGTON, IL 60010Off Market
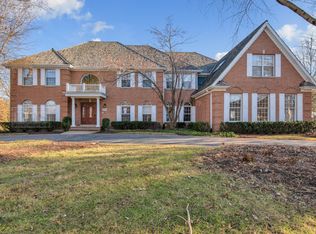
- $920,0004 bd5 ba4.5k sqft28302 Gray Barn Ln, Lake Barrington, IL 60010Sold
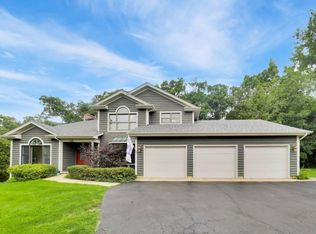
- $1,114,3004 bd5 ba4.8k sqft28255 Gray Barn Ln, Lake Barrington, IL 60010Off Market
- $---- bd-- ba-- sqft28255 Gray Barn Ln, Barrington, IL 60010Off Market
Similar homes
- $969,0004 bd4 ba5.2k sqft117 Stone Marsh Ln, North Barrington, IL 60010Active
 MLS ID #12734457, Christine Frank, Compass. MRED as distributed by MLS GRID
 - $1,575,0005 bd8 ba9.6k sqft13 Kensington Dr, North Barrington, IL 60010New
 MLS ID #12752064, Jane Lee, RE/MAX Top Performers. MRED as distributed by MLS GRID
 - $1,125,0005 bd5 ba5.2k sqft29 Glacier Cir, South Barrington, IL 60010Active
 MLS ID #12745723, Dean Tubekis, Coldwell Banker Realty. MRED as distributed by MLS GRID
 - $1,150,0004 bd4 ba3.9k sqft20337 N Lea Rd, Deer Park, IL 60010Active
 MLS ID #12679466, Miki Yoshida, @properties Christie's International Real Estate. MRED as distributed by MLS GRID
