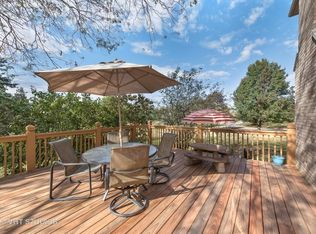
Experience the pinnacle of executive living with this Michael Graft custom home. This captivating brick home seamlessly blends timeless elegance with modern comfort, setting the stage for a lifestyle of unparalleled luxury. Step through the grand entrance into a world of sophistication, where the formal living and dining spaces create an ideal setting for elegant entertaining. The heart of the home is a culinary masterpiece chef's dream kitchen featuring top-of-the-line appliances and a layout designed for seamless hosting. The kitchen overlooks the two-story family room, adorned with a soaring fireplace that adds a touch of grandeur. Work from home in your lovely first-floor den. Indulge in the lap of luxury within the fabulous owner's suite, designed to be a true retreat for relaxation. The owner's bath is a spa-inspired haven, ensuring that every day begins and ends on a high note. Bedroom two offers a spacious along with a private bathroom. Additional comfort awaits with a thoughtfully designed Jack and Jill bathroom, perfect for accommodating both family and guests. The private unfinished basement is a canvas for customization, allowing you to tailor the space to suit your unique needs and preferences. Step outside onto the expansive deck, an idyllic space for hosting gatherings or savoring quiet moments surrounded by nature. As an added bonus, Lake Barrington's hiking trails are just a stone's throw away, offering a perfect escape into the breathtaking outdoors. More than just a residence, this home is a lifestyle. Don't let this opportunity pass you by. 28302 Gray Barn Lane is not just a home; it's the epitome of an executive living in Barrington. Schedule your showing today and embark on the journey to call this exquisite property your own!
Closed
$920,000
28302 Gray Barn Ln, Lake Barrington, IL 60010
4beds
4,558sqft
Single Family Residence
Built in 2005
0.81 Acres Lot
$1,047,900 Zestimate®
$202/sqft
$6,864 Estimated rent
Home value
$1,047,900
$996,000 - $1.11M
$6,864/mo
Zestimate® history
Owner options
List your home for rent
$6,864/mo
Rent Zestimate®
Find your next renter with Zillow Rental Manager. Plus, with online applications, you can quickly screen prospective tenants – for free.
$6,864/mo
Rent Zestimate®
Refinance and save
$7,080/mo
Est. payment
Refinancing to a lower rate could help reduce your monthly payments and save thousands over the life of the loan.
$7,080/mo
Est. payment
Explore your selling options
Work with a Zillow partner agent
Leverage their expertise and Zillow's premium Showcase listings to get your home seen by more buyers.
Get startedList with your own agent
Get your home in front of millions of buyers by listing it on Zillow.
Learn how to do itSell it yourself
Take full control of how buyers see your home on Zillow by listing For Sale by Owner (FSBO).
List your homeWhat's special
Zillow last checked:
Listing updated:
Listed by:
Kim Alden 847-306-6158,
Compass
Bought with:
Non Member
NON MEMBER
Source: MRED as distributed by MLS GRID,MLS#: 12052168
Facts & features
Interior
Bedrooms & bathrooms
- Bedrooms: 4
- Bathrooms: 5
- Full bathrooms: 3
- 1/2 bathrooms: 2
Rooms
- Room types: Foyer, Sitting Room, Office, Breakfast Room, Pantry
Primary bedroom
- Features: Flooring (Carpet), Bathroom (Full, Whirlpool & Sep Shwr)
- Level: Second
- Area: 247 Square Feet
- Dimensions: 13X19
Bedroom 2
- Features: Flooring (Carpet)
- Level: Second
- Area: 221 Square Feet
- Dimensions: 13X17
Bedroom 3
- Features: Flooring (Carpet)
- Level: Second
- Area: 210 Square Feet
- Dimensions: 14X15
Bedroom 4
- Features: Flooring (Carpet)
- Level: Second
- Area: 210 Square Feet
- Dimensions: 14X15
Breakfast room
- Level: Main
- Area: 156 Square Feet
- Dimensions: 12X13
Dining room
- Features: Flooring (Hardwood)
- Level: Main
- Area: 234 Square Feet
- Dimensions: 13X18
Family room
- Features: Flooring (Carpet)
- Level: Main
- Area: 342 Square Feet
- Dimensions: 19X18
Foyer
- Features: Flooring (Hardwood)
- Level: Main
- Area: 180 Square Feet
- Dimensions: 12X15
Kitchen
- Features: Kitchen (Eating Area-Table Space, Pantry-Butler, Pantry-Closet), Flooring (Hardwood)
- Level: Main
- Area: 224 Square Feet
- Dimensions: 14X16
Laundry
- Features: Flooring (Ceramic Tile)
- Level: Main
- Area: 90 Square Feet
- Dimensions: 10X9
Living room
- Features: Flooring (Carpet)
- Level: Main
- Area: 238 Square Feet
- Dimensions: 14X17
Office
- Level: Main
- Area: 210 Square Feet
- Dimensions: 14X15
Pantry
- Level: Main
- Area: 40 Square Feet
- Dimensions: 8X5
Sitting room
- Features: Flooring (Carpet)
- Level: Second
- Area: 340 Square Feet
- Dimensions: 20X17
Heating
- Natural Gas
Cooling
- Central Air
Appliances
- Included: Microwave, Dishwasher, High End Refrigerator, Bar Fridge, Washer, Dryer, Stainless Steel Appliance(s), Water Softener, Gas Cooktop, Oven
- Laundry: Main Level, Gas Dryer Hookup, Sink
Features
- Cathedral Ceiling(s), Dry Bar, Built-in Features, Walk-In Closet(s)
- Flooring: Hardwood
- Basement: Unfinished,Full
Interior area
- Total structure area: 2,279
- Total interior livable area: 4,558 sqft
Property
Parking
- Total spaces: 3
- Parking features: Asphalt, Garage Door Opener, Garage, On Site, Garage Owned, Attached
- Attached garage spaces: 3
- Has uncovered spaces: Yes
Accessibility
- Accessibility features: No Disability Access
Features
- Stories: 2
- Patio & porch: Deck
Lot
- Size: 0.81 Acres
- Dimensions: 249 X 329 X 295
- Features: Landscaped
Details
- Parcel number: 13164080030000
- Special conditions: None
Construction
Type & style
- Home type: SingleFamily
- Architectural style: Traditional
- Property subtype: Single Family Residence
Materials
- Brick
- Foundation: Concrete Perimeter
- Roof: Shake
Condition
- New construction: No
- Year built: 2005
Details
- Builder model: CUSTOM
Utilities & green energy
- Sewer: Septic Tank
- Water: Well
Community & HOA
Community
- Features: Curbs, Street Paved
- Subdivision: Heritage Estates
HOA
- Services included: None
Location
- Region: Lake Barrington
Financial & listing details
- Price per square foot: $202/sqft
- Tax assessed value: $886,085
- Annual tax amount: $16,631
- Date on market: 5/9/2024
- Listing terms: Conventional
- Ownership: Fee Simple
Price history
| Date | Event | Price |
|---|---|---|
| 8/1/2024 | Sold | $920,000-3.2%$202/sqft |
Source:  MRED as distributed by MLS GRID #12052168 Report a problem MRED as distributed by MLS GRID #12052168 Report a problem | ||
| 6/21/2024 | Contingent | $950,000$208/sqft |
Source: MRED as distributed by MLS GRID #12052168 Report a problem | ||
| 1/19/2024 | Listed for sale | $950,000+18.2%$208/sqft |
Source: MRED as distributed by MLS GRID #11962693 Report a problem | ||
| 12/7/2004 | Sold | $804,000$176/sqft |
Source: Public Record Report a problem | ||
Public tax history
| Year | Property taxes | Tax assessment |
|---|---|---|
| 2024 | $19,712 +8.7% | $306,636 +3.8% |
| 2023 | $18,127 +8.9% | $295,332 +14.2% |
| 2022 | $16,642 +1.4% | $258,576 +9% |
| 2021 | $16,404 +2.6% | $237,183 +2% |
| 2020 | $15,981 -3.1% | $232,430 -4.4% |
| 2019 | $16,497 -3.1% | $243,069 +13.5% |
| 2018 | $17,023 | $214,205 -17% |
| 2017 | $17,023 +7.3% | $258,019 +3.9% |
| 2016 | $15,870 -1.6% | $248,286 +6.6% |
| 2015 | $16,121 +0.5% | $232,870 +0.4% |
| 2014 | $16,040 +3.4% | $232,006 -1.7% |
| 2012 | $15,517 +0.4% | $235,994 -12.9% |
| 2011 | $15,462 -0.6% | $270,854 -6.2% |
| 2010 | $15,548 -0.5% | $288,825 -6.4% |
| 2009 | $15,628 +5.9% | $308,574 |
| 2008 | $14,763 +6.1% | $308,574 +5.9% |
| 2006 | $13,913 +7.6% | $291,437 |
| 2005 | $12,929 +13228.9% | -- |
| 2004 | $97 +7.3% | -- |
| 2003 | $90 +12.7% | -- |
| 2002 | $80 -6.9% | -- |
| 2001 | $86 +15.5% | $1,546 +4.4% |
| 2000 | $75 | $1,481 |
Find assessor info on the county website
Neighborhood: 60010
Nearby homes
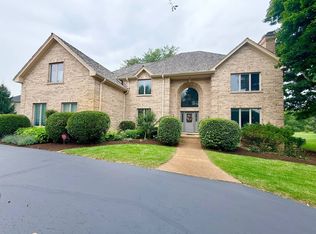
- $1,073,8005 bd6 ba6.5k sqft28278 W Gray Barn Ln, LAKE BARRINGTON, IL 60010Off Market
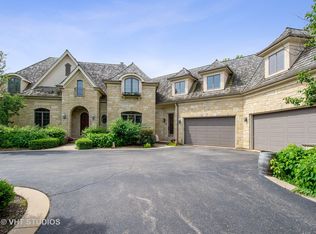
- $1,239,0005 bd6 ba6.5k sqft28278 Gray Barn Ln, Barrington, IL 60010For Sale
- $1,568,0005 bd7 ba8.9k sqft28317 Gray Barn Ln, Lake Barrington, IL 60010Off Market
- $---- bd-- ba-- sqft28317 Gray Barn Ln, Barrington, IL 60010Off Market
- $1,314,600-- bd4 ba6.5k sqft28287 Gray Barn Ln, Lake Barrington, IL 60010Off Market
- $1,114,3004 bd5 ba4.8k sqft28255 Gray Barn Ln, Lake Barrington, IL 60010Off Market
- $---- bd-- ba-- sqft28255 Gray Barn Ln, Barrington, IL 60010Off Market
- $1,320,0004 bd6 ba-- sqft28360 W Heritage Oaks Rd, Barrington, IL 60010Sold
Nearby schools
GreatSchools rating
- 9/10Roslyn Road Elementary SchoolGrades: K-5Distance: 3.2 mi
- 7/10Barrington Middle School StationGrades: 6-8Distance: 4.6 mi
- 10/10Barrington High SchoolGrades: 9-12Distance: 3.5 mi
Schools provided by the listing agent
- Elementary: Roslyn Road Elementary School
- Middle: Barrington Middle School-Station
- High: Barrington High School
- District: 220
Source: MRED as distributed by MLS GRID. This data may not be complete. We recommend contacting the local school district to confirm school assignments for this home.
Get a cash offer in 3 minutes
Find out how much your home could sell for in as little as 3 minutes with a no-obligation cash offer.
Estimated market value
$1,047,900
Get a cash offer in 3 minutes
Find out how much your home could sell for in as little as 3 minutes with a no-obligation cash offer.
Estimated market value
$1,047,900
- Illinois
- Lake County
- Lake Barrington
- 60010
- 28302 Gray Barn Ln
